211 Wendover Road, Baltimore, MD 21218
- $1,250,000
- 8
- BD
- 8
- BA
- 8,012
- SqFt




- Sold Price
- $1,250,000
- List Price
- $1,300,000
- Closing Date
- Jan 22, 2024
- MLS#
- MDBA2086368
- Year Built
- 1925
- Status
- CLOSED
- Type
- Single Family Residential
- Bedrooms
- 8
- Baths All
- 8
- Baths Full
- 6
- Baths Half
- 2
- Living Area
- 8,012
- Total SqFt
- 8012
- County
- Baltimore City
- Subdivision
- Guilford Historic District
Property Description
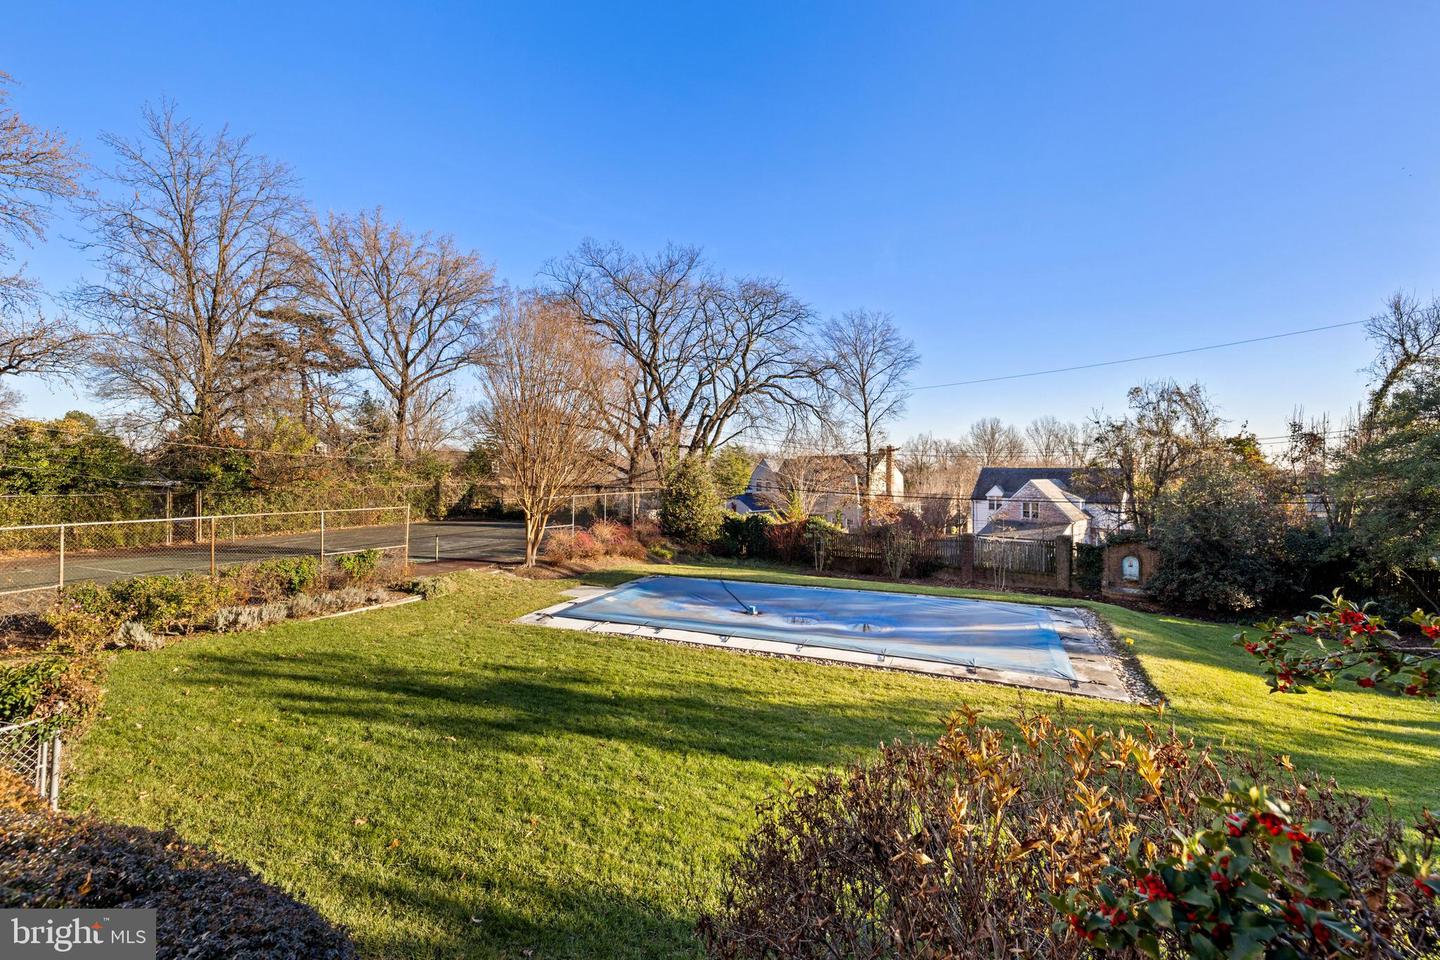
Stately Georgian Colonial in Highly Sought after Guilford. This Home was Designed by Edward L. Palmer and Built in Circa 1913 for Dr. J.H. Mason Knox Jr., a Renowned Pediatrician... Sited on an Extensively Landscaped Double Lot (.77 ac) with over 8,000 sq. ft. above ground.... You will find Elegant Craftsmanship throughout including Moldings; Solid Mahogany Doors with Glass Doorknobs; Banded H.W. Floors; Multiple Exquisite Fireplace Mantles; Numerous Sconces to name a few... The Large Kitchen has an Adjoining Laundry Room and a Cheerful Sunroom w/French Doors to a Beautiful Rear Terrace(50'x12') ... Also, on the First Floor is a Dining Room with French Doors to both the Sunroom and Rear Terrace. The Gracious Living Room has French Doors to the Rear Terrace and Side Porch. The Study /Library has French Doors to the Covered Side Porch (20'x 12') ...Rounding out the First Floor is a Large Foyer, Family Room, Office, and Powder Room. *Central Air is on the First Floor only*.... A Beautiful Foyer (19' x 16') Welcomes you to the Second Floor which has a Flexible Floor Plan. The Primary Bedroom is Ensuite with an Attached Sleeping Porch which could also be a Sitting Room/ Office. There are 2 additional Ensuite Bedrooms. 2 more Bedrooms Have a Jack and Jill Bathroom w/another Room in this Suite that could be a Playroom, Den or Office...Also, there is one other Large Bonus Room (21' x 9') on this Level. Back staircase to 2nd and 3rd Floors...The Third Floor has 3 Bedrooms and 5 Additional Rooms. There are also 2 Bathrooms w/original Ball and Claw Bathtubs...The Backyard is Fully Fenced and has an Inground Pool and Tennis Court which needs to be Resurfaced. This Could be transformed into a Pickleball or Sports Court or any area of your choosing... This Home needs some Updating but has been Well Maintained by the Long Time Owner... Recent New Slate Roof and Gutters on the Entire House; excluding Garage which has been Periodically Maintained. Multiple Chimneys have also been Repointed and have Newer Chimney Caps... Natural Gas-Powered Generac Generator for Peace of Mind Runs all Vital Components During an Outage...
/u.realgeeks.media/fortmeadehomes/team_photos_and_logos/Jessica_Hood_Fort_Meade_REALTOR.jpg)
Additional Information
- Other Structures
- Above Grade, Below Grade
- Structure List
- Above Grade, Below Grade
- Garage Spaces
- 2
- Pool
- Yes
- Style
- Colonial
- Interior Features
- Additional Stairway, Built-Ins, Carpet, Ceiling Fan(s), Crown Moldings, Formal/Separate Dining Room, Pantry, Primary Bath(s), Wainscotting, Wood Floors
- Basement
- Yes
- Fireplaces
- 6
- Cooling Fuel
- Electric
- Cooling
- Central A/C, Window Unit(s), Ceiling Fan(s)
- Heating Fuel
- Natural Gas
- Heating
- Radiator
- Hot Water
- Natural Gas
- Sewer Septic
- Public Sewer
- Water
- Public
- HOA Fee
- $1,293
- HOA Payment Frequency
- Annually
- Tax Year
- 2023
- Possession
- Negotiable
- Days on Market
- 2
- Acres
- 0.77
- Ownership
- Fee Simple
- HOA
- Yes
- Homeowner Association Fee
- 1293