2341 Boston Street Unit #3, Baltimore, MD 21224
- $1,195,000
- 4
- BD
- 5
- BA
- 4,160
- SqFt








- Sold Price
- $1,195,000
- List Price
- $1,195,000
- Closing Date
- Aug 18, 2023
- MLS#
- MDBA2088146
- Year Built
- 2003
- Status
- CLOSED
- Type
- Townhome
- Bedrooms
- 4
- Baths All
- 5
- Baths Full
- 4
- Baths Half
- 1
- Living Area
- 4,160
- Total SqFt
- 4160
- County
- Baltimore City
- Subdivision
- North Shore
Property Description
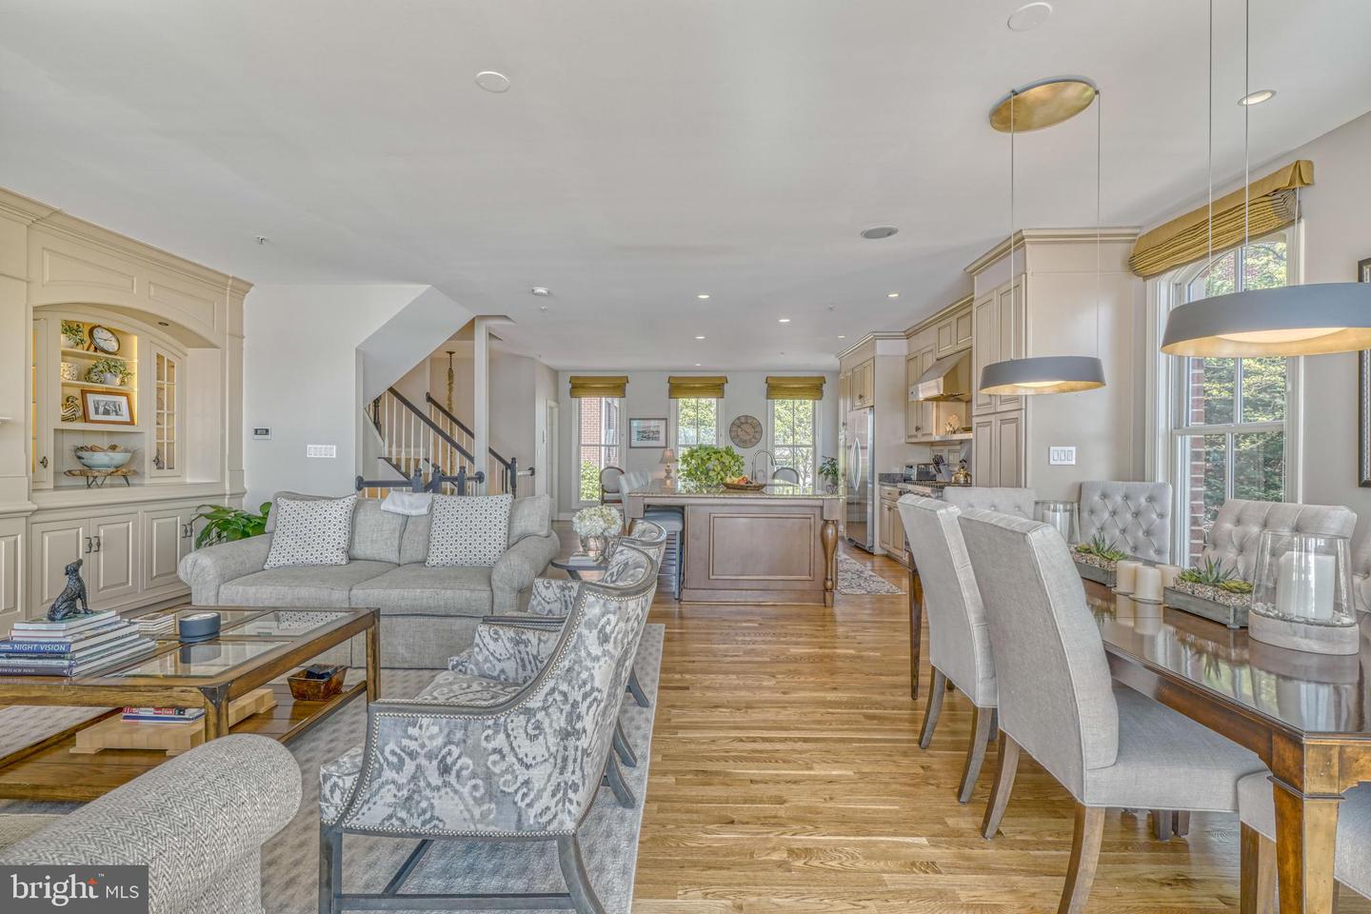
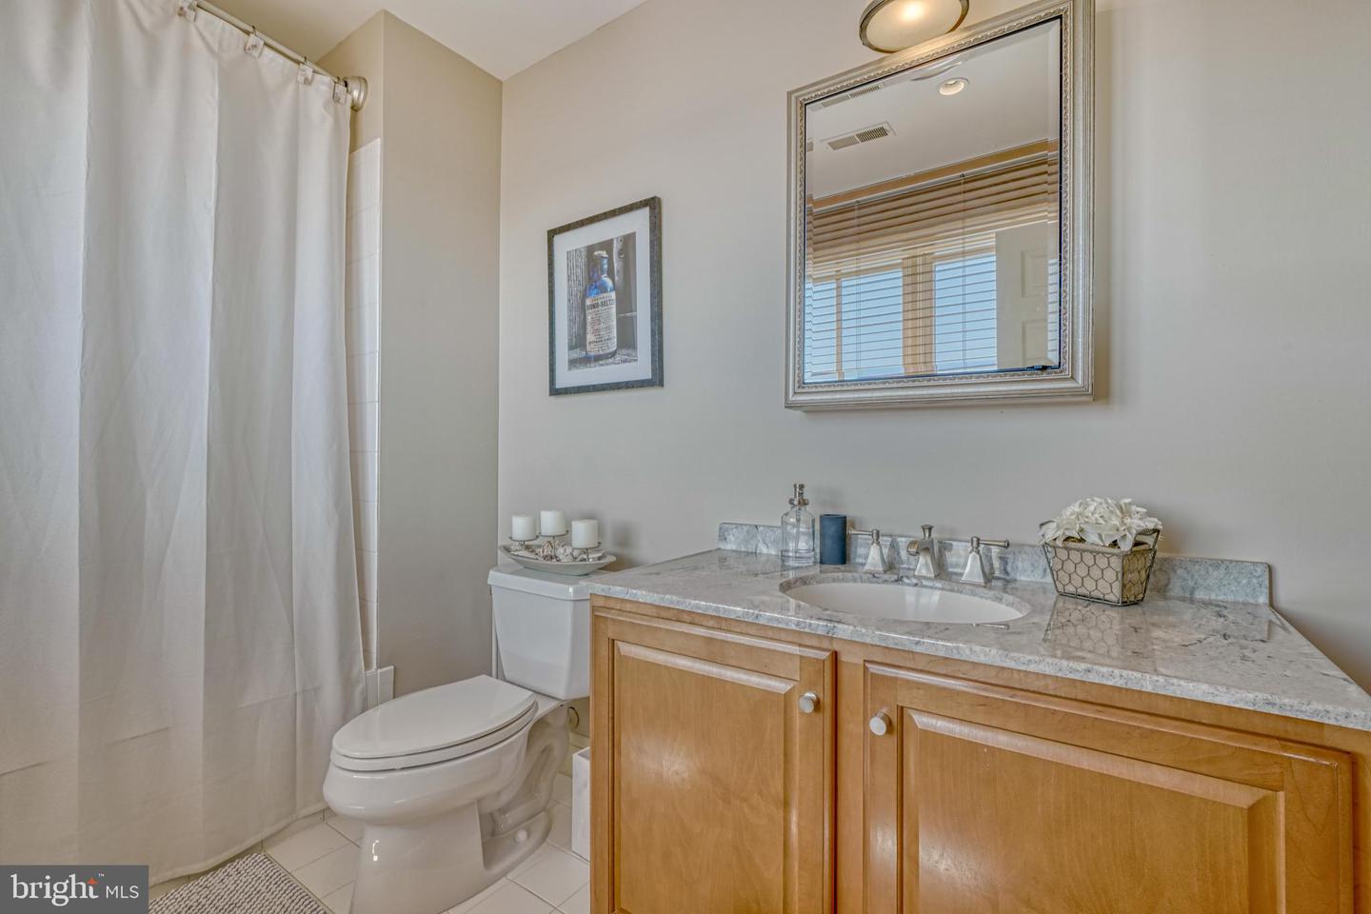
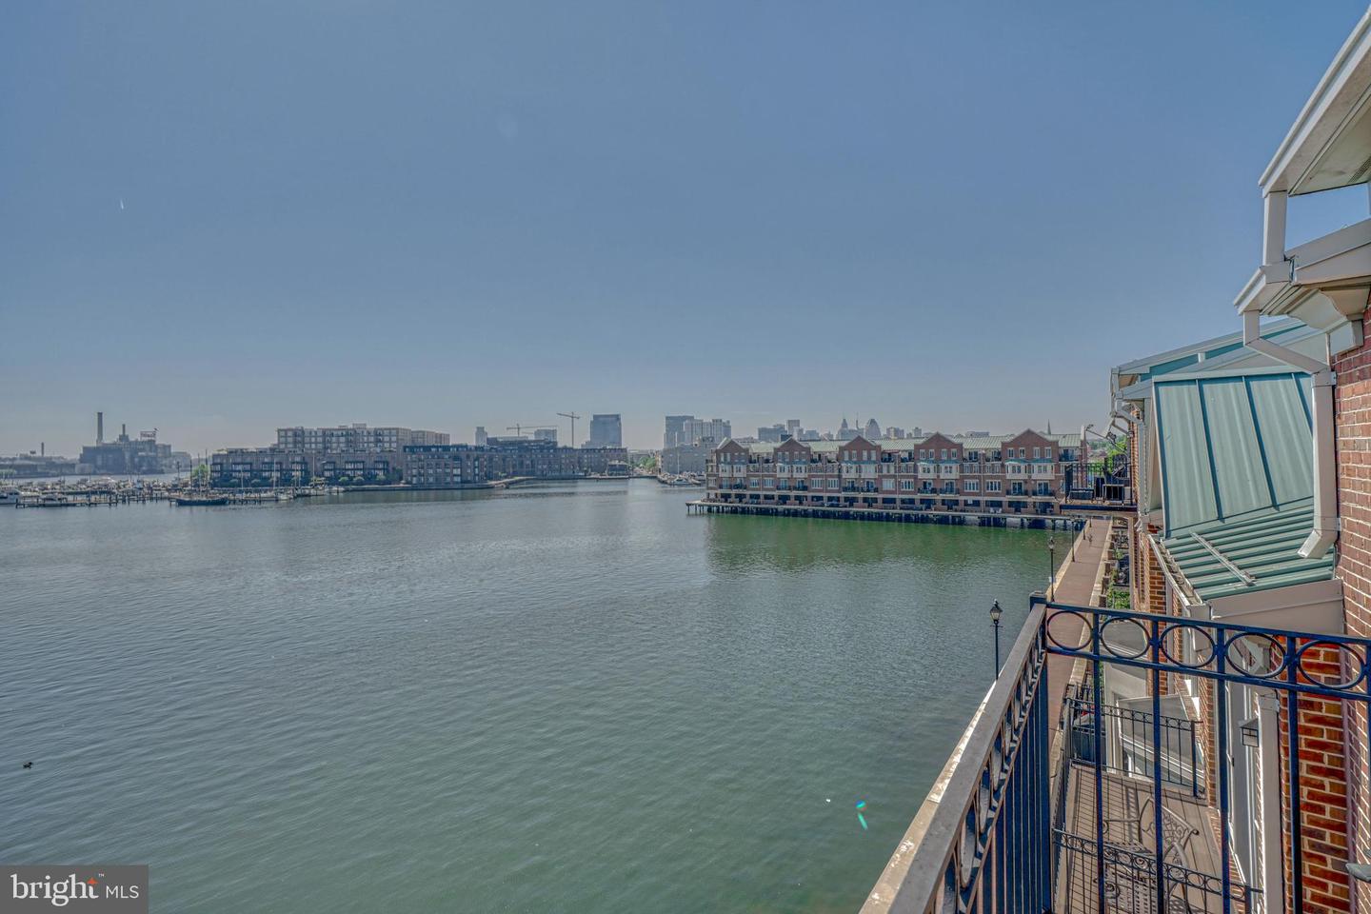
Enjoy the Summer on the Canton Waterfront! Must see this Extraordinary North Shore 4BD/4/1BA WATERFRONT home in Canton. Spectacular Panoramic views of the Harbor, Fells Point, Canton marina on all 4 Levels!!.. Feel the space with over 4000 sq ft!- 10 + ceilings, Oversized windows flooding this home with Natural sunlight! Custom Built-Ins, Hardwood flooring & Recessed lighting throughout!...The TOP FLOOR/4th Fl- Primary suite offers a Penthouse style view with a spacious sitting rm/media area, Luxurious bath, large walk-in closet, vaulted ceilings, fireplace and balcony for the Fantastic water view. Magnificent Open Floor plan for Gourmet Island Granite Kitchen w/High-End Stainless Appliances/Family Room perfect for entertaining this Summer!...Library/Home Office, Bedrooms w/Full Bas, Walk-in closet, Laundry Rm conveniently located - 3RD level...Main Level boasts a Wine Storage area, Bonus Room - gathering area - or could be converted to in-law suite- main level w/Full BA.... Perfect view for walking/running on the adjacent promenade. The two car garage offers parking/storage convenience & (2) additional parking spaces convey as well as additional space behind the garage accommodating a total of five vehicles. Walk everywhere!.... Reside in the heart of Canton and you are minutes away from Fells Point and Johns Hopkins Hospital. A peaceful Retreat for the end of the day..... Welcome Home to Boston Street!
/u.realgeeks.media/fortmeadehomes/team_photos_and_logos/Jessica_Hood_Fort_Meade_REALTOR.jpg)
Additional Information
- Other Structures
- Above Grade, Below Grade
- Structure List
- Above Grade, Below Grade
- Garage Spaces
- 2
- New Construction
- Yes
- Style
- Colonial
- Interior Features
- Breakfast Area, Built-Ins, Carpet, Ceiling Fan(s), Chair Railings, Combination Dining/Living, Combination Kitchen/Dining, Combination Kitchen/Living, Crown Moldings, Dining Area, Family Room Off Kitchen, Floor Plan - Open, Kitchen - Gourmet, Kitchen - Island, Bathroom - Soaking Tub, Recessed Lighting, Upgraded Countertops, Wainscotting, Walk-in Closet(s), Window Treatments, Wine Storage, Wood Floors
- Cooling Fuel
- Electric
- Cooling
- Central A/C, Ceiling Fan(s)
- Heating Fuel
- Natural Gas
- Heating
- Forced Air
- Hot Water
- Natural Gas
- Sewer Septic
- Public Sewer
- Water
- Public
- Condo/Co-op Fee
- $482
- Condo/Co-op Fee Freq.
- Monthly
- Tax Year
- 2022
- Possession
- 0-30 Days CD, 31-60 Days CD
- Days on Market
- 27
- Parking
- Parking Space Conveys
- Unit Number
- 3
- Ownership
- Condominium
- Community Amenities
- Common Grounds