3817 Hickory Avenue, Baltimore, MD 21211
- $426,000
- 3
- BD
- 3
- BA
- 1,652
- SqFt




- Sold Price
- $426,000
- List Price
- $389,900
- Closing Date
- Sep 15, 2023
- MLS#
- MDBA2092958
- Year Built
- 1880
- Status
- CLOSED
- Type
- Townhome
- Bedrooms
- 3
- Baths All
- 3
- Baths Full
- 2
- Baths Half
- 1
- Living Area
- 1,652
- Total SqFt
- 1652
- County
- Baltimore City
- Subdivision
- Hampden Historic District
Property Description
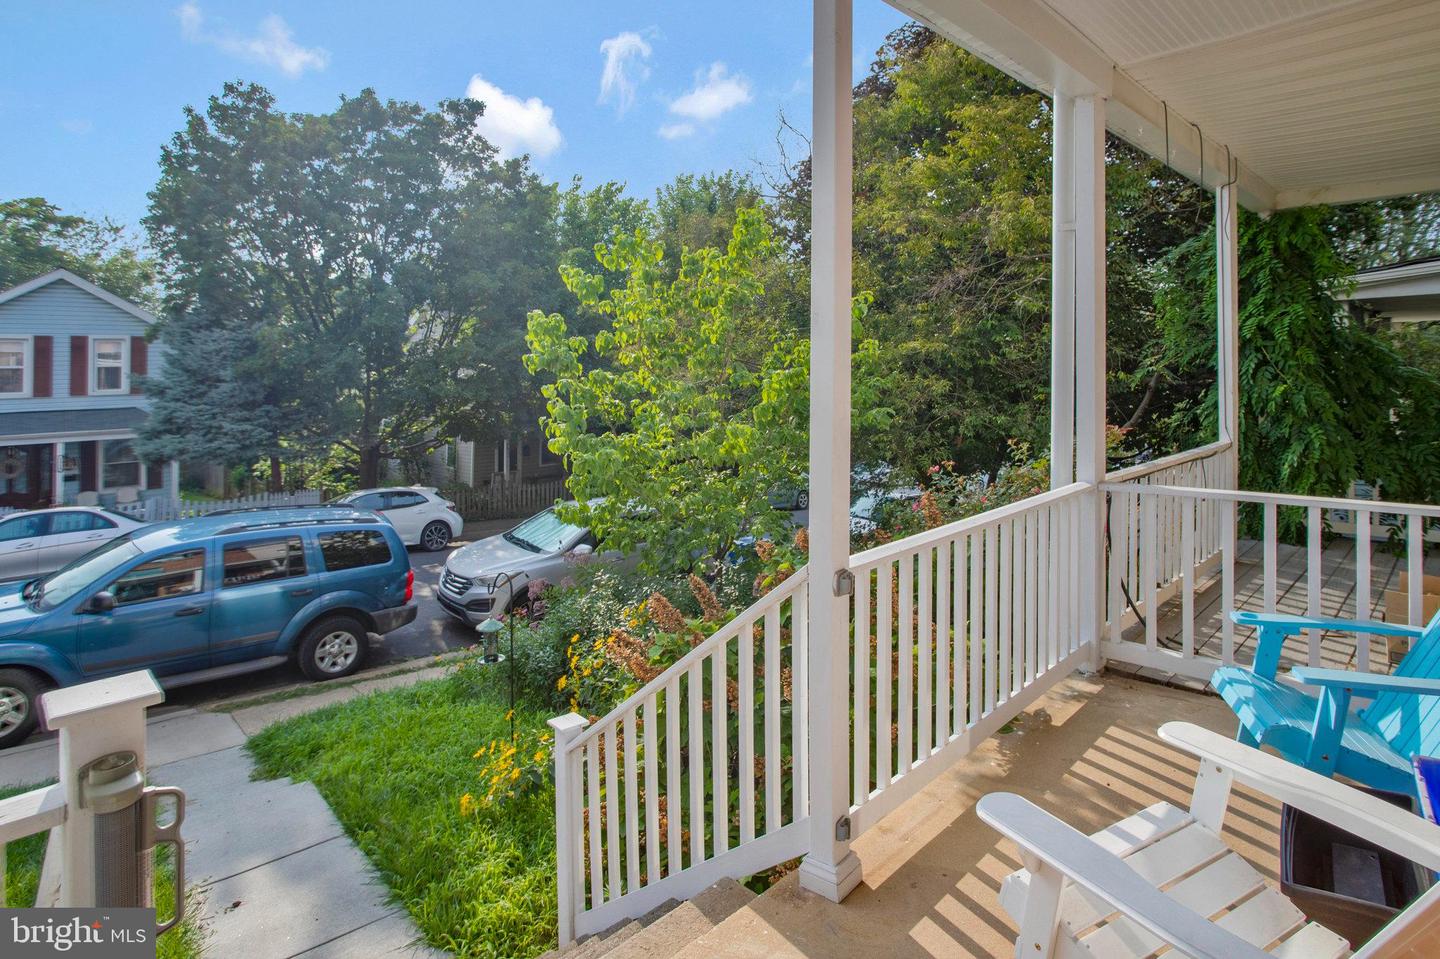
Currently negotiating 2 offers, no further showings permitted. Best and final offers must be in by 5pm 7/25/2023. Historic charm and modern amenities await you at this Hampden Historic District Stunner! Don't miss out on this amazing opportunity to own a piece of Charm City History and schedule your private tour today! Enjoy the covered porch entry as you step in the front door to and take in the beautiful coffered ceilings & recessed lighting in the living area, as the open floor plan flows into the dining area, which also features a half bath and laundry with full-sized, stacked appliances. At the rear of the home is the spectacular white kitchen with a large center island for meal prep and has room for seating. Stainless appliances, granite countertops, crown molding on the cabinets, and a stylish modern backsplash really make this kitchen special. A stained wood banister guides you to the second floor where you'll find the large primary bedroom with en suite full bath, 2 additional bedrooms and hallway full bath. The basement provides additional storage, and you'll find privacy in the fully fenced back yard. Worried about parking? No need! This home comes with its own private parking space through the back yard gate, and there's tons of parking up and down Hickory Avenue as well. Close to Johns Hopkins University and within just a few blocks in any direction you'll find a plethora of dining and entertainment options, Verizon Fios & Xfinity both available. Welcome home!
/u.realgeeks.media/fortmeadehomes/team_photos_and_logos/Jessica_Hood_Fort_Meade_REALTOR.jpg)
Additional Information
- Elementary School
- Hampden
- Middle School
- Hampden
- Other Structures
- Above Grade, Below Grade
- Structure List
- Above Grade, Below Grade
- Style
- Victorian
- Interior Features
- Ceiling Fan(s), Combination Dining/Living, Floor Plan - Open, Kitchen - Island, Primary Bath(s), Recessed Lighting, Wood Floors
- Basement
- Yes
- Cooling Fuel
- Electric
- Cooling
- Central A/C
- Heating Fuel
- Electric
- Heating
- Forced Air, Central
- Hot Water
- Electric
- Sewer Septic
- Public Sewer
- Water
- Public
- Tax Year
- 2023
- Possession
- Settlement
- Days on Market
- 5
- Acres
- 0.10
- Parking
- Private
- Ownership
- Fee Simple