15 W Chase Street, Baltimore, MD 21201
- $660,000
- 4
- BD
- 5
- BA
- 3,840
- SqFt




- Sold Price
- $660,000
- List Price
- $650,000
- Closing Date
- Nov 13, 2023
- MLS#
- MDBA2098212
- Year Built
- 1900
- Status
- CLOSED
- Type
- Townhome
- Bedrooms
- 4
- Baths All
- 5
- Baths Full
- 3
- Baths Half
- 2
- Living Area
- 3,840
- Total SqFt
- 3840
- County
- Baltimore City
- Subdivision
- Mount Vernon Place Historic District
Property Description
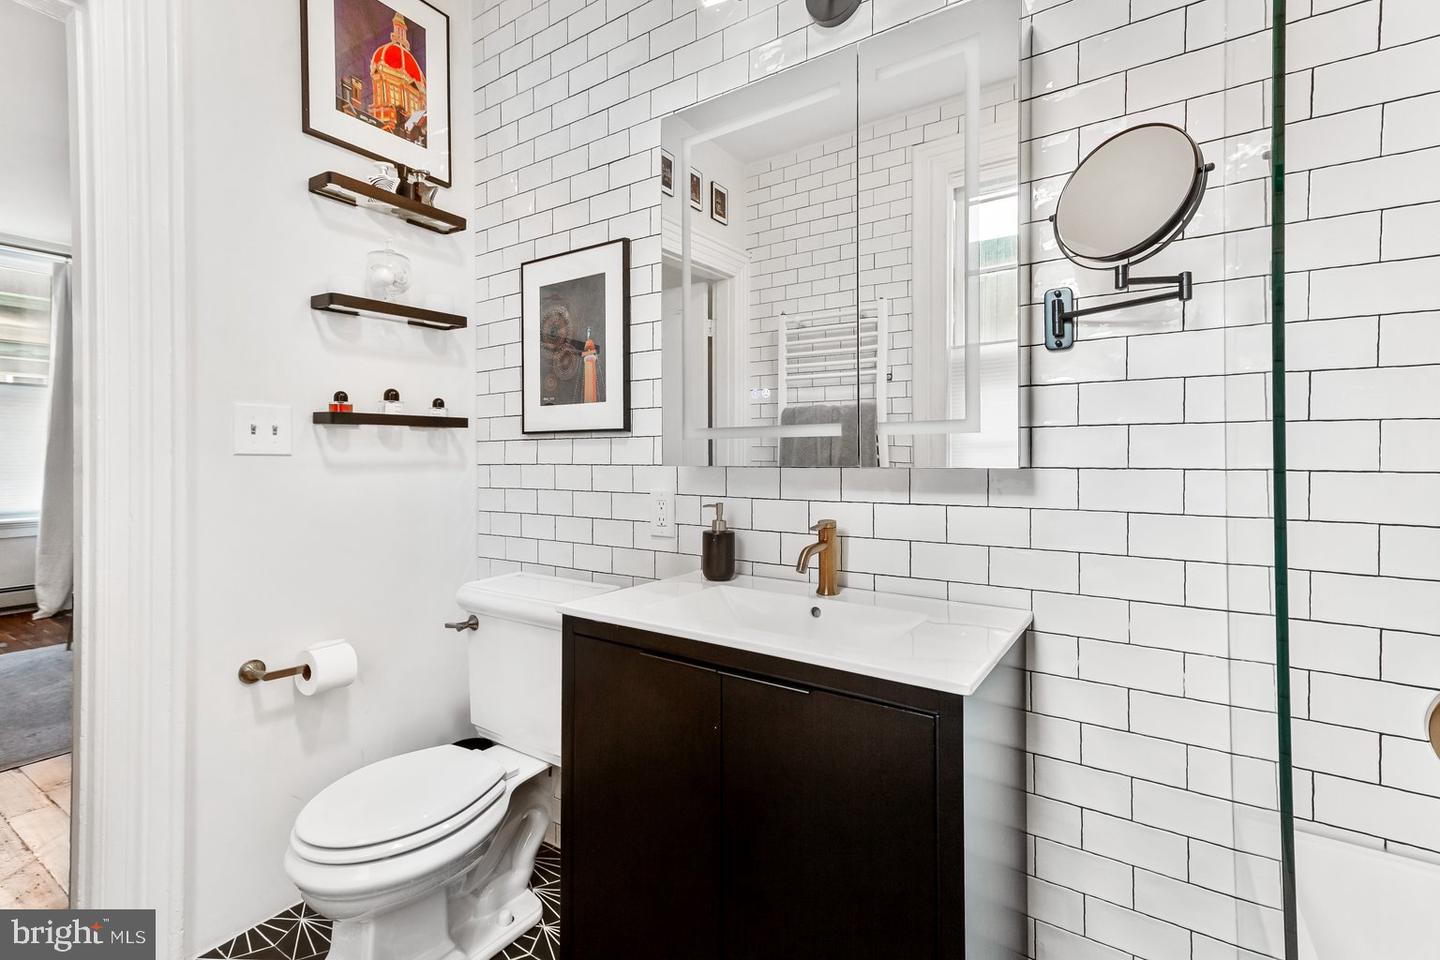
Nestled within the enchanting historic district of Mt. Vernon, this captivating property seamlessly combines timeless charm with contemporary potential. This home boasts original wood white oak with mahogany accent flooring, meticulous attention to historic detail, and exquisite finishes that pay homage to its heritage. With nearly 4,000 square feet of living space, this residence offers a grandeur rarely found. Upon stepping through the formal entry, the residence's splendor unfolds, with 10-foot ceilings on the first level creating an expansive and graceful ambiance. The formal parlor, adorned with a decorative fireplace, sets the tone for elegant living. Adjacent to it, the dining room and a dedicated bar area make this space perfect for entertaining. A tastefully remodeled half bath on the first floor adds both convenience and style to daily life. Ascending the gracefully curved staircase to the second level, you'll find 9-foot ceilings and thoughtful modern updates. The gourmet-style kitchen features top-of-the-line appliances, granite countertops, and a butler's pantry, catering to culinary enthusiasts. An additional remodeled half bath, an expansive family room, and a home office offer versatility and comfort for various lifestyle needs. Venturing to the third level reveals a primary suite that epitomizes opulence and a newly renovated bathroom complete with a soothing soaking tub for ultimate relaxation. Bedroom #2 boasts an en-suite bathroom for added privacy, while a conveniently located laundry room simplifies daily routines. The fourth level presents two more bedrooms, a generously sized walk-in closet, and a shared hall bath with both tub and standup shower, offering diverse living options for family or guests. The lower-level basement opens to a private brick courtyard entrance and storage shed, holding tremendous potential. With the right vision, this space could be transformed into a studio apartment, creating an income-generating opportunity or a separate living space for a family member. Adding to its allure, the property includes adjacent off-street parking, a rare gem in this neighborhood. Positioned perfectly, this property is less than a half a mile from Penn Station, making it an ideal choice for commuters. Additionally, it's in close proximity to cultural and educational institutions such as MICA, the University of Baltimore, Meyerhoff Symphony Hall, and the Lyric Opera House. Mt. Vernon's numerous restaurants and amenities are just a short walk away, enhancing the convenience and vibrancy of this location. What sets this property apart is its unique C-2 zoning that allows for a wide range of potential uses, including general residential, commercial, office, and retail. This flexibility makes it ideal for a live/work setup, fostering creativity and innovation in shaping the future of this remarkable space. Don't miss the opportunity to own a piece of Mt. Vernon's history while creating a modern masterpiece. Schedule a viewing and explore the endless possibilities this property has to offer. It's a chance to own a piece of history and reimagine it for the modern era.
/u.realgeeks.media/fortmeadehomes/team_photos_and_logos/Jessica_Hood_Fort_Meade_REALTOR.jpg)
Additional Information
- Other Structures
- Above Grade, Below Grade
- Structure List
- Above Grade, Below Grade
- Style
- Victorian
- Interior Features
- Curved Staircase, Formal/Separate Dining Room, Pantry, Studio, Bathroom - Tub Shower, Walk-in Closet(s), Wood Floors, Ceiling Fan(s)
- Basement
- Yes
- Fireplaces
- 5
- Cooling Fuel
- Electric
- Cooling
- Central A/C
- Heating Fuel
- Natural Gas
- Heating
- Radiator
- Hot Water
- Natural Gas, Electric
- Sewer Septic
- Public Sewer
- Water
- Public
- Tax Year
- 2022
- Possession
- Settlement
- Days on Market
- 7
- Acres
- 0.04
- Parking
- Parking Space Conveys
- Ownership
- Fee Simple