1928 Druid Hill Avenue, Baltimore, MD 21217
- $259,000
- 4
- BD
- 5
- BA
- 1,600
- SqFt






- Sold Price
- $259,000
- List Price
- $269,000
- Closing Date
- Nov 03, 2023
- MLS#
- MDBA2098330
- Year Built
- 1920
- Status
- CLOSED
- Type
- Townhome
- Bedrooms
- 4
- Baths All
- 5
- Baths Full
- 4
- Baths Half
- 1
- Living Area
- 1,600
- Total SqFt
- 2000
- County
- Baltimore City
- Subdivision
- Druid Heights
Property Description
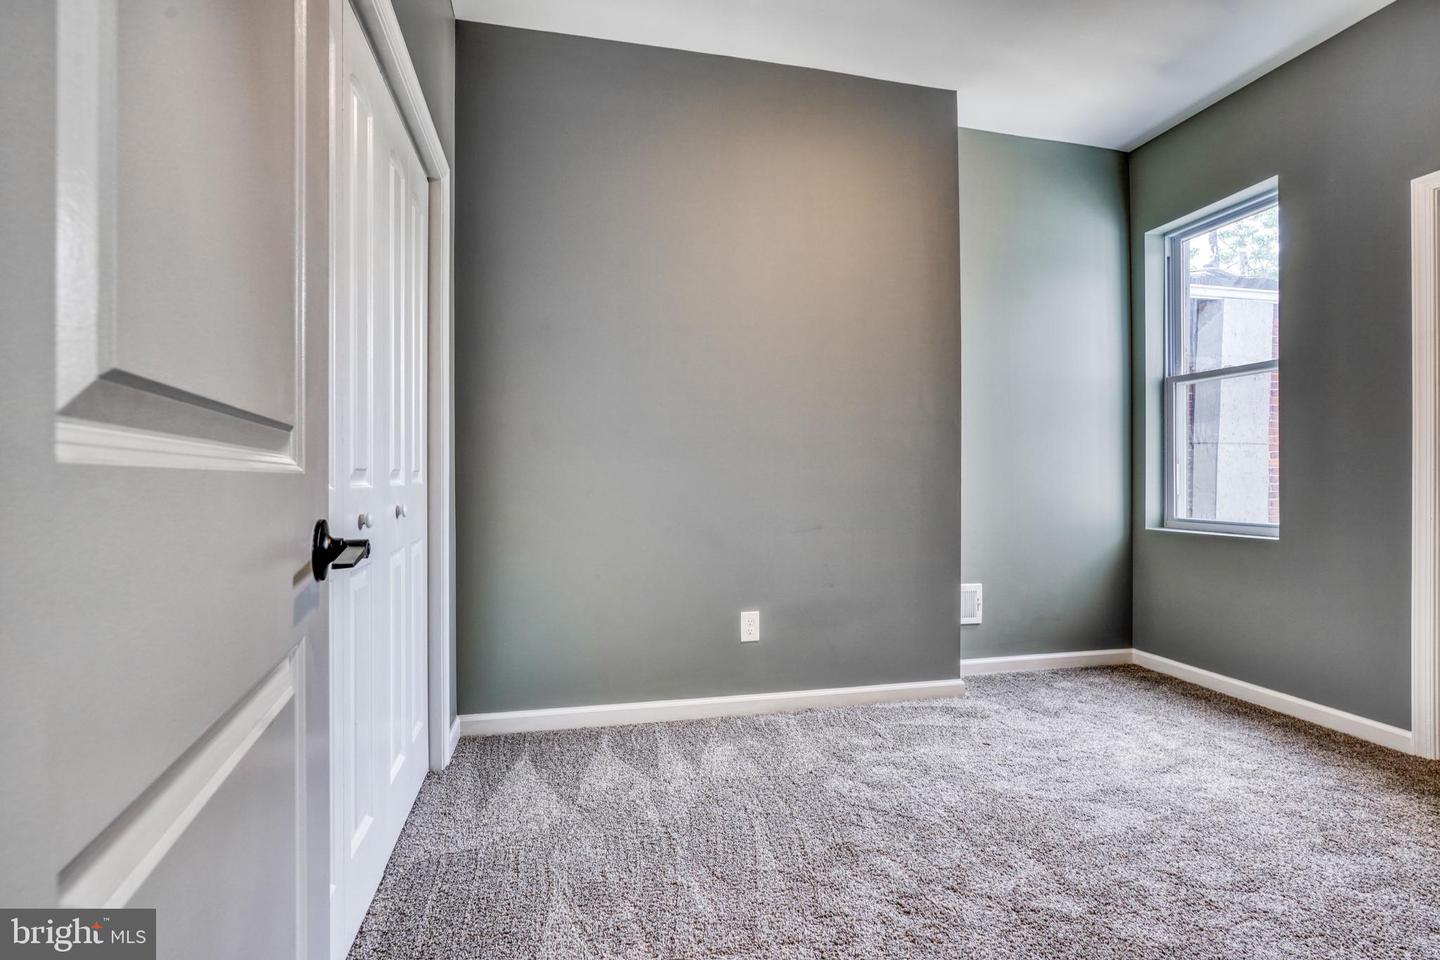
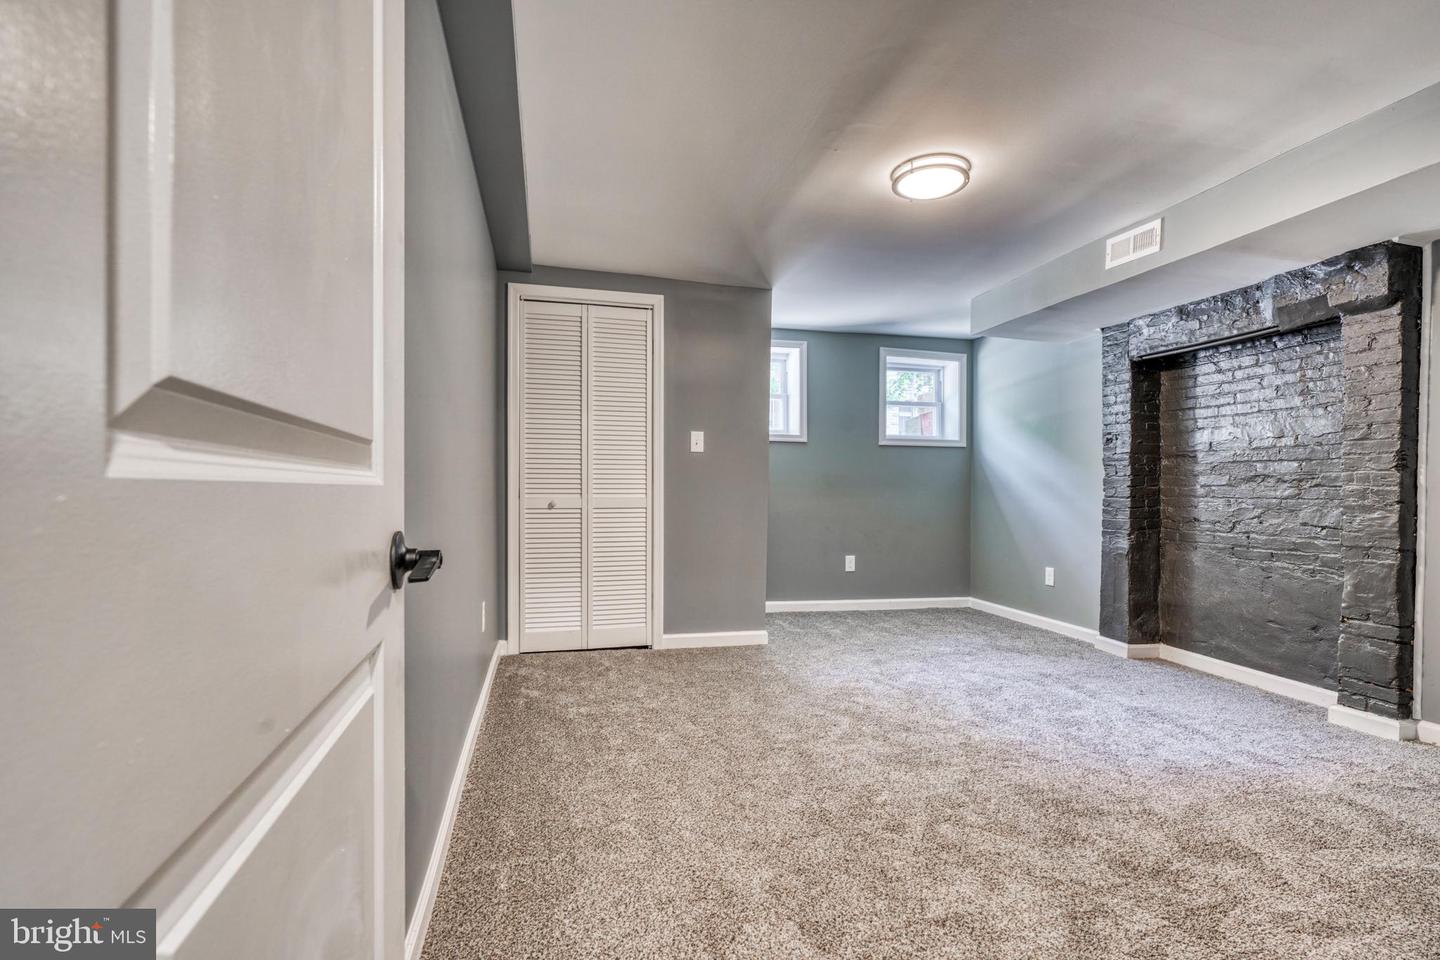
Recently foreclosed and properly finished, permitted and inspected stunning 4 bed, 4 1/2 bathroom renovation in convenient Druid Heights/Madison Park area of Baltimore City. Easy access to local conveniences, Bolton Hill restaurants/bars and the downtown area. This oversized circa 2,000sf home offers plenty space for the whole family or a group of friends/professionals who want to live together. The property boasts an open plan main level with wood floors, exposed brick, separate dining area with tray ceilings and crown molding that leads into a light filled 30 plus foot kitchen with brand new stainless appliances and bright quartz countertop. The rear yard has a newly poured concrete pad that leads to the alley with open green space directly behind that allows plenty of natural light. The upper floor offers 3 well sized bedrooms, all with their own full bathrooms. Access the beautiful deck through the 3rd bedroom to enjoy those cool fall evenings. If this space isn't enough, the basement has an additional 4th bedroom option, rec room, or kids play area, another full bathroom and utility/storage area. If you've looked before, come look again. If you've not seen this property, you won't be disappointed!!!
/u.realgeeks.media/fortmeadehomes/team_photos_and_logos/Jessica_Hood_Fort_Meade_REALTOR.jpg)
Additional Information
- Other Structures
- Above Grade, Below Grade
- Structure List
- Above Grade, Below Grade
- Style
- Traditional
- Interior Features
- Breakfast Area, Built-Ins, Carpet, Ceiling Fan(s), Combination Kitchen/Dining, Crown Moldings, Dining Area, Floor Plan - Open, Floor Plan - Traditional, Formal/Separate Dining Room, Kitchen - Eat-In, Kitchen - Table Space, Primary Bath(s), Recessed Lighting, Skylight(s), Bathroom - Soaking Tub, Bathroom - Stall Shower, Bathroom - Tub Shower, Upgraded Countertops, Wood Floors
- Basement
- Yes
- Fireplaces
- 1
- Cooling Fuel
- Electric
- Cooling
- Ceiling Fan(s), Programmable Thermostat
- Heating Fuel
- Natural Gas
- Heating
- Central, Forced Air, Programmable Thermostat
- Hot Water
- Electric
- Sewer Septic
- Public Sewer
- Water
- Public
- Tax Year
- 2023
- Possession
- Settlement
- Days on Market
- 15
- Ownership
- Fee Simple