411 Old Orchard Road, Baltimore, MD 21229
- $600,000
- 3
- BD
- 4
- BA
- 2,836
- SqFt






- Sold Price
- $600,000
- List Price
- $565,000
- Closing Date
- Oct 18, 2023
- MLS#
- MDBA2098588
- Year Built
- 1993
- Status
- CLOSED
- Type
- Single Family Residential
- Bedrooms
- 3
- Baths All
- 4
- Baths Full
- 3
- Baths Half
- 1
- Living Area
- 2,836
- Total SqFt
- 4963
- County
- Baltimore City
- Subdivision
- Ten Hills
Property Description
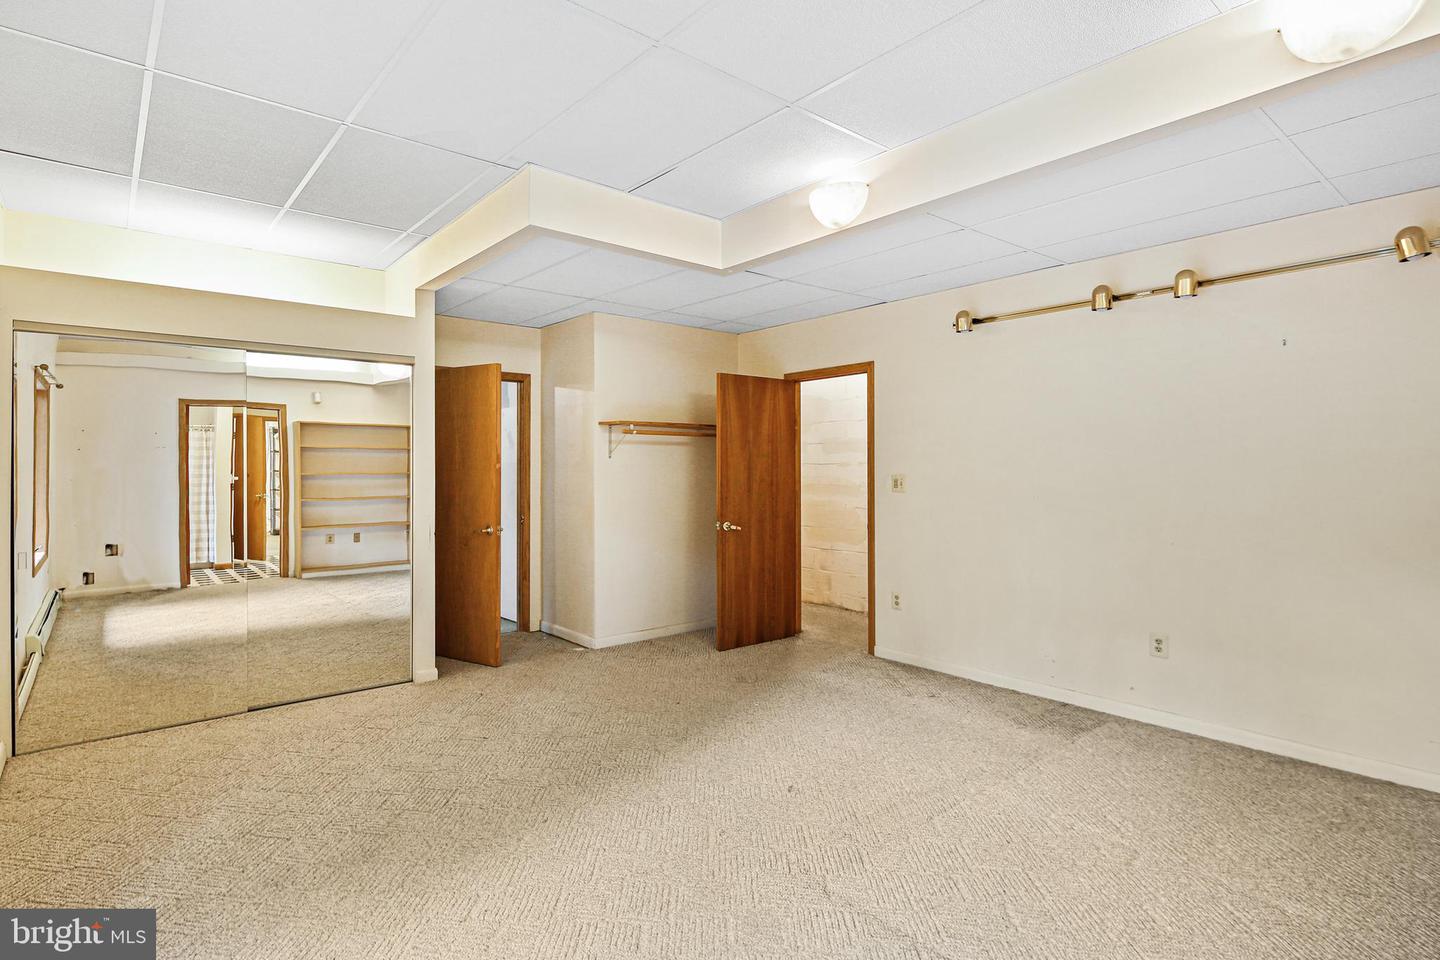
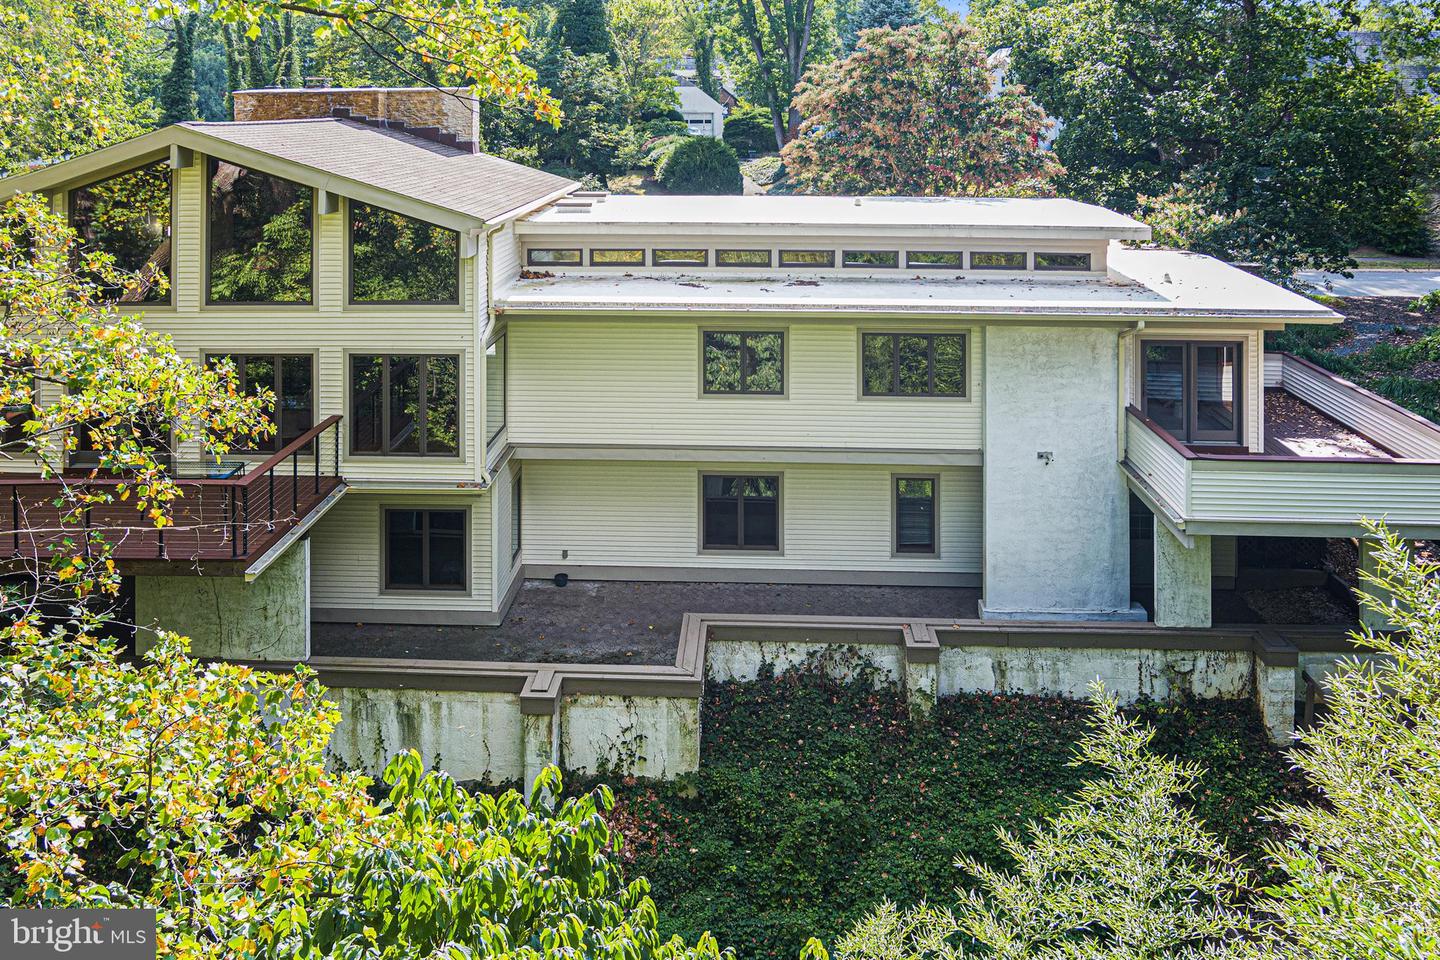
Welcome to a masterpiece of architectural brilliance, nestled in the historic Ten Hills neighborhood – a Frank Lloyd Wright-inspired gem of timeless design. As you approach this 3-bedroom, 3.5-bathroom stone front home, you'll fall in love with its classic charm and unique character. Inspired by the iconic architect, this residence boasts soaring vaulted ceilings that create an open and inviting ambiance. The prairie-style and floor to ceiling casement windows throughout the house allow natural light to flood every corner while providing picturesque views of the surrounding private wooded lot with trails for hiking. The heart of this stunning home is the floor-to-ceiling 17-foot tall stone wall fireplace serving as the focal point to the expansive and open living room/dining room combination. Opposite the fireplace is the two-story tall wall of windows and french doors inviting you to step out onto a spacious deck. Here, you can enjoy outdoor gatherings or make it your private place for your morning coffee. The main level offers convenience and comfort, featuring an office for those who work from home, a primary bedroom complete with an en-suite bathroom, and a generously sized walk-in closet. A spacious second bedroom on this level ensures ample room for family or guests. Venture to the lower level, where you'll discover the third bedroom, conveniently situated at walk-out level and complete with its own private bath. This level also boasts a substantial recreation room, perfect for entertainment or leisure activities. Abundant storage space ensures that you'll have a place for everything, keeping your home clutter-free and organized. Step outside from the lower level onto the expansive cement paver balcony, offering panoramic views of the wooded lot at the rear of the house. This outdoor space provides a serene retreat, where you can unwind while surrounded by the tranquility of nature. Recent updates include energy efficient furnace in 2022, Roofs replaced in 2018, a second energy efficient furnace also in 2020. Don't miss the opportunity to make this architectural masterpiece Your Home. Note: Although not an official Estate Sale, the original owner has passed and title has passed to the surviving children. Owners selling the property As-Is. Offers due Monday, September 18th at 5pm.
/u.realgeeks.media/fortmeadehomes/team_photos_and_logos/Jessica_Hood_Fort_Meade_REALTOR.jpg)
Additional Information
- Stories
- 2
- Other Structures
- Above Grade, Below Grade
- Structure List
- Above Grade, Below Grade
- Garage Spaces
- 2
- Pool
- Yes
- Style
- Prairie, Mid-Century Modern
- Interior Features
- Air Filter System, Carpet, Central Vacuum, Combination Dining/Living, Combination Kitchen/Dining, Dining Area, Entry Level Bedroom, Exposed Beams, Family Room Off Kitchen, Floor Plan - Open, Kitchen - Table Space, Pantry, Primary Bath(s), Recessed Lighting, Skylight(s), Sound System, Bathroom - Tub Shower, Walk-in Closet(s), WhirlPool/HotTub, Wood Floors
- Basement
- Yes
- Fireplaces
- 1
- Cooling Fuel
- Electric
- Cooling
- Air Purification System, Central A/C, Whole House Supply Ventilation, Whole House Exhaust Ventilation
- Heating Fuel
- Natural Gas
- Heating
- Forced Air, Humidifier, Other
- Hot Water
- Natural Gas
- Sewer Septic
- Public Sewer
- Water
- Public
- Tax Year
- 2022
- Possession
- Immediate
- Days on Market
- 5
- Acres
- 1.92
- Parking
- Brick Driveway, Stone Driveway
- Ownership
- Fee Simple