3609 Greenway, Baltimore, MD 21218
- $980,000
- 7
- BD
- 6
- BA
- 4,399
- SqFt




- Sold Price
- $980,000
- List Price
- $945,000
- Closing Date
- Nov 08, 2023
- MLS#
- MDBA2099716
- Year Built
- 1928
- Status
- CLOSED
- Type
- Single Family Residential
- Bedrooms
- 7
- Baths All
- 6
- Baths Full
- 4
- Baths Half
- 2
- Living Area
- 4,399
- Total SqFt
- 6386
- County
- Baltimore City
- Subdivision
- Guilford
Property Description
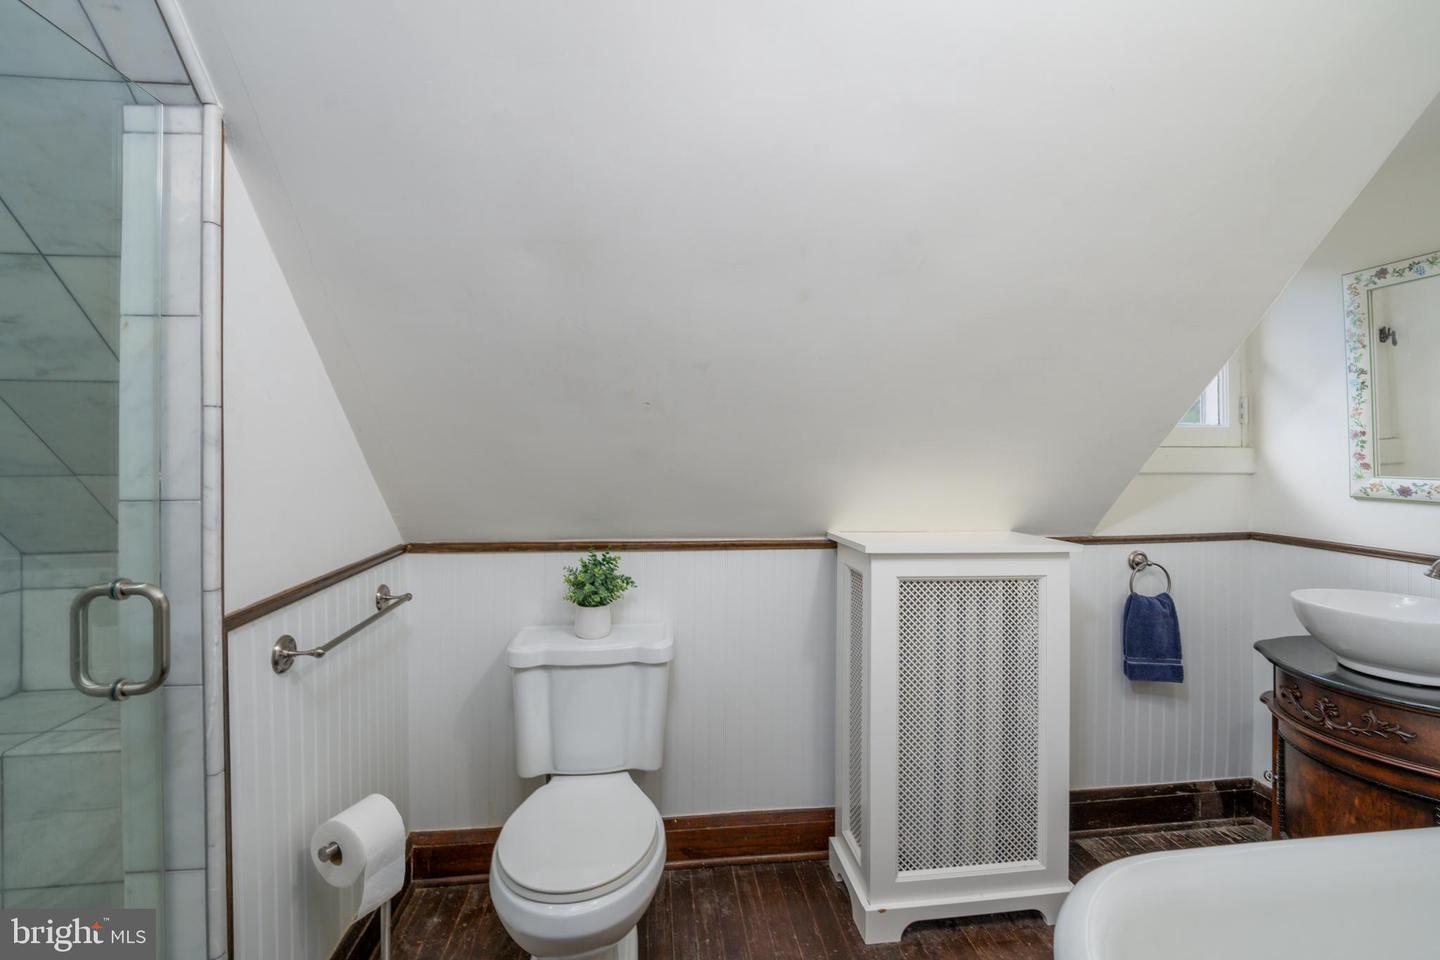
Welcome to 3609 Greenway, a historic Guilford home designed by Palmer & Lamdin and built by the renowned Roland Park Company. Nestled in the prestigious Guilford neighborhood, this home epitomizes the timeless architectural style for which the area is celebrated. As you approach this stately French-style Colonial, you'll be greeted by its impressive facade. Step inside to discover a home that has been lovingly cared for and meticulously maintained by its current owners. Located across from Gateway Park, this home offers a tranquil green space right at your doorstep. Within minutes, you'll find yourself near Johns Hopkins University's Homewood Campus, as well as numerous shops, museums, and restaurants, providing endless entertainment options. The interior boasts a fantastic flow, allowing for seamless movement between rooms. The luxurious chef's kitchen features a large island with seating, granite countertops, high-end appliances, and 42-inch solid wood cabinets. From the kitchen, you'll have excellent sight lines into both the living room and the family room. The family room, with its stunning stone and brick wall, four sets of French doors leading to the back patio, and two skylights, offers a perfect space for relaxation and entertainment. The spacious living room features hardwood floors and a beautiful wood-burning fireplace, while the adjacent sunroom provides a peaceful retreat for an office or library. Upstairs, you'll find seven spacious bedrooms and four full bathrooms, thoughtfully distributed over the second and third floors. Each bedroom boasts beautiful hardwood floors, adding to the timeless charm of the home. Outside, you'll discover a cozy side stone patio and a private backyard, perfect for enjoying the outdoors. Additionally, a second large patio provides an ideal space for entertaining or simply savoring your morning coffee. The home also features a sizable two-car attached garage and ample off-street parking in the driveway. The lower level has been fully finished with polished concrete floors, recessed lights, and fresh paint. A spacious laundry room has been added, complete with a sink, wood countertops, and ample storage. Don't miss the opportunity to own this Guilford home, with its grandeur, natural light, and prime location. Schedule a showing today and prepare to be captivated by the historic charm and architectural beauty that this exceptional property exudes. Schedule your private showing today! Showings begin Friday 9/22. Open House: Sat & Sun 2-4pm
/u.realgeeks.media/fortmeadehomes/team_photos_and_logos/Jessica_Hood_Fort_Meade_REALTOR.jpg)
Additional Information
- Other Structures
- Above Grade, Below Grade
- Structure List
- Above Grade, Below Grade
- Garage Spaces
- 2
- Style
- French, Colonial
- Interior Features
- Cedar Closet(s), Crown Moldings, Family Room Off Kitchen, Floor Plan - Traditional, Kitchen - Gourmet, Kitchen - Island, Recessed Lighting, Bathroom - Soaking Tub, Bathroom - Stall Shower, Upgraded Countertops, Wood Floors
- Basement
- Yes
- Fireplaces
- 1
- Cooling Fuel
- Electric
- Cooling
- Central A/C, Multi Units, Programmable Thermostat, Zoned
- Heating Fuel
- Natural Gas
- Heating
- Radiator
- Hot Water
- Natural Gas
- Sewer Septic
- Public Sewer
- Water
- Public
- HOA Fee
- $416
- HOA Payment Frequency
- Annually
- Tax Year
- 2022
- Possession
- Negotiable, 31-60 Days CD
- Days on Market
- 5
- Acres
- 0.36
- Ownership
- Fee Simple
- HOA
- Yes
- Homeowner Association Fee
- 416