100 Harborview Drive Unit #PH3C, Baltimore, MD 21230
- $925,000
- 2
- BD
- 3
- BA
- 2,986
- SqFt




- Sold Price
- $925,000
- List Price
- $995,000
- Closing Date
- Mar 06, 2024
- MLS#
- MDBA2100340
- Year Built
- 1992
- Status
- CLOSED
- Type
- Condo
- Bedrooms
- 2
- Baths All
- 3
- Baths Full
- 2
- Baths Half
- 1
- Living Area
- 2,986
- Total SqFt
- 2986
- County
- Baltimore City
- Subdivision
- Harborview Condominiums
Property Description
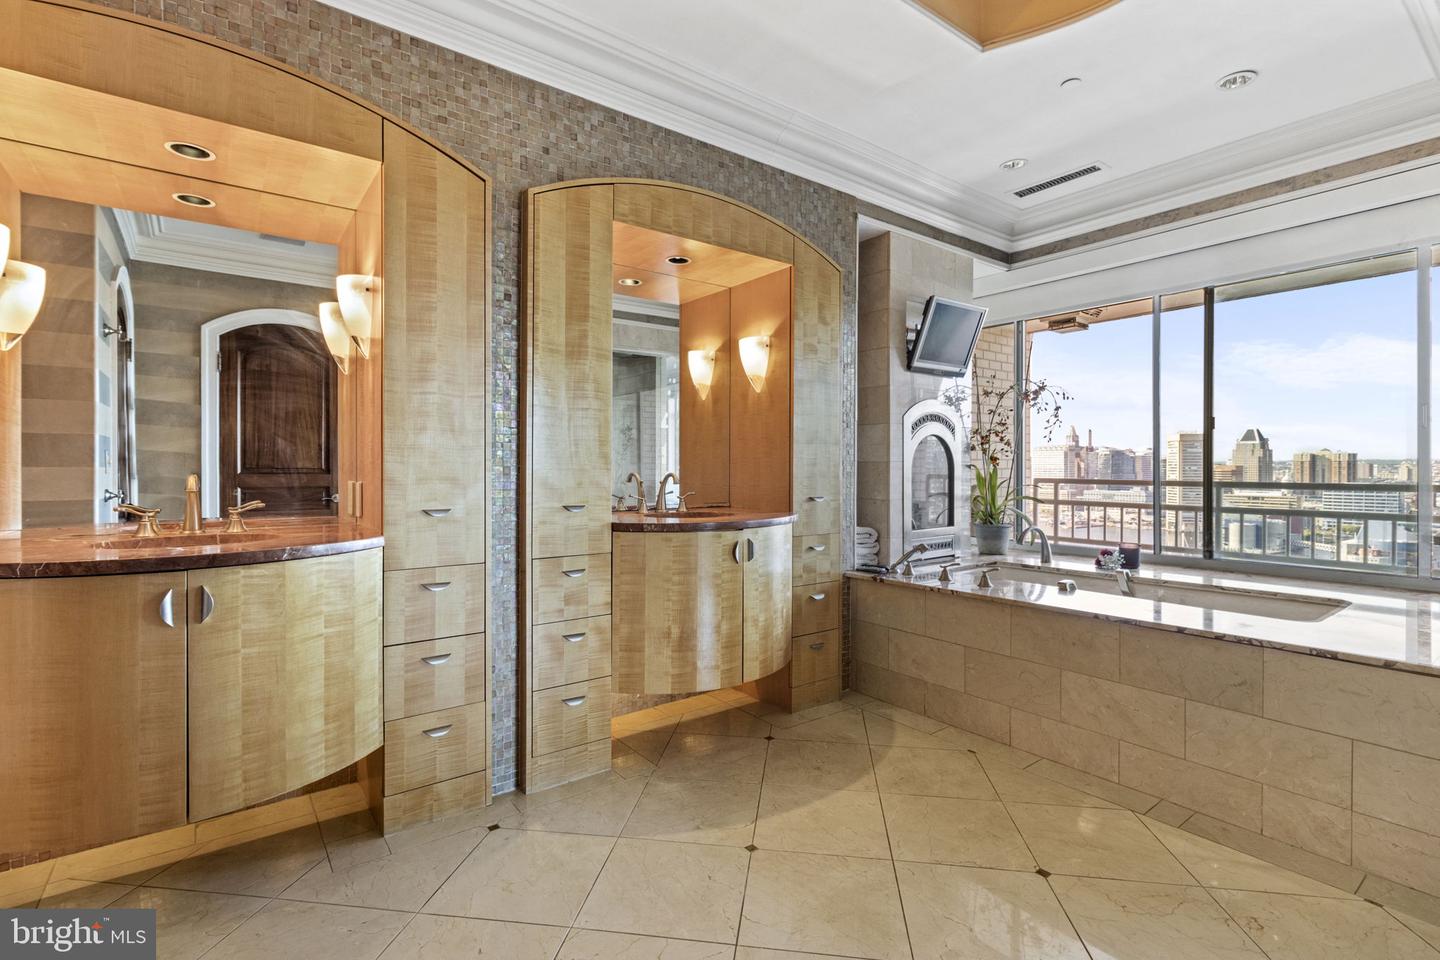
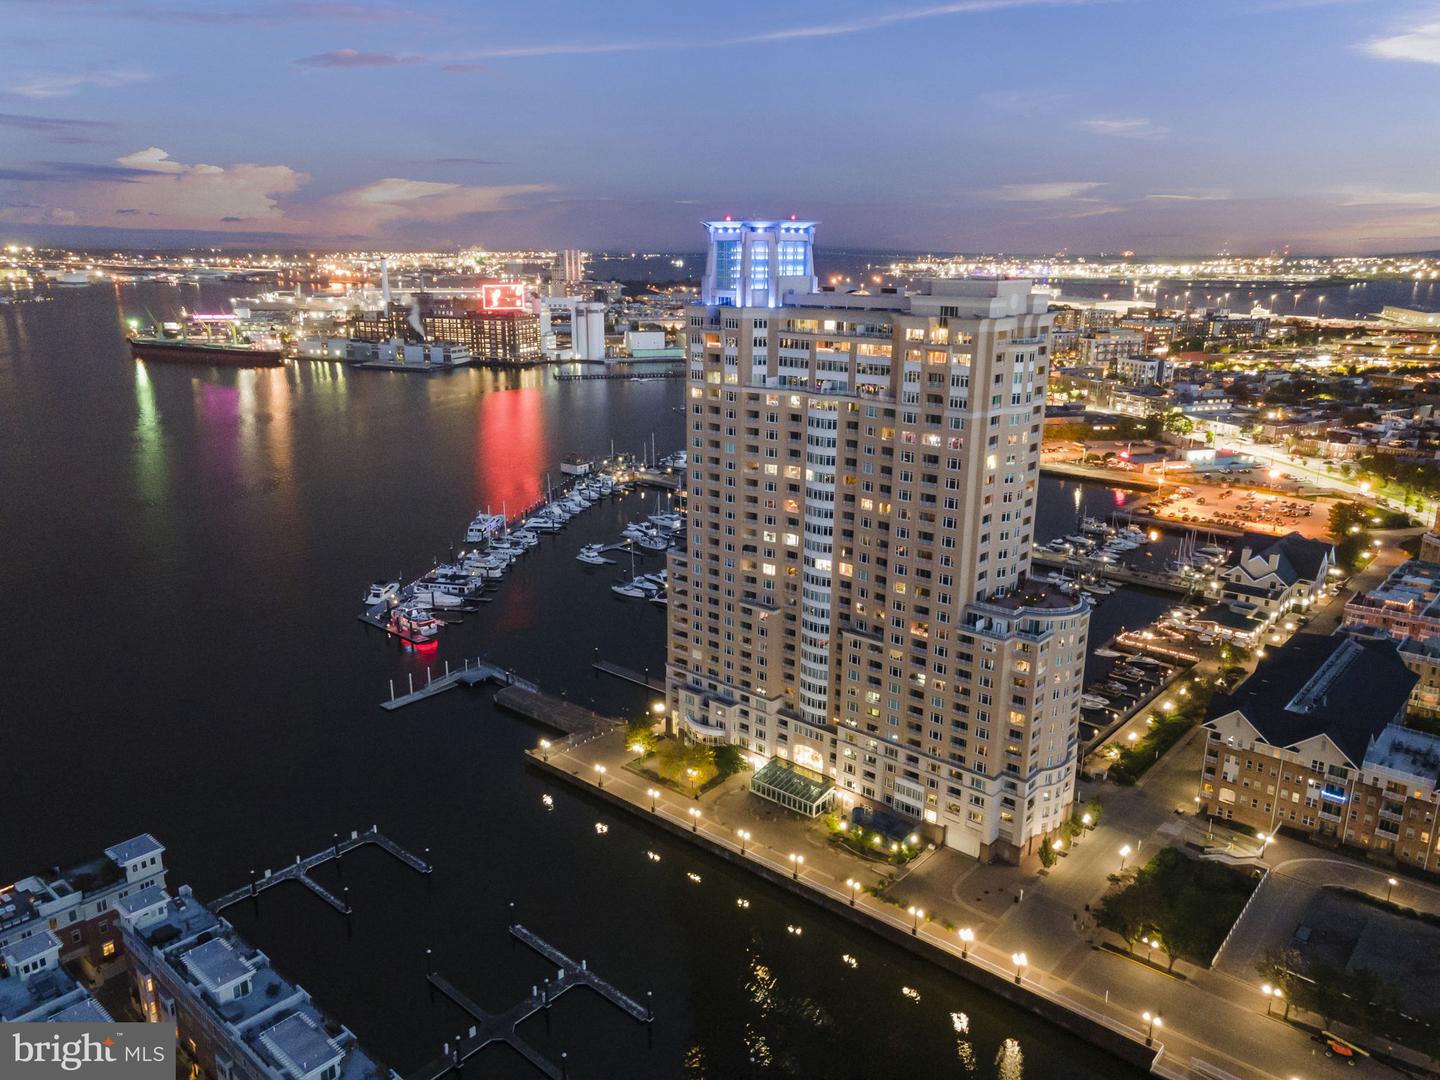
Discover the epitome of urban luxury in this architecturally exquisite two bedroom, two and one half bathroom penthouse condo. Located in the heart of Baltimore, this residence offers unparalleled views. To the north, gaze upon the captivating downtown skyline and the bustling of Harbor East. To the south, you’ll be enchanted by the majestic Key Bridge the iconic Domino Sugar sign and the view of the Harbor View Marina. Step inside to find a chef inspired kitchen that is truly a masterpiece. Custom book-matched cabinets add an elegant touch, making entertaining a joy. The primary suite is a haven of relaxation with a soaking tub and an adjacent natural gas fireplace, a domed tile shower, creating a tranquil escape with stunning city vistas. This penthouse doesn’t stop at the interior; it seamlessly connects with the outdoors. Multiple patios beckon you to savor the fresh air, with both northern and southern exposures offering different perspectives of the vibrant city below. When it comes to comfort, you’ll appreciate heated floors in the primary bath that keep you cozy during those cooler seasons. The building itself is a paradise of amenities. Take a dip in the indoor pool or break a sweat in the state-of-the-art fitness center. Host memorable gatherings in the entertainment spaces. Bask in the sun at the outdoor pool. Valet Parking is available for your guests. Safety and service is paramount with 24-hour concierge and secure building access.
/u.realgeeks.media/fortmeadehomes/team_photos_and_logos/Jessica_Hood_Fort_Meade_REALTOR.jpg)
Additional Information
- Other Structures
- Above Grade, Below Grade
- Structure List
- Above Grade, Below Grade
- Garage Spaces
- 2
- Pool
- Yes
- Style
- Contemporary
- Interior Features
- Built-Ins, Carpet, Family Room Off Kitchen, Floor Plan - Open, Formal/Separate Dining Room, Kitchen - Gourmet, Kitchen - Island, Recessed Lighting, Sprinkler System, Stain/Lead Glass, Walk-in Closet(s), Window Treatments, Wine Storage, Wood Floors, Ceiling Fan(s), Dining Area, Primary Bath(s), Primary Bedroom - Bay Front, Bathroom - Soaking Tub, Upgraded Countertops
- Fireplaces
- 2
- Cooling Fuel
- Electric
- Cooling
- Central A/C
- Heating Fuel
- Electric
- Heating
- Heat Pump(s), Hot Water
- Hot Water
- Electric
- Sewer Septic
- Public Sewer
- Water
- Public
- HOA Fee
- $247
- HOA Payment Frequency
- Monthly
- Condo/Co-op Fee
- $2653
- Condo/Co-op Fee Freq.
- Monthly
- Tax Year
- 2023
- Possession
- Negotiable
- Days on Market
- 125
- Parking
- Assigned, Lighted Parking
- Unit Number
- PH3C
- Ownership
- Condominium
- HOA
- Yes
- Community Amenities
- Billiard Room, Elevator, Exercise Room, Fitness Center, Game Room, Meeting Room, Party Room, Pool - Indoor, Pool - Outdoor, Security, Swimming Pool
- Homeowner Association Fee
- 247