350 Paddington Road, Baltimore, MD 21212
- $350,000
- 3
- BD
- 2
- BA
- 1,470
- SqFt





- Sold Price
- $350,000
- List Price
- $329,000
- Closing Date
- Nov 07, 2023
- MLS#
- MDBA2101166
- Year Built
- 1942
- Status
- CLOSED
- Type
- Townhome
- Bedrooms
- 3
- Baths All
- 2
- Baths Full
- 2
- Living Area
- 1,470
- Total SqFt
- 1470
- County
- Baltimore City
- Subdivision
- Greater Homeland Historic District
Property Description
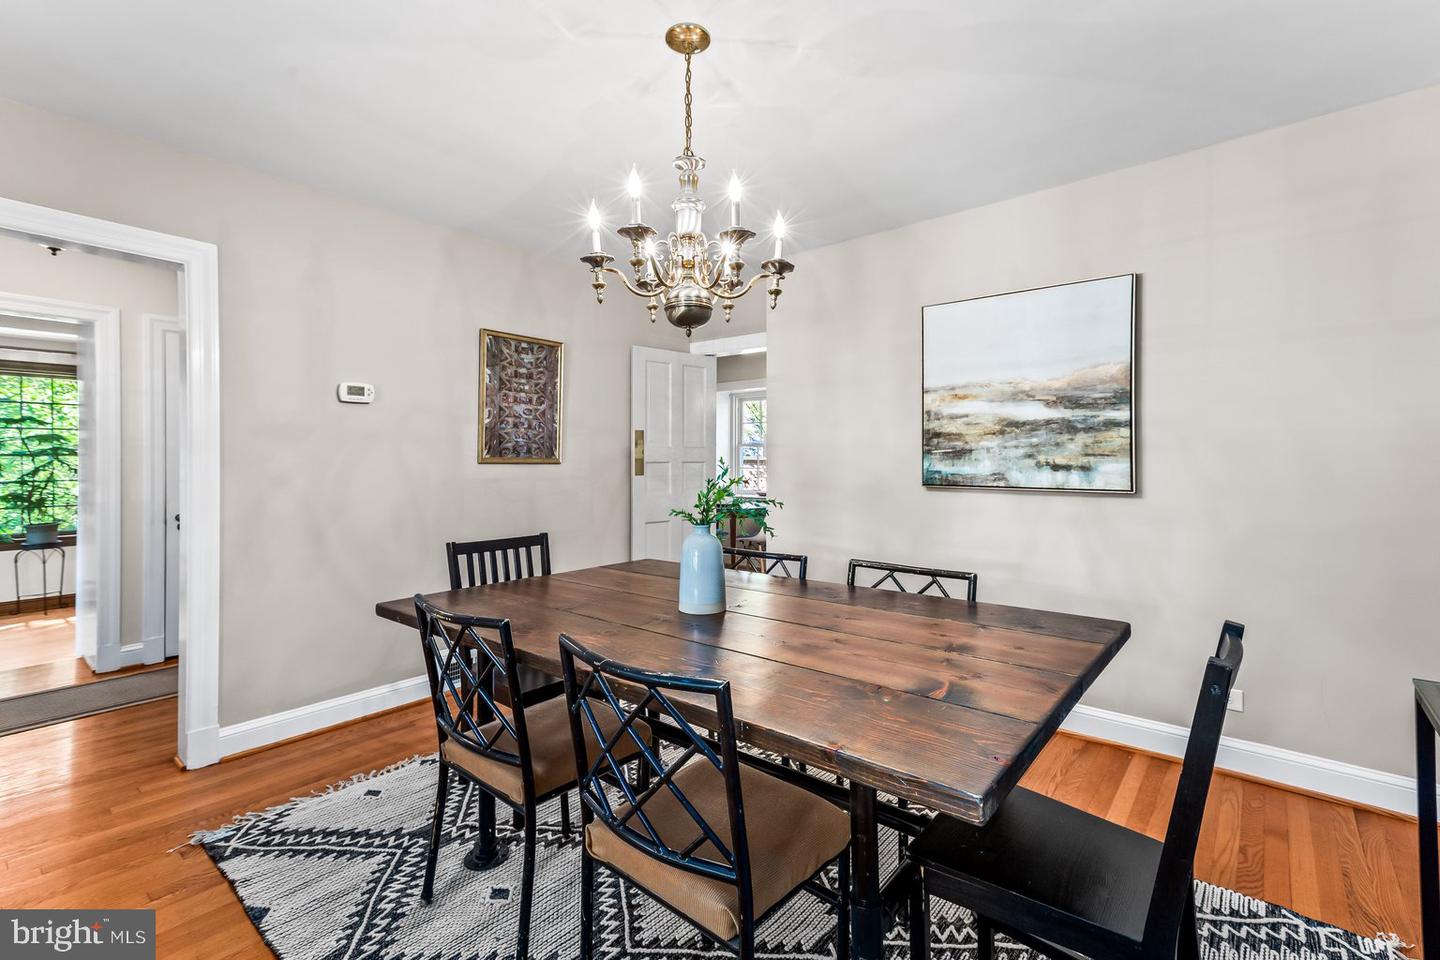
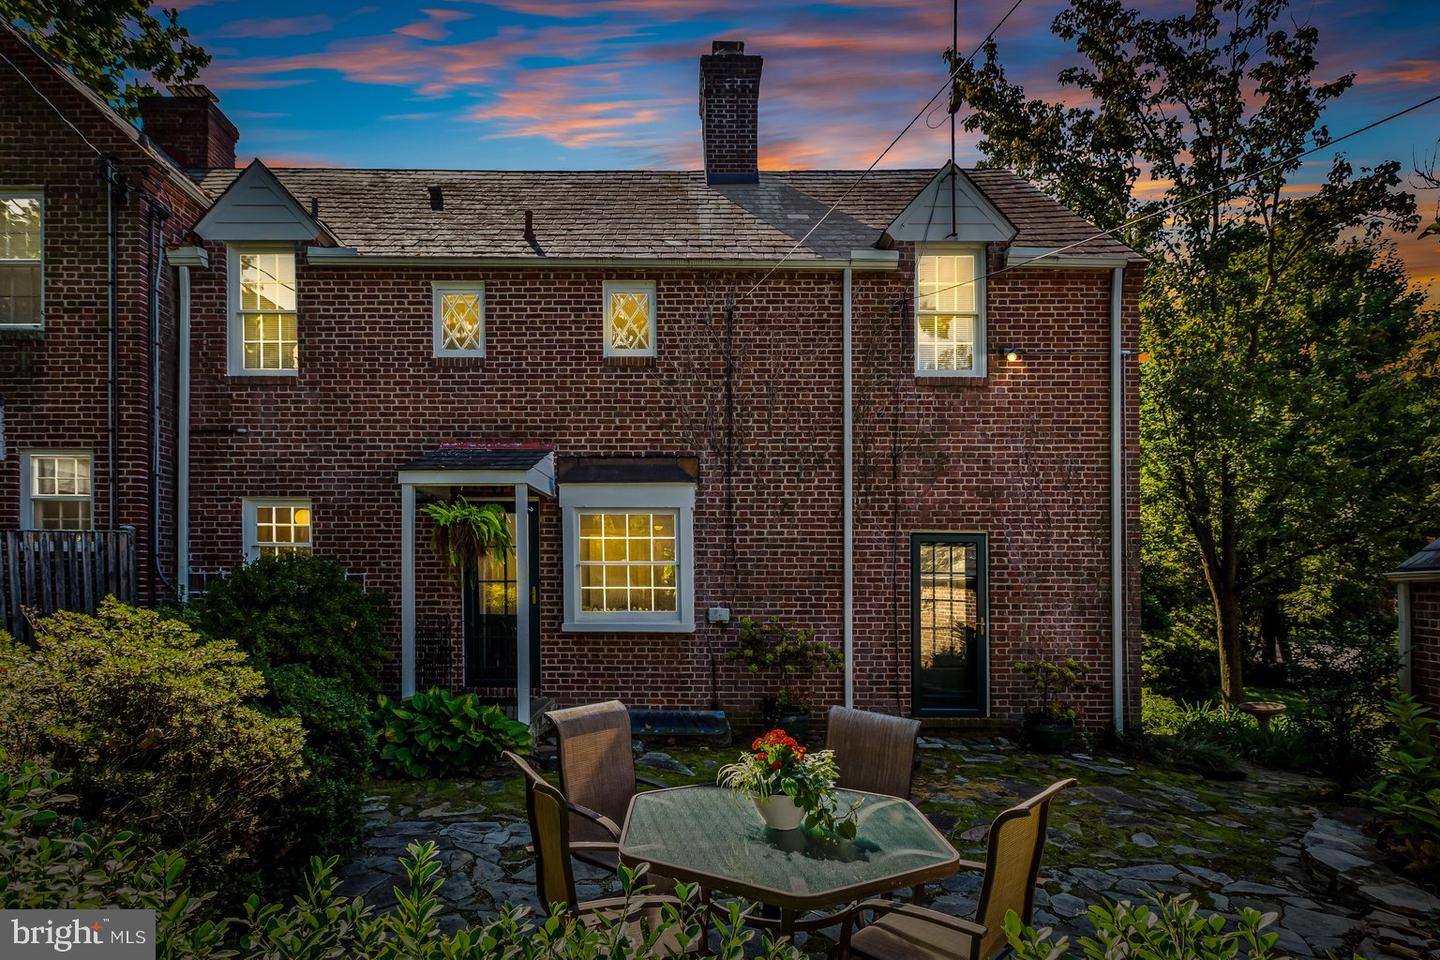
The arched iron gate swings past the hedge onto the brick path that leads to the front porch of this Homeland classic with its dormered windows, stately slate roof the red brick craftsmanship of eighty years ago. Through the front door, standing in the center staired foyer, one steps into the living room to the left. A stunning bay window, open to the tree shrouded yard, commands the room, the original oak hardwoods, the built-in shelves, and the woodburning fireplace. To right of the foyer, a formal dining room with its own dramatic tryptic of casement windows offering a shaded view across the porch. Beyond the stairs, an efficiently planned kitchen, maybe modest in size but formidably serviced by ample counter and cabinet space; a charming breakfast nook enjoys the rear windowed exposure. Upstairs, a diamonded paned window warms the landing where one finds the primary bed and bath to their right and two bedrooms, both with corner window light, to the left. A shared bath, at the end of the hall, feels current with its color and timeless tile details. An unfinished basement, with French Drain, immediately shows its potential with a ceiling height ideal for finishing. Out back, a hand laid stone patio feels perfect for both entertainment or calm relaxation. A brick path leads through the side yard and connects back to the front. A semi-detached garage parks one car off the connected Broadmoor & Tunbridge alley.
/u.realgeeks.media/fortmeadehomes/team_photos_and_logos/Jessica_Hood_Fort_Meade_REALTOR.jpg)
Additional Information
- Other Structures
- Above Grade, Below Grade
- Structure List
- Above Grade, Below Grade
- Garage Spaces
- 1
- Style
- Colonial
- Interior Features
- Breakfast Area, Dining Area, Floor Plan - Traditional
- Basement
- Yes
- Fireplaces
- 1
- Cooling Fuel
- Natural Gas
- Cooling
- Central A/C
- Heating Fuel
- Natural Gas
- Heating
- 90% Forced Air
- Hot Water
- Natural Gas
- Sewer Septic
- Public Sewer
- Water
- Public
- HOA Fee
- $218
- HOA Payment Frequency
- Annually
- Tax Year
- 2022
- Possession
- Negotiable
- Days on Market
- 4
- Ownership
- Fee Simple
- HOA
- Yes
- Homeowner Association Fee
- 218