104 W Madison Street Unit #7, Baltimore, MD 21201
- $164,000
- 1
- BD
- 1
- BA
- 680
- SqFt




- Sold Price
- $164,000
- List Price
- $172,500
- Closing Date
- May 20, 2024
- MLS#
- MDBA2109792
- Year Built
- 1844
- Status
- CLOSED
- Type
- Condo
- Bedrooms
- 1
- Baths All
- 1
- Baths Full
- 1
- Living Area
- 680
- Total SqFt
- 680
- County
- Baltimore City
- Subdivision
- Mount Vernon Place Historic District
Property Description
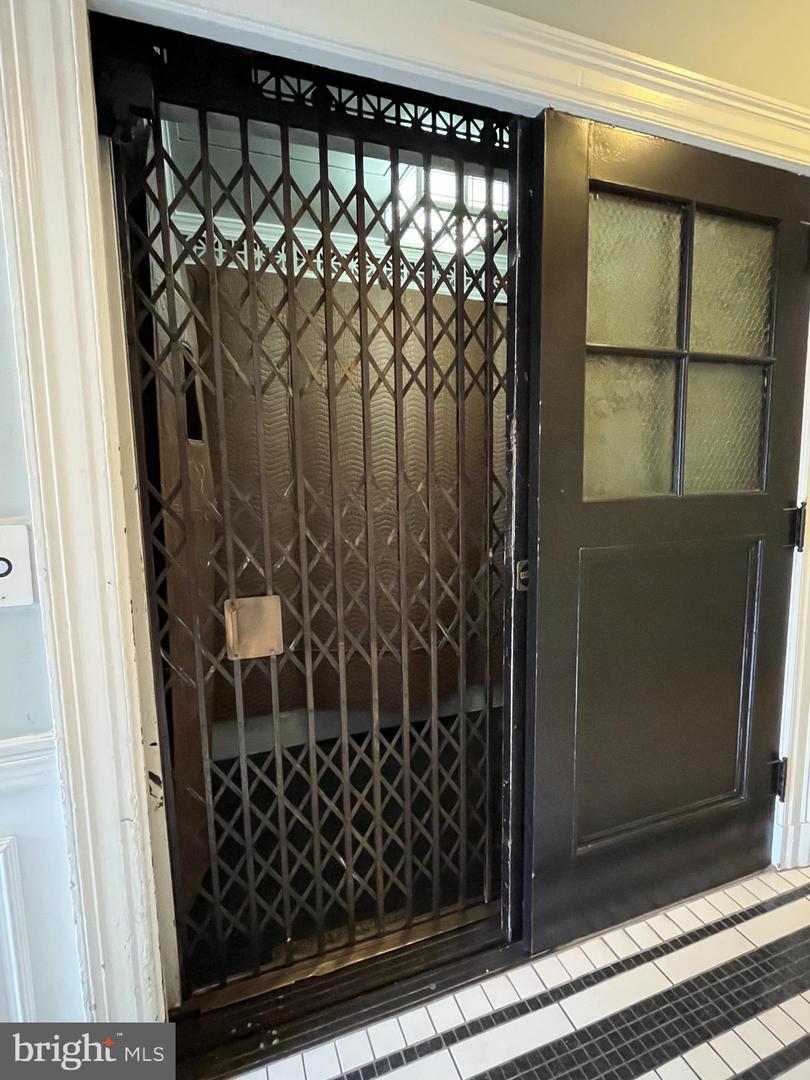
Sweet opportunity to live in the Historic Mt. Vernon Cultural District in a condo with an ELEVATOR. One bedroom, one bath, quiet condo on the third floor with open concept living room, dining room and kitchen. The open kitchen boasts granite countertops, stainless steel appliances and an island, also with granite. Unusual for a condo, but this apartment has a gas fireplace in the living room, great for those cozy winter nights. Wood floors are throughout. The bathroom is accessed by the hall for guests, as well as directly off the bedroom for your convenience. Generous bedroom closet too. The sophisticated Revels Condominium was completely renovated in 2006 and is very well maintained. BRAND NEW HVAC (Jan 2024), new central air conditioning (2022), and a separate storage space in the basement. Walkability score is 99 for walking, 100 for transit, and 86 for cyclists. Bike lanes make biking easy breezy. Commuting to downtown Baltimore is 9 minutes walking, 2 minutes by bicycle, and 8 minutes by bus. Mt Vernon offers world class museums, restaurants/bars and nightlife as well as the exceptional Enoch Pratt Main Library, The Charles Theatre and the Peabody Institute. Live in Baltimore but work in DC? Walk to Penn Station and you are in DC via MARC train in under an hour. Weekend in NYC? Easy via Amtrak. Condo is move in ready for you. Selling "as is" but in fabulous condition.
/u.realgeeks.media/fortmeadehomes/team_photos_and_logos/Jessica_Hood_Fort_Meade_REALTOR.jpg)
Additional Information
- Building Name
- The Revels Condominiums
- Elementary School
- Call School Board
- Middle School
- Call School Board
- High School
- Call School Board
- Other Structures
- Above Grade, Below Grade
- Structure List
- Above Grade, Below Grade
- Style
- Beaux Arts
- Interior Features
- Floor Plan - Open, Kitchen - Island, Upgraded Countertops, Wood Floors, Dining Area, Combination Kitchen/Living, Elevator, Flat
- Basement
- Yes
- Fireplaces
- 1
- Cooling Fuel
- Electric
- Cooling
- Central A/C
- Heating Fuel
- Natural Gas
- Heating
- Forced Air
- Hot Water
- Natural Gas
- Sewer Septic
- Public Sewer
- Water
- Public
- Condo/Co-op Fee
- $396
- Condo/Co-op Fee Freq.
- Monthly
- Tax Year
- 2023
- Possession
- Settlement
- Days on Market
- 115
- Unit Number
- 7
- Ownership
- Condominium
- Community Amenities
- Elevator