1703 Guilford Avenue, Baltimore, MD 21202
- $540,000
- 2,493
- SqFt




- Sold Price
- $540,000
- List Price
- $550,000
- Closing Date
- Apr 12, 2024
- MLS#
- MDBA2114214
- Year Built
- 1917
- Status
- CLOSED
- Type
- Multifamily
- Living Area
- 2,493
- Total SqFt
- 2493
- County
- Baltimore City
- Subdivision
- East Baltimore Midway
Property Description
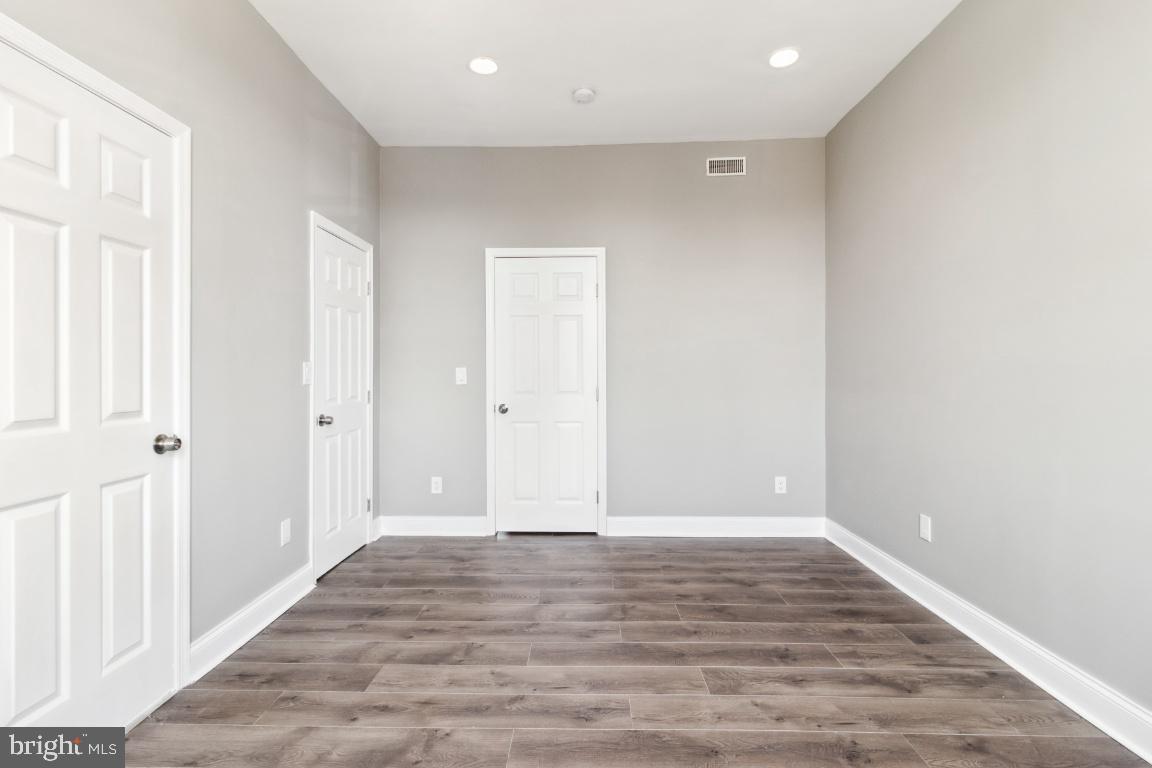
Incredible opportunity to acquire a turnkey 2-Unit property with 5 Bedrooms/4 Bathrooms with $54,000 POTENTIAL ANNUAL RENTAL INCOME in the bustling Station North community in the Arts and Entertainment District and is just steps from Penn Station (easy commute to Washington DC, NY, etc) University of Baltimore, MICA, Charles Theater, walking distance from Guilford Brewery for entertainment and weekly events, Historic Mt. Vernon, Johns Hopkins University and Medical Campuses, Downtown and interstate 83! UNIT A -2nd level 4 BR + 3BA (RENTAL POTENTIAL $3,000/mo) and UNIT B- Main level, 1 BR + 1BA (RENTAL POTENTIAL $1,500/mo) = $54,000 ANNUALLY. Each unit has a spacious layout, in-unit laundry, large windows, newly installed central air and beautiful finishes. UNIT A -2ND LEVEL-4 BR + 3BA Featuring an open floor plan layout, 9ft+ ceilings with stunning recessed lights, brand new kitchen with stainless steel appliances, white shaker cabinets and granite countertops, 1 full bathroom, Bedroom #1 with 3RD LEVEL, 1 full bathroom, Bedroom #2 with stunning skylights, Bedroom #3, Bedroom #4 (primary bedroom) with its own full bathroom and walk in closet and laundry. UNIT B- MAIN LEVEL, 1 BR + 1BA features a studio with living room/dining room, full bathroom, laundry & brand new kitchen with stainless steel appliances, white shaker cabinets and granite countertops. 1 bedroom with walk out to deck. Parking in rear for two vehicles. Exciting neighborhood with many venues and establishments within walking distance. Perfect for Homeowners or Investors. Rent One Unit and Live Mortgage Free or Lease Both and Earn a Huge Cash Flow. Schedule a showing before it is too late.
/u.realgeeks.media/fortmeadehomes/team_photos_and_logos/Jessica_Hood_Fort_Meade_REALTOR.jpg)
Additional Information
- Stories
- 3
- Other Structures
- Above Grade, Below Grade
- Structure List
- Above Grade, Below Grade
- Style
- Other
- Interior Features
- 2nd Kitchen, Combination Dining/Living, Combination Kitchen/Dining, Floor Plan - Open, Primary Bath(s), Studio, Walk-in Closet(s)
- Cooling Fuel
- Electric
- Cooling
- Central A/C
- Heating Fuel
- Natural Gas
- Heating
- Forced Air
- Hot Water
- Natural Gas
- Sewer Septic
- Public Sewer
- Water
- Public
- Tax Year
- 2023
- Possession
- Immediate, Negotiable
- Days on Market
- 12
- Acres
- 0.04
- Parking
- Paved Parking
- Ownership
- Fee Simple