5013 Anthony Avenue, Baltimore, MD 21206
- $230,000
- 2
- BD
- 2
- BA
- 1,168
- SqFt




- Sold Price
- $230,000
- List Price
- $210,000
- Closing Date
- May 03, 2024
- MLS#
- MDBA2114986
- Year Built
- 1918
- Status
- CLOSED
- Type
- Single Family Residential
- Bedrooms
- 2
- Baths All
- 2
- Baths Full
- 1
- Baths Half
- 1
- Living Area
- 1,168
- Total SqFt
- 1168
- County
- Baltimore City
- Subdivision
- None Available
Property Description
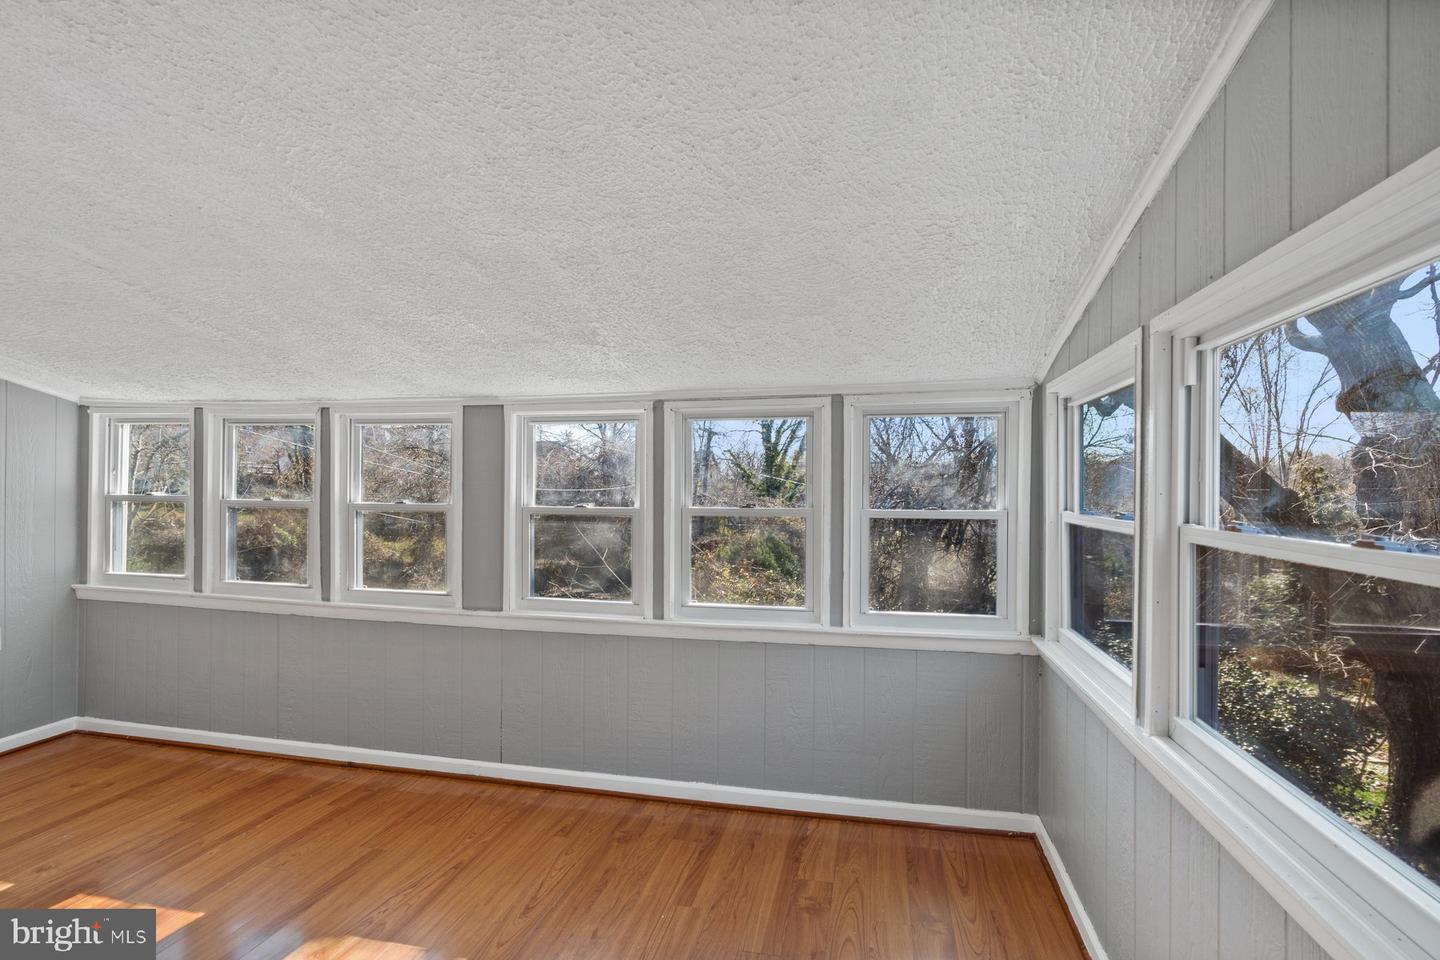
Welcome to your new home! This charming colonial residence in the Frankford neighborhood offers a perfect blend of comfort and convenience. With a bigger backyard and a host of modern upgrades, this property is sure to impress. Experience the convenience of modern living with recently installed amenities including a new water boiler, gas stove, microwave, and fresh paint throughout the home. Stay comfortable year-round with ductless central AC and gas heating, complemented by electric cooling for optimal comfort. Efficient heating and cooling are ensured with a mini-split heat pump. The home features two spacious bedrooms on the upper level, accompanied by a full bathroom. Additionally, find a half bathroom in the basement, with space available for an extra room. All rooms are adorned with laminated flooring, offering durability and easy maintenance. Conveniently located with easy access to highways, shopping centers, and public parks, downtown is just half an hour away. The property is nestled in the Frankford neighborhood, closer to Blair Road. Relax and entertain in the spacious backyard, perfect for gatherings with family and friends. This well-maintained colonial home with modern upgrades and a spacious backyard is a rare find. Don't miss out on this opportunity! The Frankford neighborhood offers a welcoming community atmosphere, with amenities such as parks, shopping centers, and convenient access to major highways. Schedule a showing today and make this property your new home!
/u.realgeeks.media/fortmeadehomes/team_photos_and_logos/Jessica_Hood_Fort_Meade_REALTOR.jpg)
Additional Information
- Elementary School
- Furley
- Middle School
- Booker T. Washington
- High School
- Forest Park
- Other Structures
- Above Grade, Below Grade
- Structure List
- Above Grade, Below Grade
- Style
- A-Frame, Colonial
- Interior Features
- Dining Area, Floor Plan - Open
- Basement
- Yes
- Cooling Fuel
- Electric
- Cooling
- Ductless/Mini-Split
- Heating Fuel
- Electric, Natural Gas
- Heating
- Heat Pump - Gas BackUp
- Hot Water
- Natural Gas, Electric
- Sewer Septic
- Public Sewer
- Water
- Public
- Tax Year
- 2023
- Possession
- Immediate, Settlement
- Days on Market
- 11
- Acres
- 0.22
- Ownership
- Fee Simple