4629 Briarclift Road, Baltimore, MD 21229
- $390,000
- 4
- BD
- 3
- BA
- 1,835
- SqFt




- Sold Price
- $390,000
- List Price
- $375,000
- Closing Date
- Mar 28, 2024
- MLS#
- MDBA2115050
- Year Built
- 1947
- Status
- CLOSED
- Type
- Single Family Residential
- Bedrooms
- 4
- Baths All
- 3
- Baths Full
- 2
- Baths Half
- 1
- Living Area
- 1,835
- Total SqFt
- 2605
- County
- Baltimore City
- Subdivision
- Hunting Ridge Historic District
Property Description
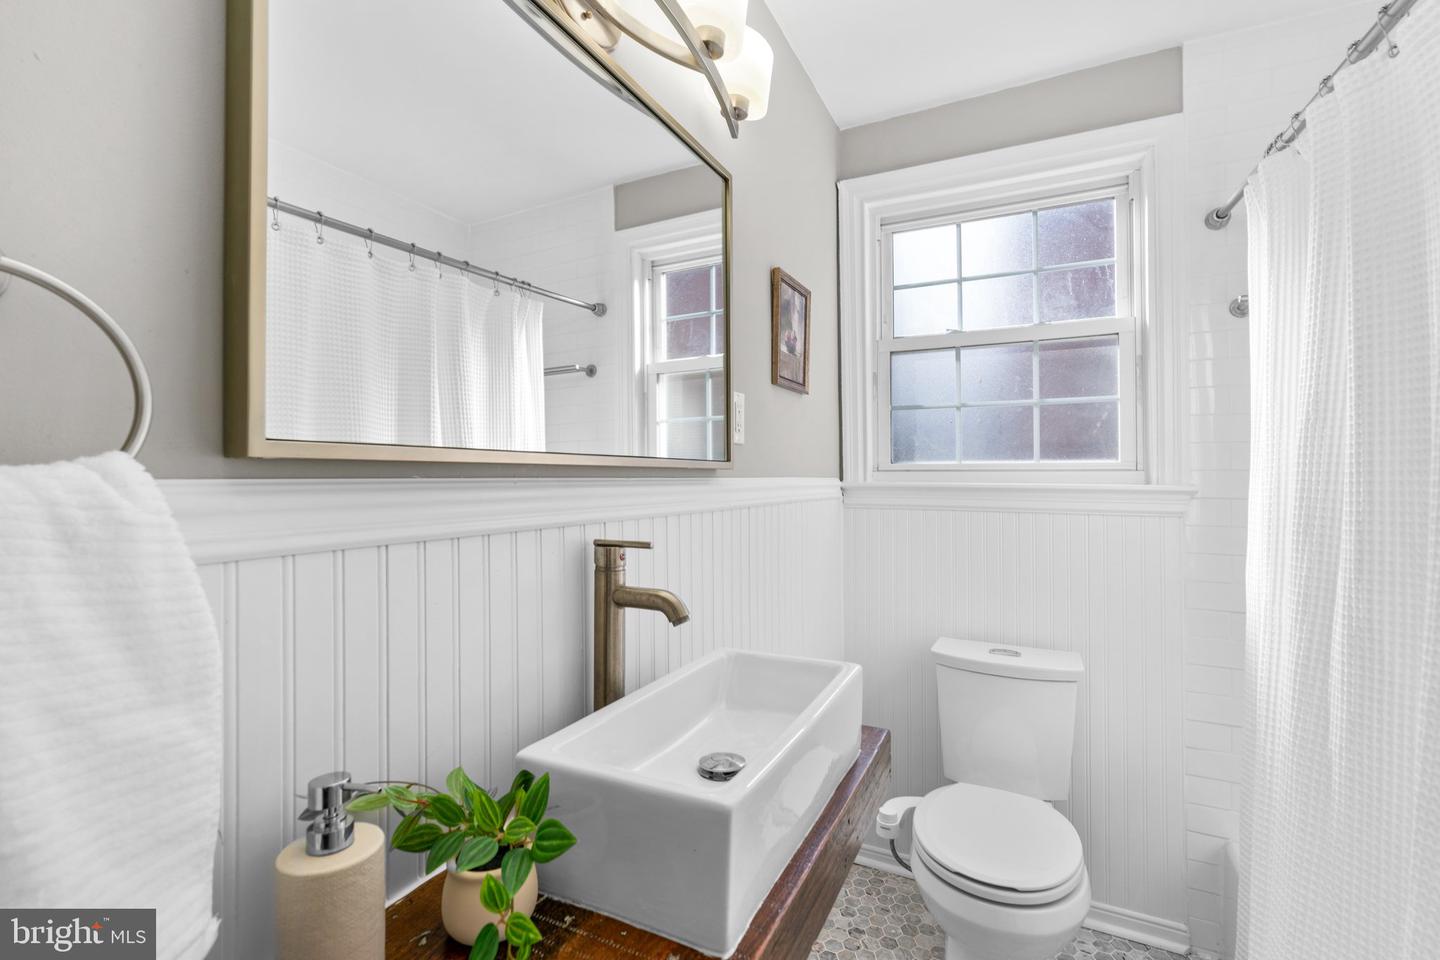
Welcome to 4629 Briarclift Rd; a move-in ready home that masterfully blends the charm of the Hunting Ridge Historic District with the modern features today's buyer expects. Located on a quite, non-through street directly across from Gwynns Falls Park, this home offers over 3,000 square feet of living space and an open concept floor plan on the main level. A large, renovated kitchen stands out as the focal point with quartz countertops, updated cabinetry, and stainless steel appliances. The kitchen flows into the dining area and main entertainment space which is accented by the stone fireplace. Two of the four bedrooms are on the main level and have a full bathroom to service them. The remaining two bedrooms are on the upper level with another full bath and storage closet. The basement features a large screening area with a projector that conveys with the sale. The lower level offers a great space to entertain, build your home gym, or potentially add an inlaw suite. With exterior access, a large storage area, and a half bath, the possibilities for the basement are infinite. The rear yard is completely fenced-in and features a multi-level, covered stone entertainment area with garden beds surrounding the perimeter. This property will work perfectly for the buyer who values the opportunity to explore the trails in the park, who appreciates the easy access to commuter routes heading to both the county and city, wants space for multiple roommates or guests, expects an updated kitchen, seeks a balance between historic charm and modern improvements, works from home, appreciates a home gym space, loves to entertain, and/or is looking for a move-in ready home. **KEY FEATURES/HIGHLIGHTS/DATES** Open floor plan - Amazing kitchen - Private backyard entertainment space w/ covered patio - Resurfaced wood floors 2024 - Freshly painted 2024 - Professionally landscaped 2024 - Gorgeous slate roof - Fenced-in rear yard - Great basement entertainment space - Non-through street - Tons of parking - Great storage area - Move in ready! ADD TO THE MUST SEE LIST - GORGEOUS INSIDE AND OUT!
/u.realgeeks.media/fortmeadehomes/team_photos_and_logos/Jessica_Hood_Fort_Meade_REALTOR.jpg)
Additional Information
- Other Structures
- Above Grade, Below Grade
- Structure List
- Above Grade, Below Grade
- Style
- Cape Cod
- Interior Features
- Breakfast Area, Ceiling Fan(s), Dining Area, Entry Level Bedroom, Family Room Off Kitchen, Floor Plan - Open, Kitchen - Gourmet, Kitchen - Island, Bathroom - Stall Shower, Bathroom - Tub Shower, Upgraded Countertops, Wood Floors, Other
- Basement
- Yes
- Fireplaces
- 1
- Cooling Fuel
- Natural Gas
- Cooling
- Central A/C, Ceiling Fan(s)
- Heating Fuel
- Natural Gas
- Heating
- Central
- Hot Water
- Natural Gas
- Sewer Septic
- Public Sewer
- Water
- Public
- Tax Year
- 2023
- Possession
- Immediate
- Days on Market
- 4
- Acres
- 0.16
- Ownership
- Fee Simple