213 S High Street, Baltimore, MD 21202
- $470,000
- 3
- BD
- 4
- BA
- 3,272
- SqFt




- Sold Price
- $470,000
- List Price
- $549,900
- Closing Date
- Nov 08, 2024
- MLS#
- MDBA2116370
- Year Built
- 1990
- Status
- CLOSED
- Type
- Townhome
- Bedrooms
- 3
- Baths All
- 4
- Baths Full
- 2
- Baths Half
- 2
- Living Area
- 3,272
- Total SqFt
- 3772
- County
- Baltimore City
- Subdivision
- Little Italy
Property Description
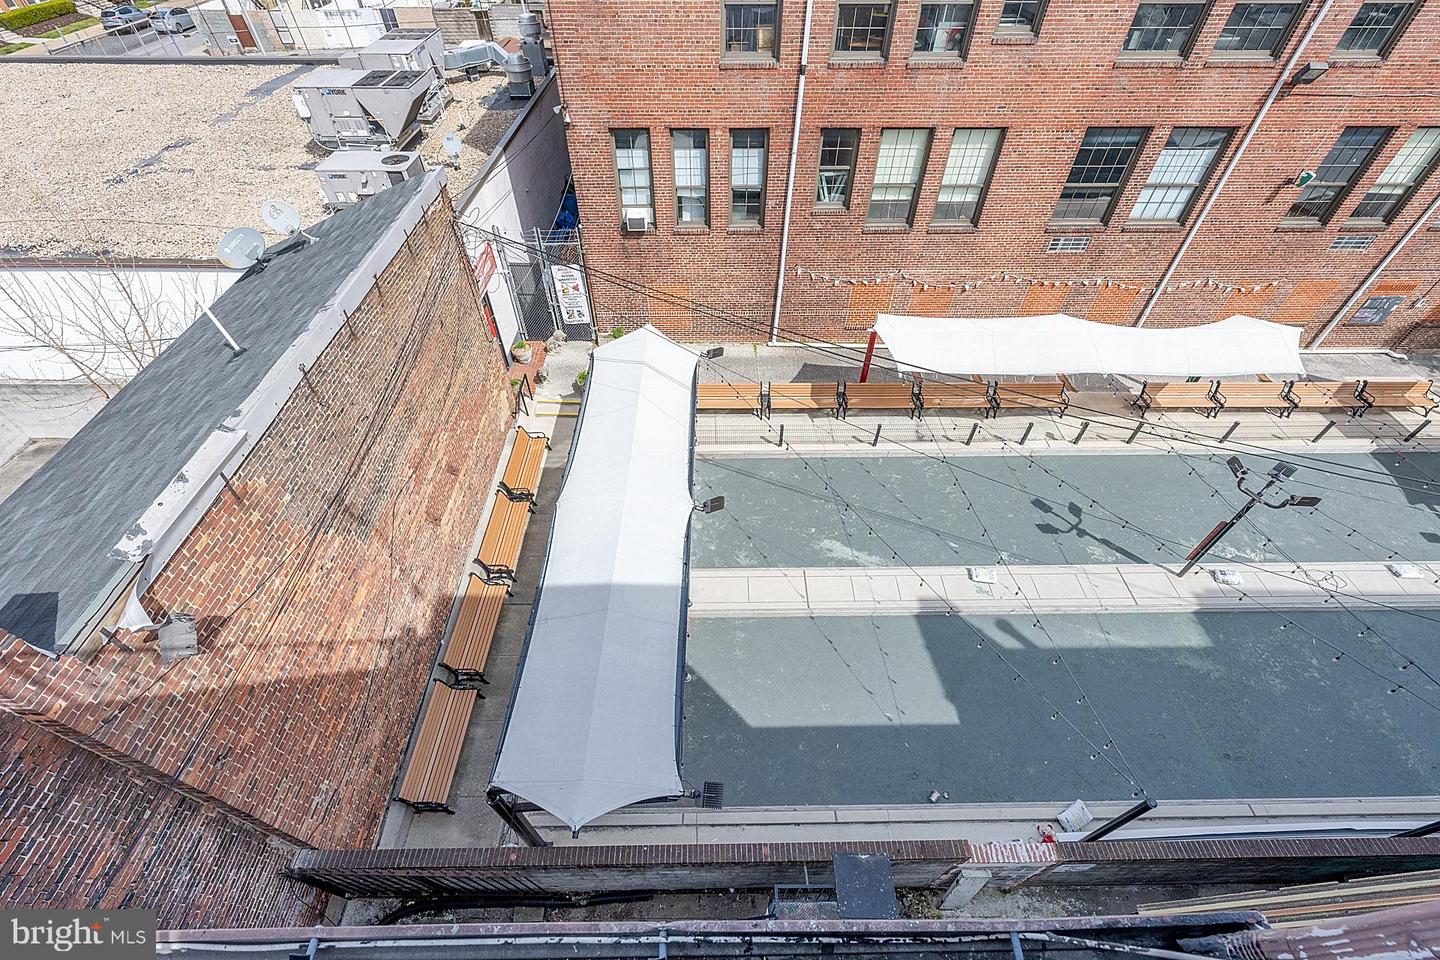
Welcome home to this massive historic brick row home with 3,200+ SQFT 3 BD / 2.5 BA and stylistically-unique finishes like extensive living and entry checkered marbling, floor-to-ceiling jade bathroom marbling, ornate enduro-stone tapered foyer columns, 14-foot ceilings with crown, fully finished basement complete with private wet bar, gourmet eat-in kitchen with updated appliances, granite and complimentary built-in cabinetry, freshly painted bedrooms and all new carpet! The home is complete with choice characteristics that most casual buyers would rarely consider such as a full-length upper level balcony overlooking Little Italy and High Street, fully interconnected intercom system, central vacuum system, 3-story laundry chute, separate bidet, built-in security system, recessed and sky lighting, attached private garage, and a massive, corner-to-corner stone rooftop patio with unparalleled panoramic city views. Backing to the newly constructed, crushed stone dust bocce courts, this is city living at its finest! The building to the right is in the process of being renovated.
/u.realgeeks.media/fortmeadehomes/team_photos_and_logos/Jessica_Hood_Fort_Meade_REALTOR.jpg)
Additional Information
- Elementary School
- City Springs Elementary-Middle School
- Middle School
- Call School Board
- High School
- Call School Board
- Other Structures
- Above Grade, Below Grade
- Structure List
- Above Grade, Below Grade
- Garage Spaces
- 1
- Style
- Colonial, Traditional
- Interior Features
- Breakfast Area, Built-Ins, Carpet, Ceiling Fan(s), Chair Railings, Crown Moldings, Dining Area, Family Room Off Kitchen, Floor Plan - Open, Formal/Separate Dining Room, Kitchen - Gourmet, Kitchen - Island, Laundry Chute, Primary Bath(s), Recessed Lighting, Skylight(s), Bathroom - Soaking Tub, Spiral Staircase, Bathroom - Stall Shower, Bathroom - Tub Shower, Upgraded Countertops, Walk-in Closet(s), Wet/Dry Bar, WhirlPool/HotTub, Intercom, Central Vacuum
- Basement
- Yes
- Fireplaces
- 1
- Cooling Fuel
- Electric
- Cooling
- Central A/C
- Heating Fuel
- Natural Gas
- Heating
- Forced Air
- Hot Water
- Natural Gas
- Sewer Septic
- Public Sewer
- Water
- Public
- Tax Year
- 2024
- Possession
- Settlement
- Days on Market
- 209
- Acres
- 0.03
- Parking
- Private
- Ownership
- Fee Simple