824 Benninghaus Road, Baltimore, MD 21212
- $235,000
- 3
- BD
- 2
- BA
- 1,080
- SqFt







- Sold Price
- $235,000
- List Price
- $244,900
- Closing Date
- Jun 18, 2024
- MLS#
- MDBA2117612
- Year Built
- 1950
- Status
- CLOSED
- Type
- Townhome
- Bedrooms
- 3
- Baths All
- 2
- Baths Full
- 1
- Baths Half
- 1
- Living Area
- 1,080
- Total SqFt
- 1330
- County
- Baltimore City
- Subdivision
- Belvedere
Property Description
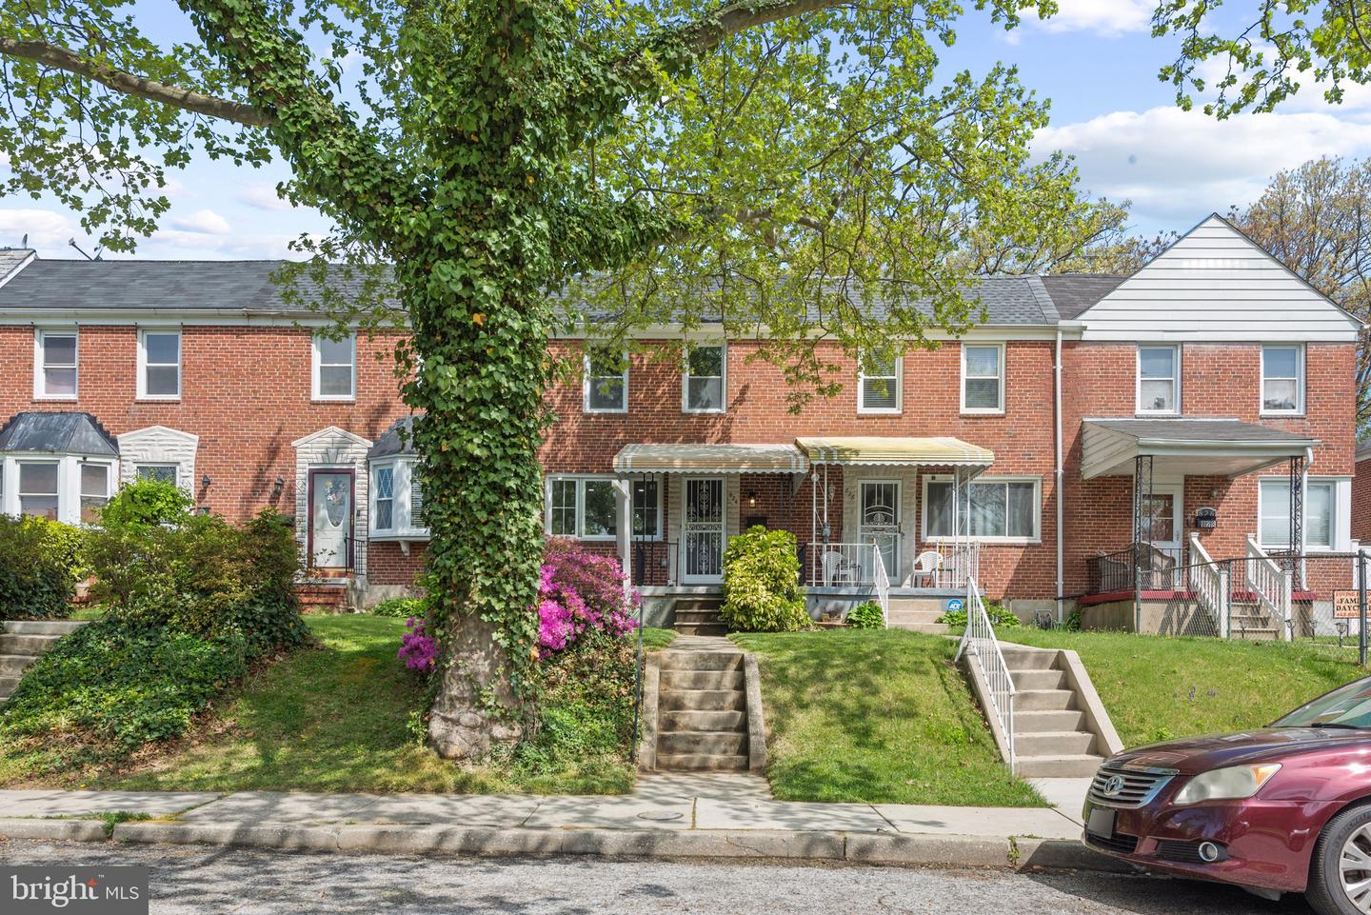
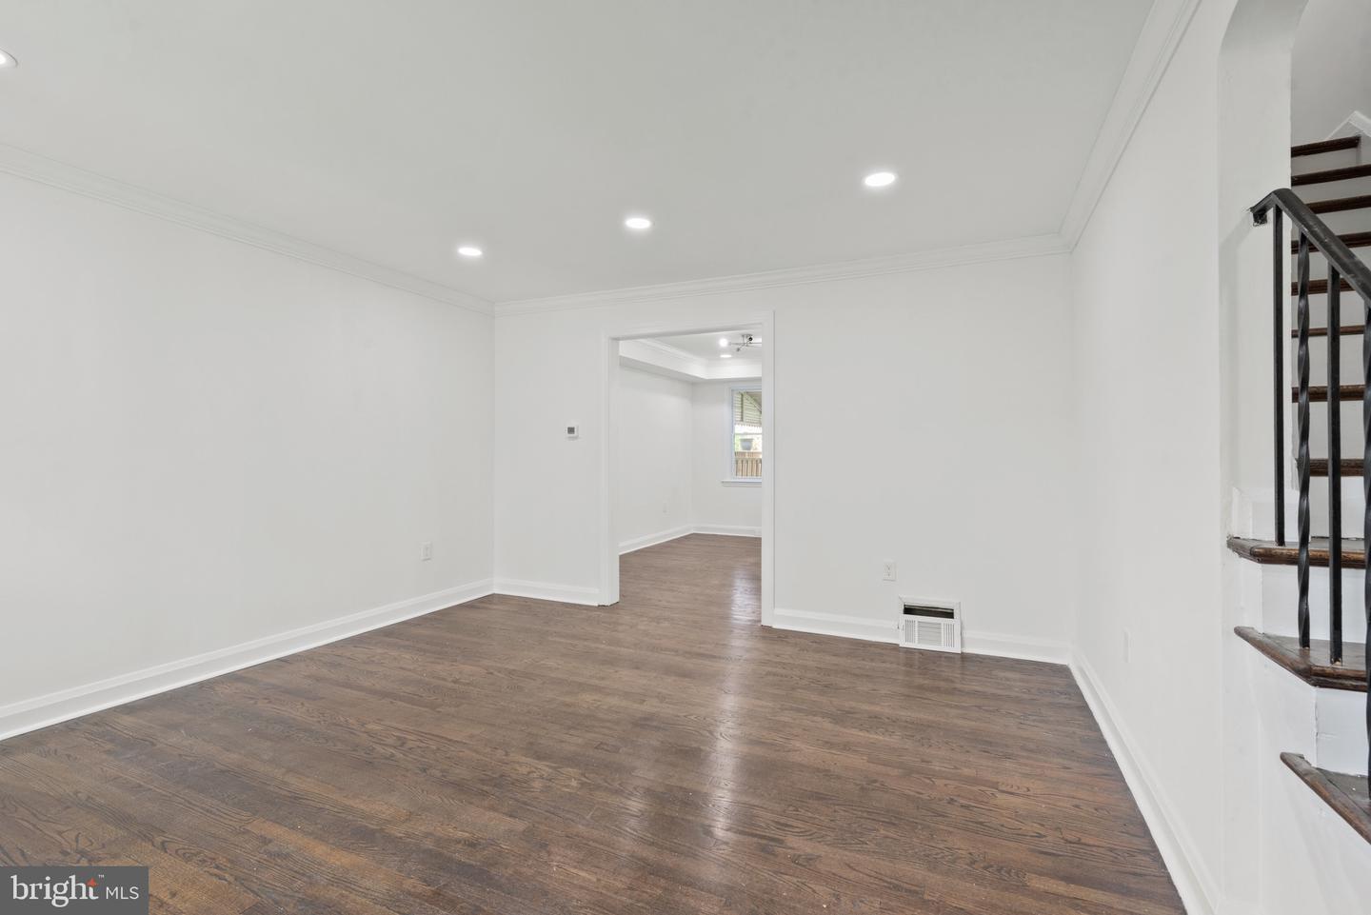
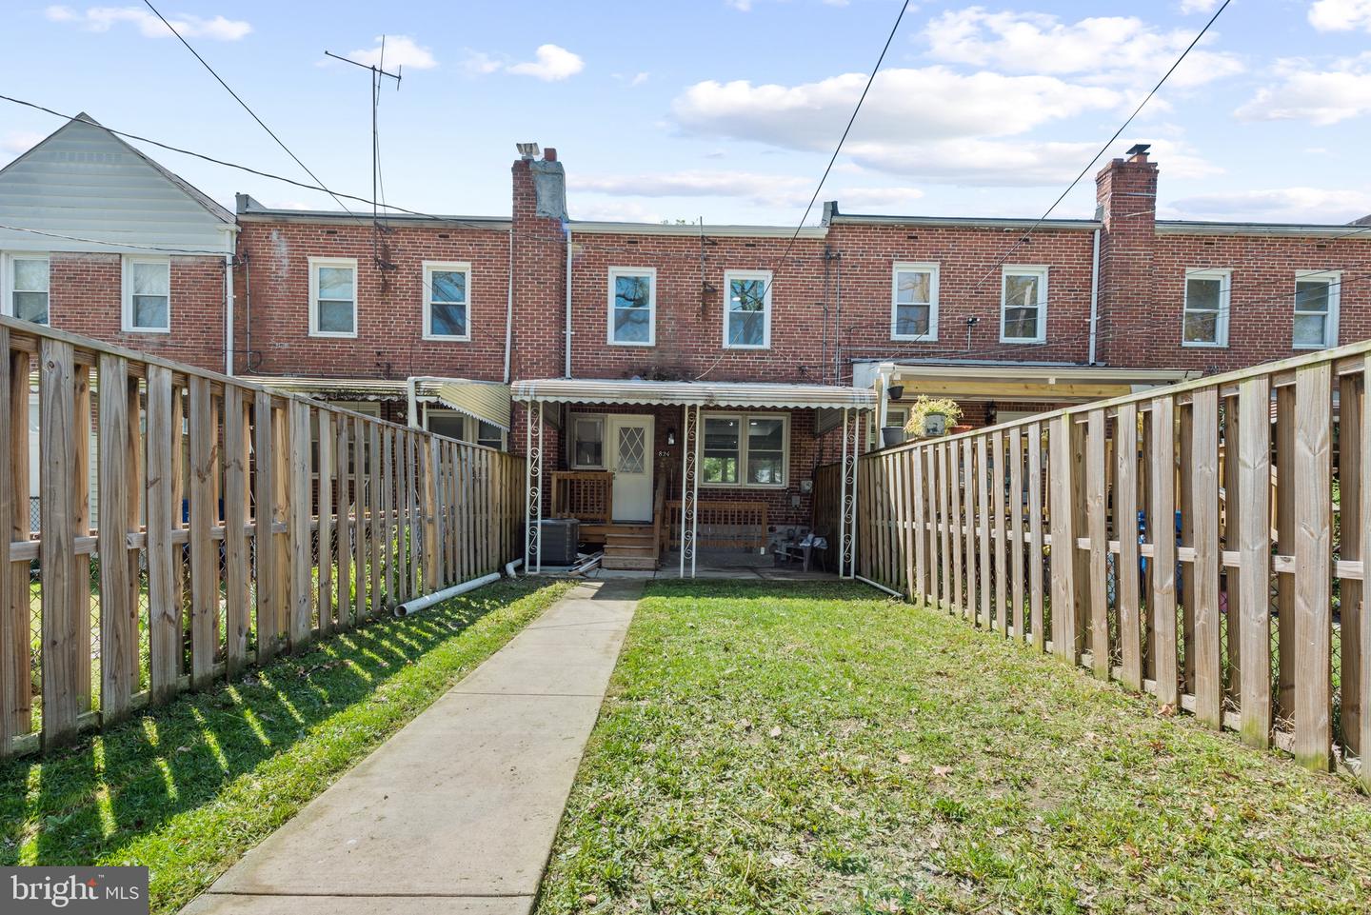
PRICE IMPROVEMENT! A beautifully renovated townhome ready for you to call it home! Completely renovated from top to bottom, this is a beautiful home has been completely made over and ready for you to call it open. A completely open concept floor plan and beautifully designed for modern living. An expansive kitchen with new cabinetry, stainless steel appliances, and quartz counter tops, perfect for your home cooked meals. Upstairs, 3 generously sized bedrooms and a completely renovated full bathrooms with modern tile work and fixtures. In the basement, a large recreational room space with full bathroom, perfect for entertaining. Plenty of space to utilizing this in any way you deem to fit your lifestyle. In the rear yard, a long backyard with space to create off street parking if desired! Additional work include, new HVAC system, new roof, new electrical, and water heater (tbd). This is an exquisite home in a phenomenal location! Less than a mile to Belvedere Square and less than 2 miles to Towson University! This is the home for you!
/u.realgeeks.media/fortmeadehomes/team_photos_and_logos/Jessica_Hood_Fort_Meade_REALTOR.jpg)
Additional Information
- Other Structures
- Above Grade, Below Grade
- Structure List
- Above Grade, Below Grade
- Style
- Colonial
- Interior Features
- Dining Area, Window Treatments, Wood Floors
- Basement
- Yes
- Cooling Fuel
- None
- Cooling
- Ceiling Fan(s)
- Heating Fuel
- Natural Gas, Central
- Heating
- Forced Air, Central
- Hot Water
- 60+ Gallon Tank
- Sewer Septic
- Public Sewer
- Water
- Public
- Tax Year
- 2024
- Possession
- 0-30 Days CD, 31-60 Days CD
- Days on Market
- 27
- Acres
- 0.04
- Ownership
- Fee Simple