3516 N Calvert Street, Baltimore, MD 21218
- $711,000
- 5
- BD
- 5
- BA
- 2,780
- SqFt




- Sold Price
- $711,000
- List Price
- $625,000
- Closing Date
- Jun 10, 2024
- MLS#
- MDBA2121628
- Year Built
- 1920
- Status
- CLOSED
- Type
- Single Family Residential
- Bedrooms
- 5
- Baths All
- 5
- Baths Full
- 4
- Baths Half
- 1
- Living Area
- 2,780
- Total SqFt
- 2780
- County
- Baltimore City
- Subdivision
- Guilford Historic District
Property Description
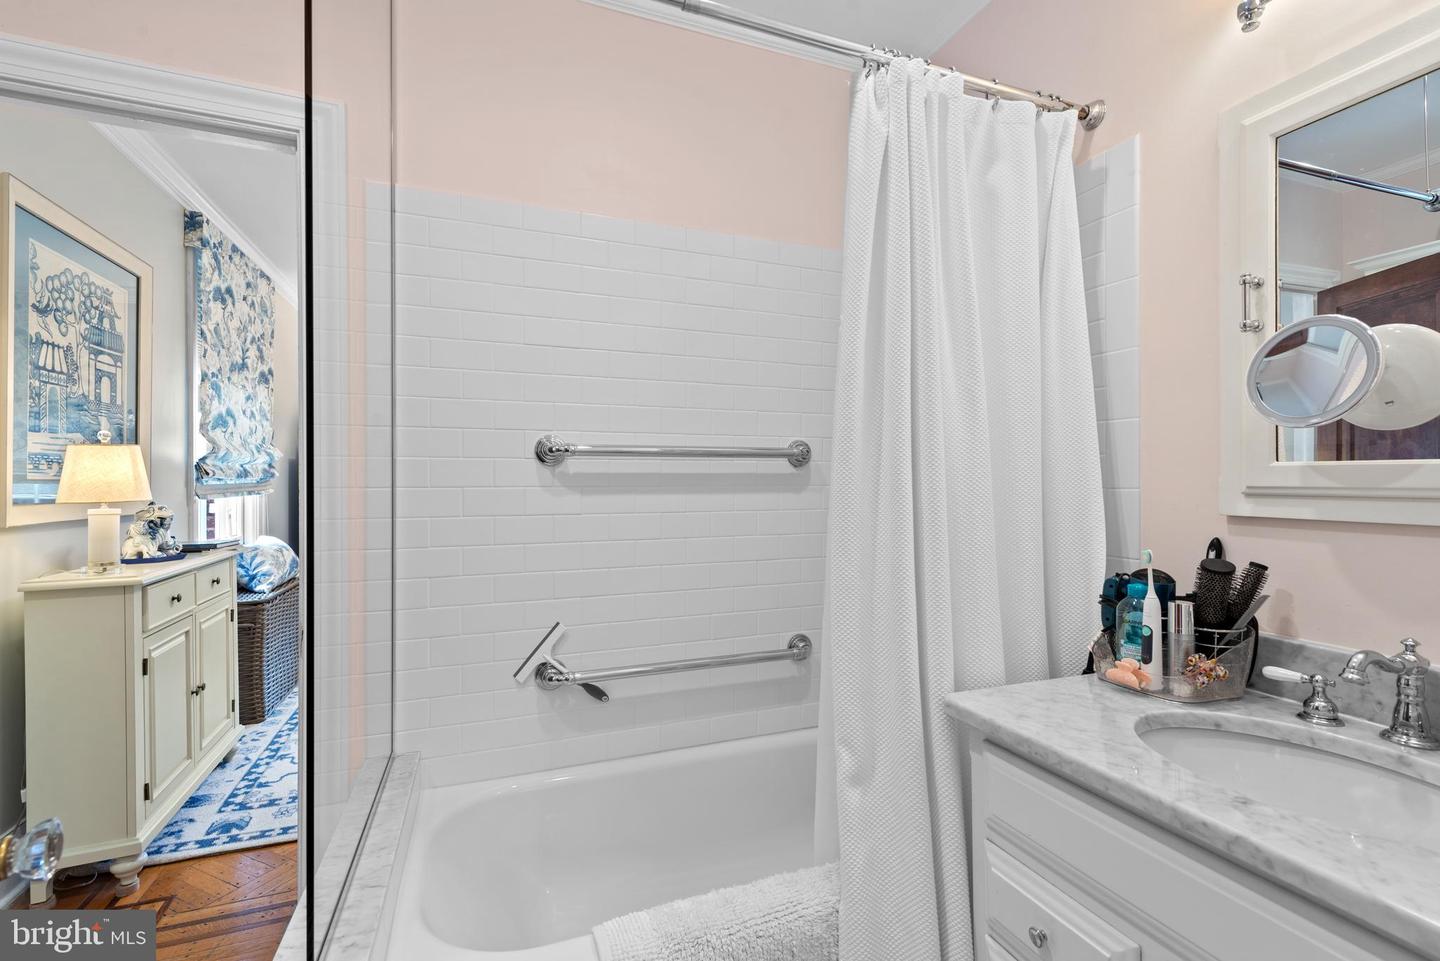
First time available in decades! You will love this beautifully updated and maintained center hall Georgian Colonial detached home in Guilford. Outside you'll get a two car garage, manicured lot with private patio and fenced yard, and lighting and irrigation systems. Inside, the eat-in kitchen offers stainless steel and granite... Fisher & Paykel 6 burner gas stove, SubZero Refrigerator, and Kitchen Aid dishwasher and microwave. First floor footprint has been enlarged to include a den with a full bath with roll in shower, as well as formal dining room and living room and TV Room/enclosed side porch. Upstairs the Primary Suite has a private bath and dressing area, and one of the bedrooms has been modified to include full sized washer and dryer for laundry convenience. Three of the four full baths have been fully renovated and the remaining full and half bath (in the basement) have been updated. Basement has extra refrigerator AND a second washer and dryer set. There are built-ins galore... china closets in the dining room, bookcases downstairs and up, plus a large built-in cedar chest on the second floor landing. Location is convenient to Guilford Green Space, JHU Homewood Campus, Museum of Art, Saint Paul Street commercial district, Connector and JHU bus services, Waverly Saturday Farmer's Market and so much more. This is city living at its finest.
/u.realgeeks.media/fortmeadehomes/team_photos_and_logos/Jessica_Hood_Fort_Meade_REALTOR.jpg)
Additional Information
- Other Structures
- Above Grade, Below Grade
- Structure List
- Above Grade, Below Grade
- Garage Spaces
- 2
- Style
- Colonial, Georgian
- Interior Features
- Built-Ins, Ceiling Fan(s), Floor Plan - Traditional, Formal/Separate Dining Room, Kitchen - Eat-In, Bathroom - Stall Shower, Bathroom - Tub Shower, Wood Floors
- Basement
- Yes
- Fireplaces
- 1
- Cooling Fuel
- Electric
- Cooling
- Central A/C, Ceiling Fan(s)
- Heating Fuel
- Natural Gas
- Heating
- Radiator, Hot Water
- Hot Water
- Natural Gas
- Sewer Septic
- Public Septic
- Water
- Public
- HOA Fee
- $88
- HOA Payment Frequency
- Annually
- Tax Year
- 2023
- Possession
- Settlement
- Days on Market
- 4
- Acres
- 0.19
- Ownership
- Fee Simple
- HOA
- Yes
- Homeowner Association Fee
- 88