519 S Hanover S Street S, Baltimore, MD 21201
- $845,000
- 4
- BD
- 4
- BA
- 3,354
- SqFt








- Sold Price
- $845,000
- List Price
- $849,000
- Closing Date
- Aug 15, 2024
- MLS#
- MDBA2124412
- Year Built
- 1980
- Status
- CLOSED
- Type
- Townhome
- Bedrooms
- 4
- Baths All
- 4
- Baths Full
- 3
- Baths Half
- 1
- Living Area
- 3,354
- Total SqFt
- 3354
- County
- Baltimore City
- Subdivision
- Otterbein
Property Description
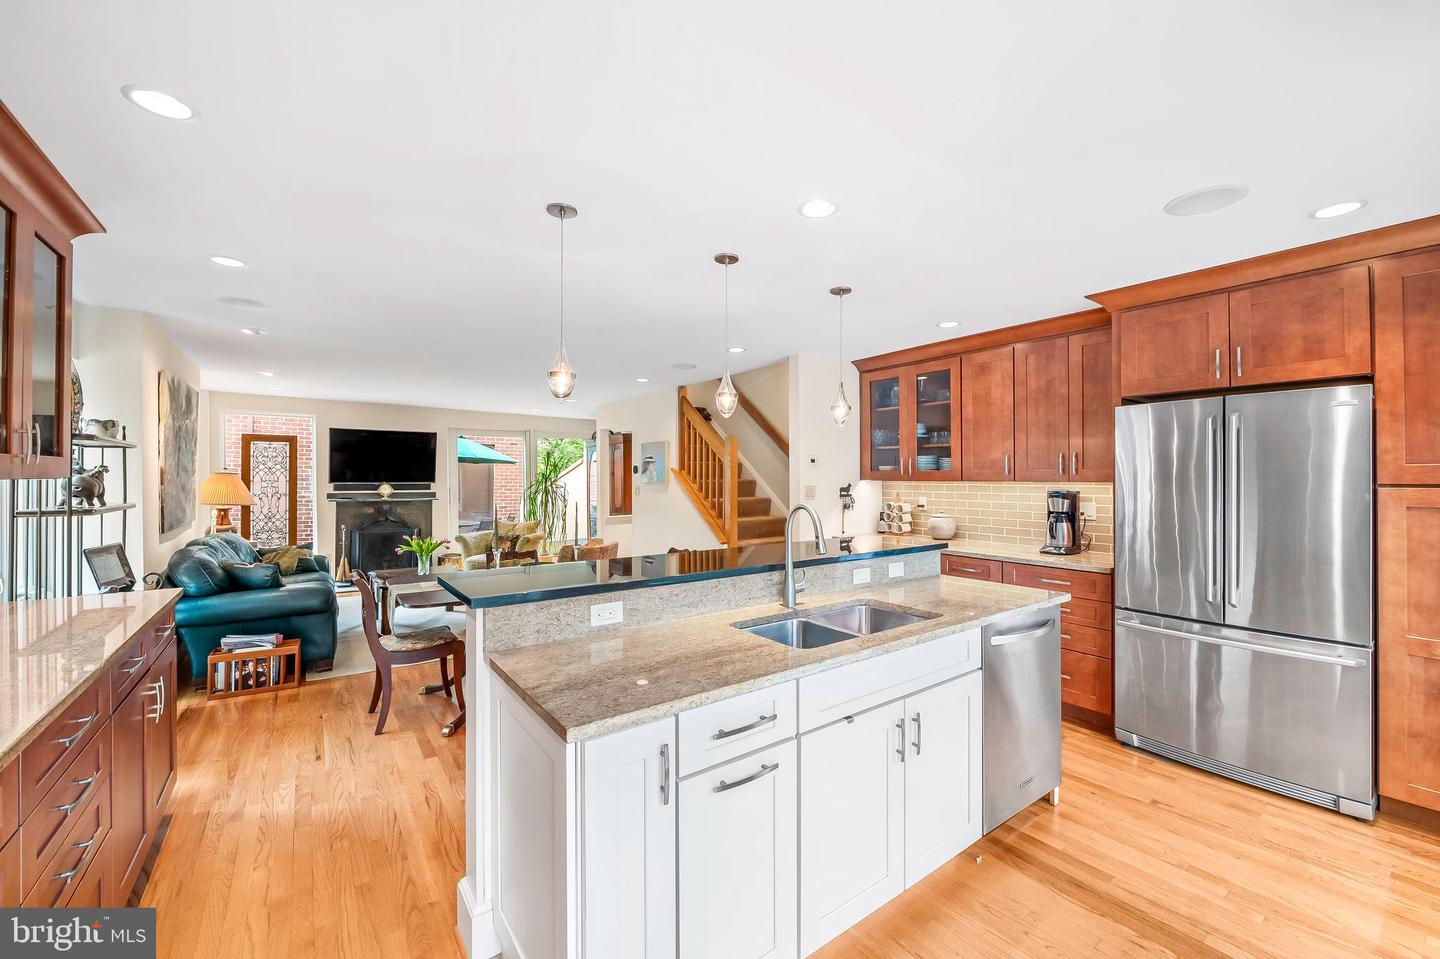
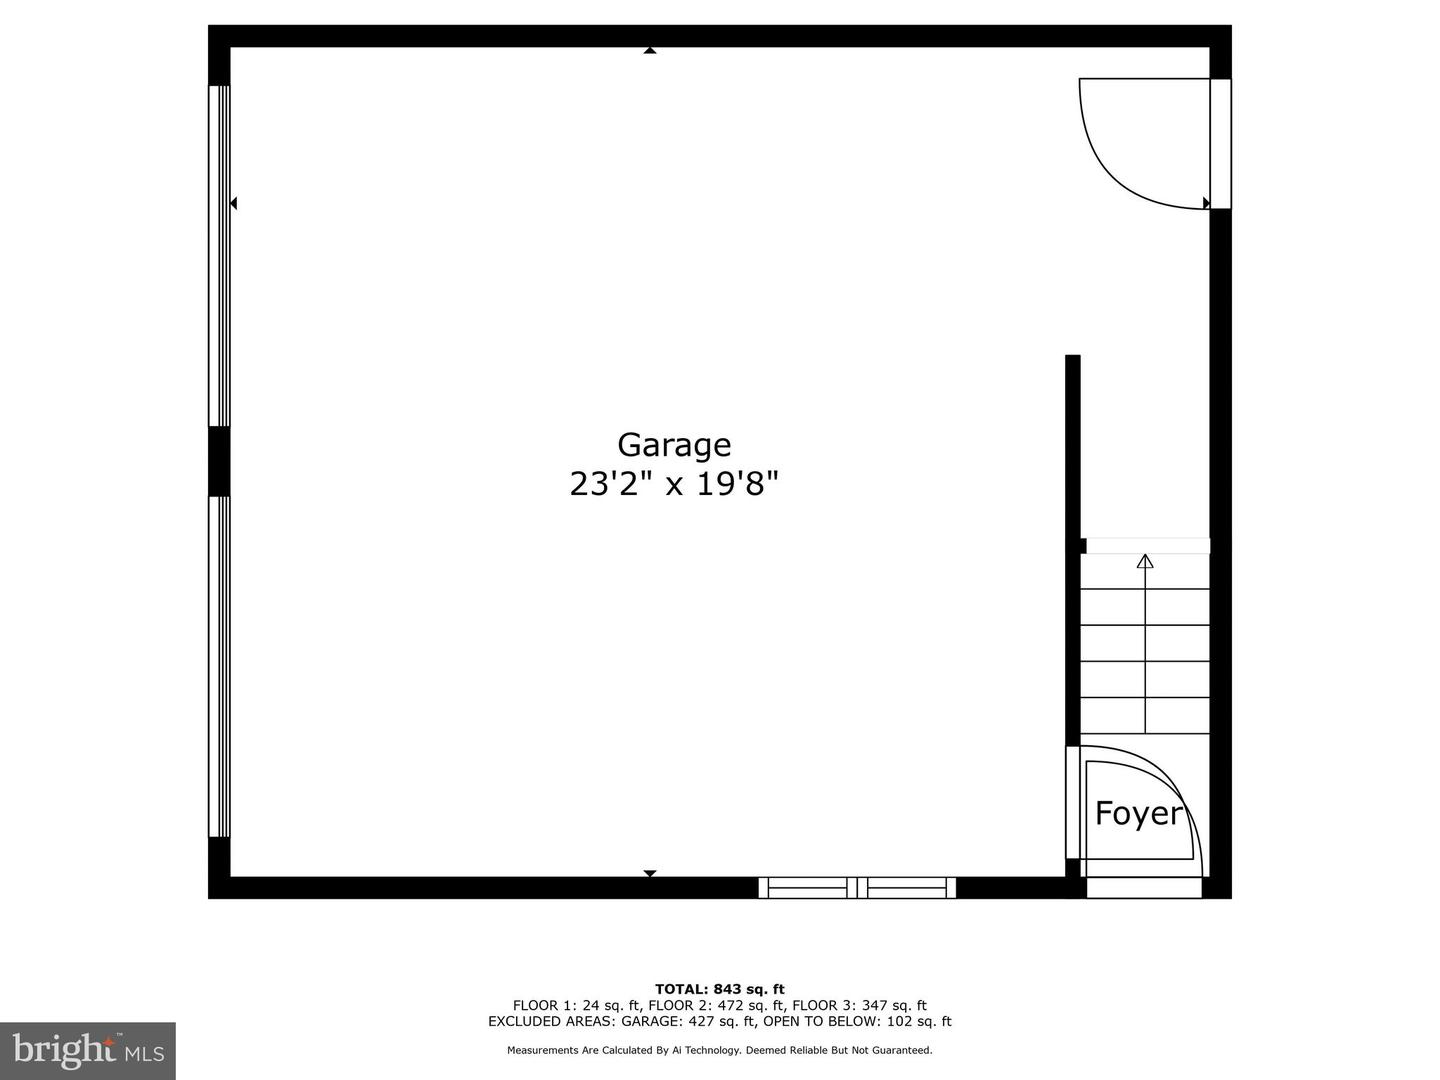
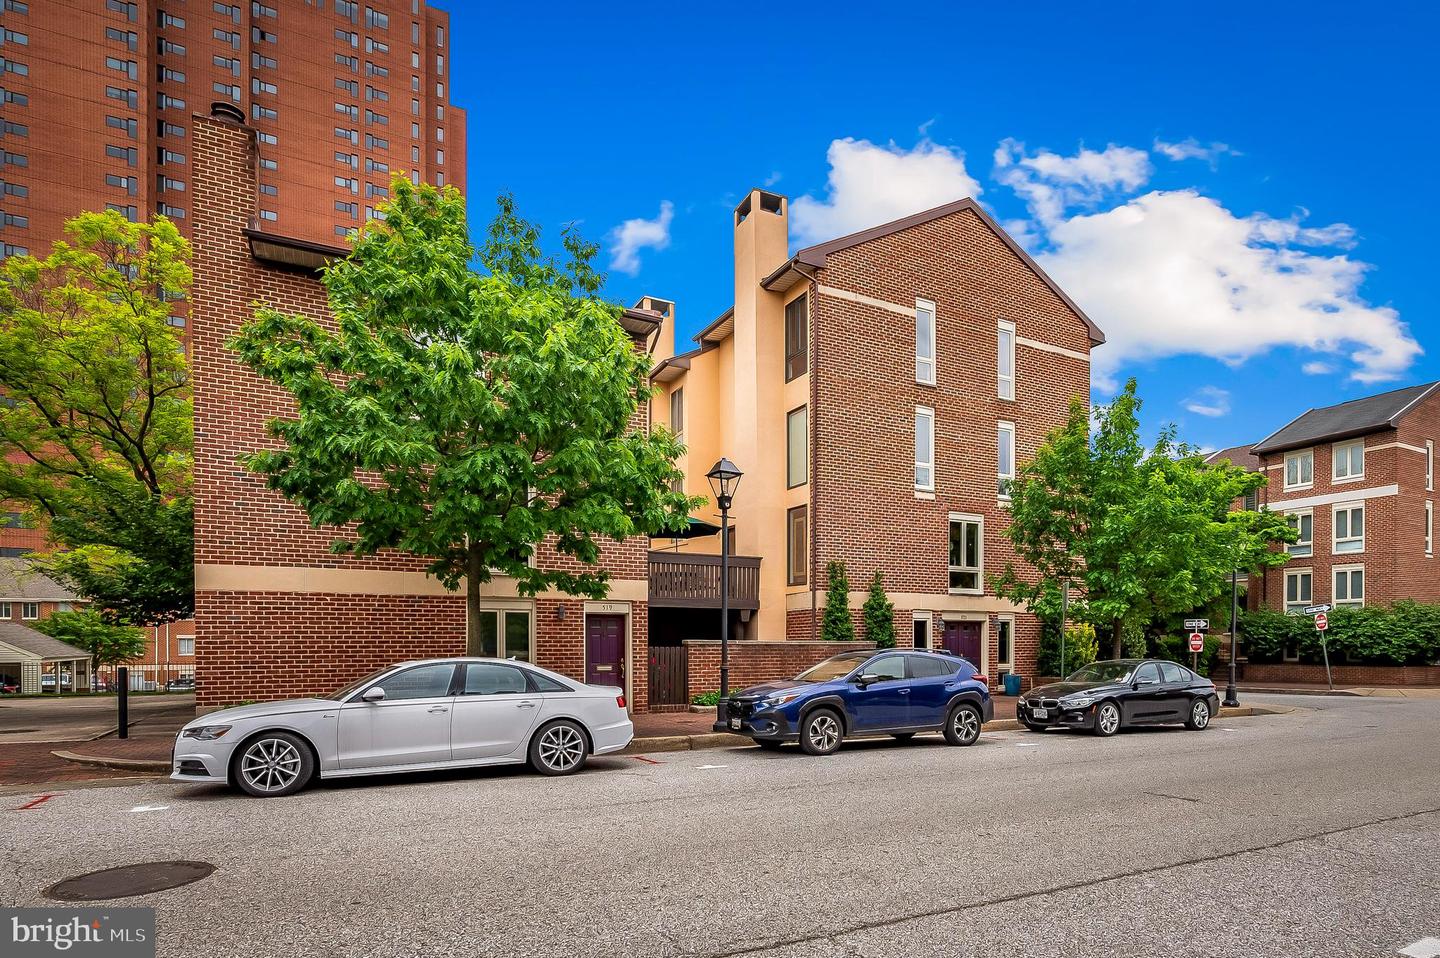
Welcome to 519-521 S. Hanover Street, a rarely available and beautifully updated Otterbein home with 3 bedrooms, 2.5 bathrooms in the main house, plus a separate, independent carriage house with a 1 bedroom, 1 bathroom apartment and 2-car garage adjoined by an attached deck. The carriage house (519 S. Hanover) is ideal as a separate income rental unit, au pair residence, in-law set up, or even as a home business/office. Others may choose to fully connect it with the main house. It is currently leased and the rental income on this unit may cover your annual property taxes. The main house is fully renovated to include many practical features including a first level foyer, family room/den, powder room and storage. You’ll appreciate the 2nd floor living level, as the rooms were fully opened to create an expansive modern kitchen with a large center island with sink and seating for 3. Perimeter cabinet and stainless appliances create an airy open concept looking into a dining area and living room with fireplace and hardwood floors. Replaced sliding doors lead to a secluded deck with recently replaced composite flooring… perfect for spending summer mornings and evenings outdoors. The primary bedroom level includes custom built-ins along with pocket doors accessing a beautiful spa bathroom – complete with dual vanities, a soaking tub, water closet and large walk-in closet. Best of all, the washer and dryer were relocated to this suite making daily chores even easier. One level up, you’ll find 2 additional amply sized bedrooms and another full bath. A supplemental mini split unit provides added cooling on those extra hot summer days. The carriage house sits above the 2-car garage and features a sunny main living level with full kitchen, a living room/dining room combo, a wood burning fireplace and access to the deck. On the 3rd floor a loft bedroom overlooks the living spaces and is connected to a full bath. A replacement Trane heat pump system was installed in 2019. The owners have invested in significant and meaningful updates including but not limited to: installing Pella energy efficient windows and new doors on both units, replaced water heater, electric panel/upgrades, and, of course, full renovation of the beautiful main house kitchen and bathrooms. The list of improvements is extensive. This is one of only 7 rarely available properties of this type in the entire neighborhood. Located in one of Baltimore’s most charming and beautiful neighborhoods with a Walk Score of 93, Otterbein offers so much historic character, several community parks in close proximity to the property, walkability to Federal Hill and the Inner Harbor, and convenient access to the I-95, the MARC train at Camden Yards and all other commuter routes.
/u.realgeeks.media/fortmeadehomes/team_photos_and_logos/Jessica_Hood_Fort_Meade_REALTOR.jpg)
Additional Information
- Elementary School
- Federal Hill Preparatory School
- Other Structures
- Above Grade, Below Grade
- Structure List
- Above Grade, Below Grade
- Garage Spaces
- 2
- Style
- Contemporary, Federal
- Interior Features
- Attic, Breakfast Area, Primary Bath(s), Floor Plan - Traditional, Built-Ins, Ceiling Fan(s), Combination Kitchen/Dining, Floor Plan - Open, Intercom, Kitchen - Gourmet, Kitchen - Island, Recessed Lighting, Upgraded Countertops, Walk-in Closet(s)
- Fireplaces
- 2
- Cooling Fuel
- Electric
- Cooling
- Central A/C
- Heating Fuel
- Electric
- Heating
- Central, Forced Air
- Hot Water
- Electric
- Sewer Septic
- Public Sewer
- Water
- Public
- HOA Fee
- $540
- HOA Payment Frequency
- Annually
- Tax Year
- 2023
- Possession
- Settlement
- Days on Market
- 22
- Acres
- 0.03
- Parking
- Concrete Driveway
- Ownership
- Fee Simple
- HOA
- Yes
- Community Amenities
- Common Grounds
- Homeowner Association Fee
- 540