2116 Westwood Avenue, Baltimore, MD 21217
- $210,000
- 4
- BD
- 3
- BA
- 1,700
- SqFt




- Sold Price
- $210,000
- List Price
- $199,900
- Closing Date
- Jul 26, 2024
- MLS#
- MDBA2125676
- Year Built
- 1915
- Status
- CLOSED
- Type
- Townhome
- Bedrooms
- 4
- Baths All
- 3
- Baths Full
- 2
- Baths Half
- 1
- Living Area
- 1,700
- Total SqFt
- 2500
- County
- Baltimore City
- Subdivision
- Easterwood
Property Description
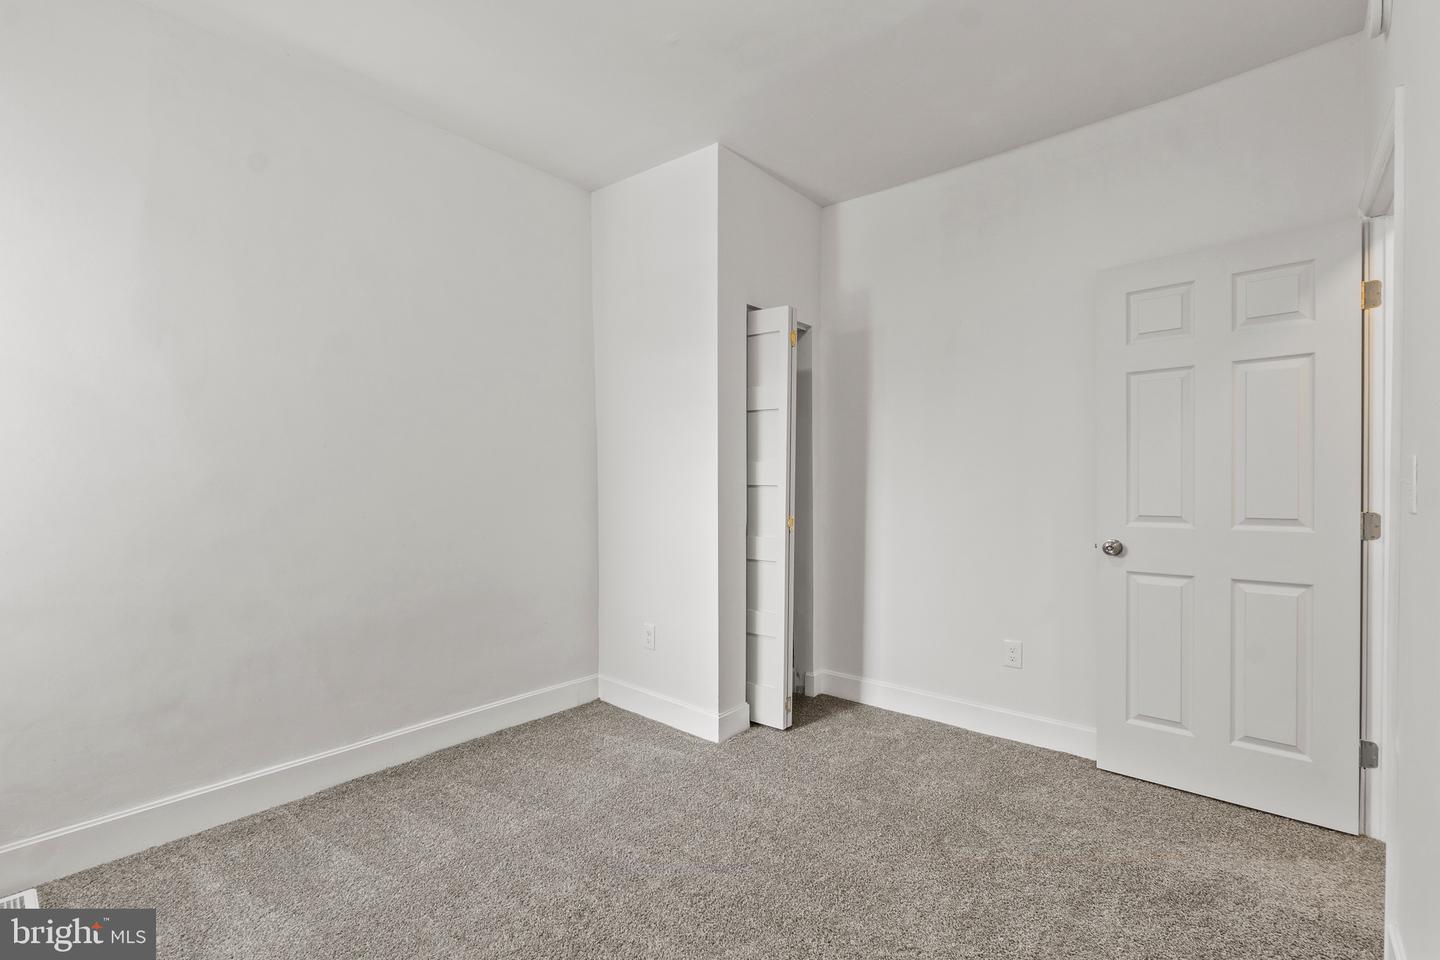
Nothing but elegance, class, & beauty delivered from the moment you step inside this amazing home! One of a kind, 4 bedroom, 2.5 bath, fully renovated home, located in a convenient location, of the rising revitalized area of Coppin State College. Walking distance and minutes from Druid Hill Park and Mondawmin Mall. This Seller sparred no expense with attention to detail, with the illustrious renovations, from the chair railings, hardwood floors, recessed lighting, exposed brick & much more! Upon entry into this lovely home, you're amazed by the exquisite transformation and modern open floor plan, allowing for an easy transition from room to room. The living room area warmly greets you with a modern built in electric fireplace and coffered ceilings. The gourmet kitchen offers any chef's desires with elegant quartz counter tops, built in microwave, attractive island, loads of cabinet space, built in microwave, and all stainless steel appliances. Half bath, off kitchen area, for family and guests convenience. Fenced rear yard for privacy, to enjoy your new deck for grilling and cookouts. Exposed brick walls, decorate the stairs as you lead to the 2nd. fl. spacious bedrooms, walk in closet, and elegantly renovated bathroom with beautiful tiled shower & tub, marble sink & dual flush toilets. The cozy, fully finished basement offers plenty of additional space for entertaining, including a family room, additional 4th bedroom, full bath, and laundry room. All your desires are complete, in this stunning renovation, awaiting to be your home, or add to your portfolio, so make an appointment today to be amazed!
/u.realgeeks.media/fortmeadehomes/team_photos_and_logos/Jessica_Hood_Fort_Meade_REALTOR.jpg)
Additional Information
- Other Structures
- Above Grade, Below Grade
- Structure List
- Above Grade, Below Grade
- Style
- Traditional
- Interior Features
- Breakfast Area, Ceiling Fan(s), Dining Area, Floor Plan - Open, Kitchen - Island, Recessed Lighting, Bathroom - Tub Shower, Walk-in Closet(s), Wood Floors, Combination Kitchen/Dining, Carpet, Chair Railings, Primary Bath(s), Kitchen - Gourmet, Wainscotting, Other
- Basement
- Yes
- Fireplaces
- 1
- Cooling Fuel
- Electric
- Cooling
- Central A/C, Ceiling Fan(s)
- Heating Fuel
- Electric
- Heating
- Heat Pump - Electric BackUp
- Hot Water
- Electric
- Sewer Septic
- Public Sewer
- Water
- Public
- Tax Year
- 2024
- Possession
- Immediate
- Days on Market
- 11
- Acres
- 0.03
- Ownership
- Ground Rent