313 E 22nd Street, Baltimore, MD 21218
- $525,000
- 5
- BD
- 4
- BA
- 2,400
- SqFt






- Sold Price
- $525,000
- List Price
- $525,000
- Closing Date
- Aug 21, 2024
- MLS#
- MDBA2125780
- Year Built
- 1920
- Status
- CLOSED
- Type
- Townhome
- Bedrooms
- 5
- Baths All
- 4
- Baths Full
- 3
- Baths Half
- 1
- Living Area
- 2,400
- Total SqFt
- 3200
- County
- Baltimore City
- Subdivision
- Barclay
Property Description
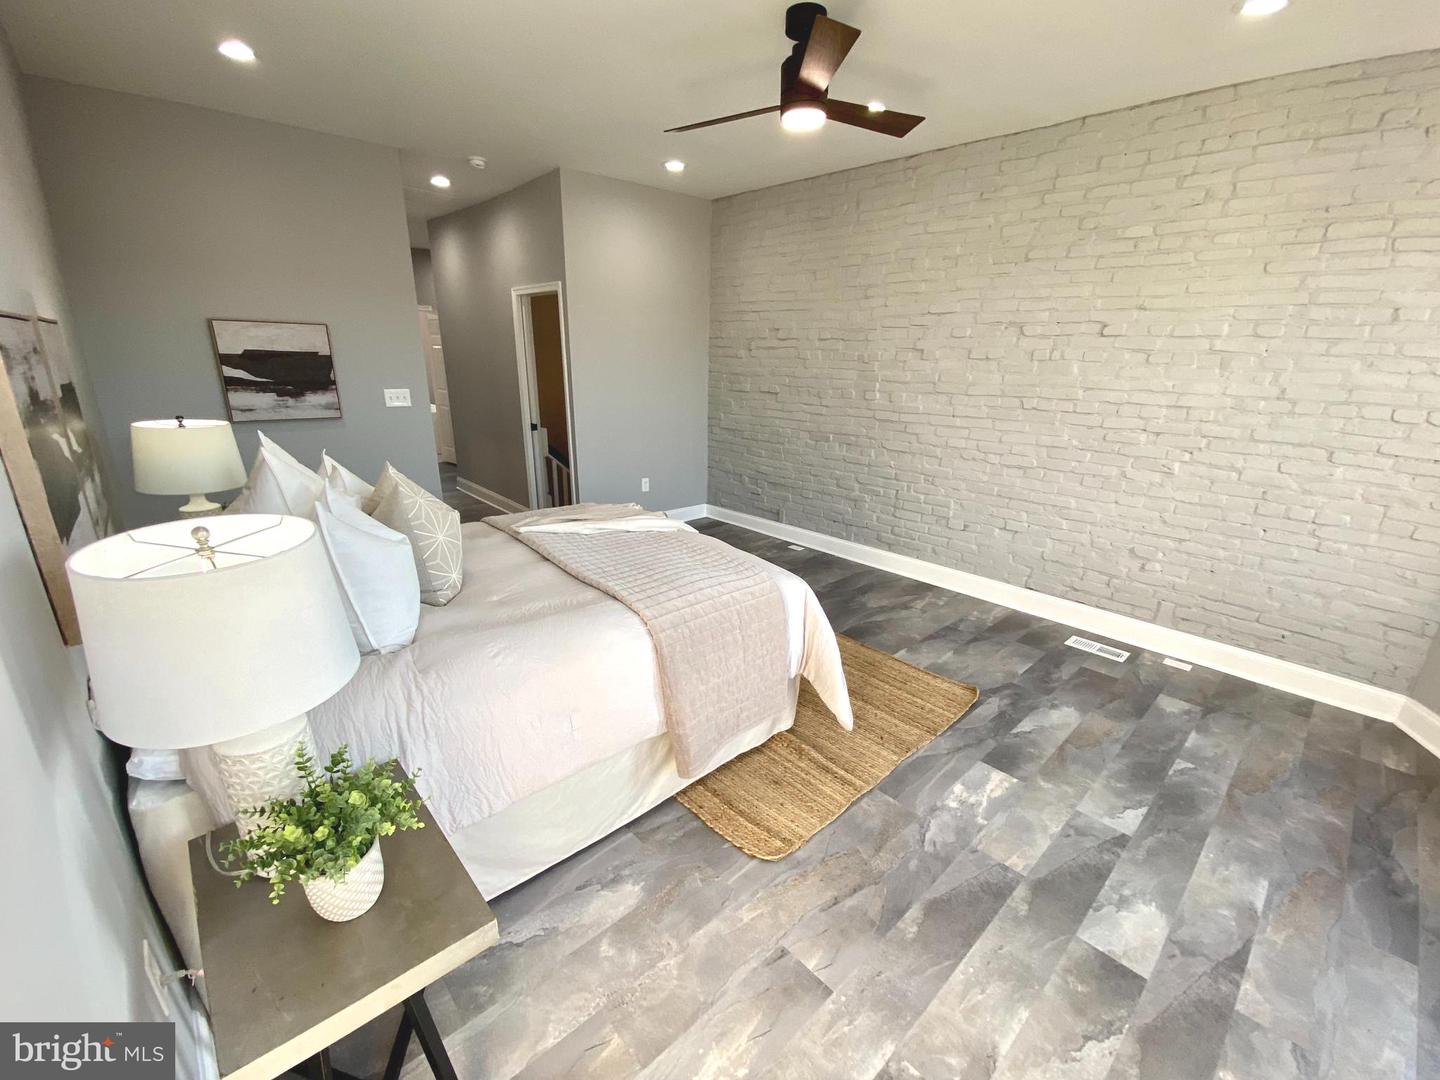
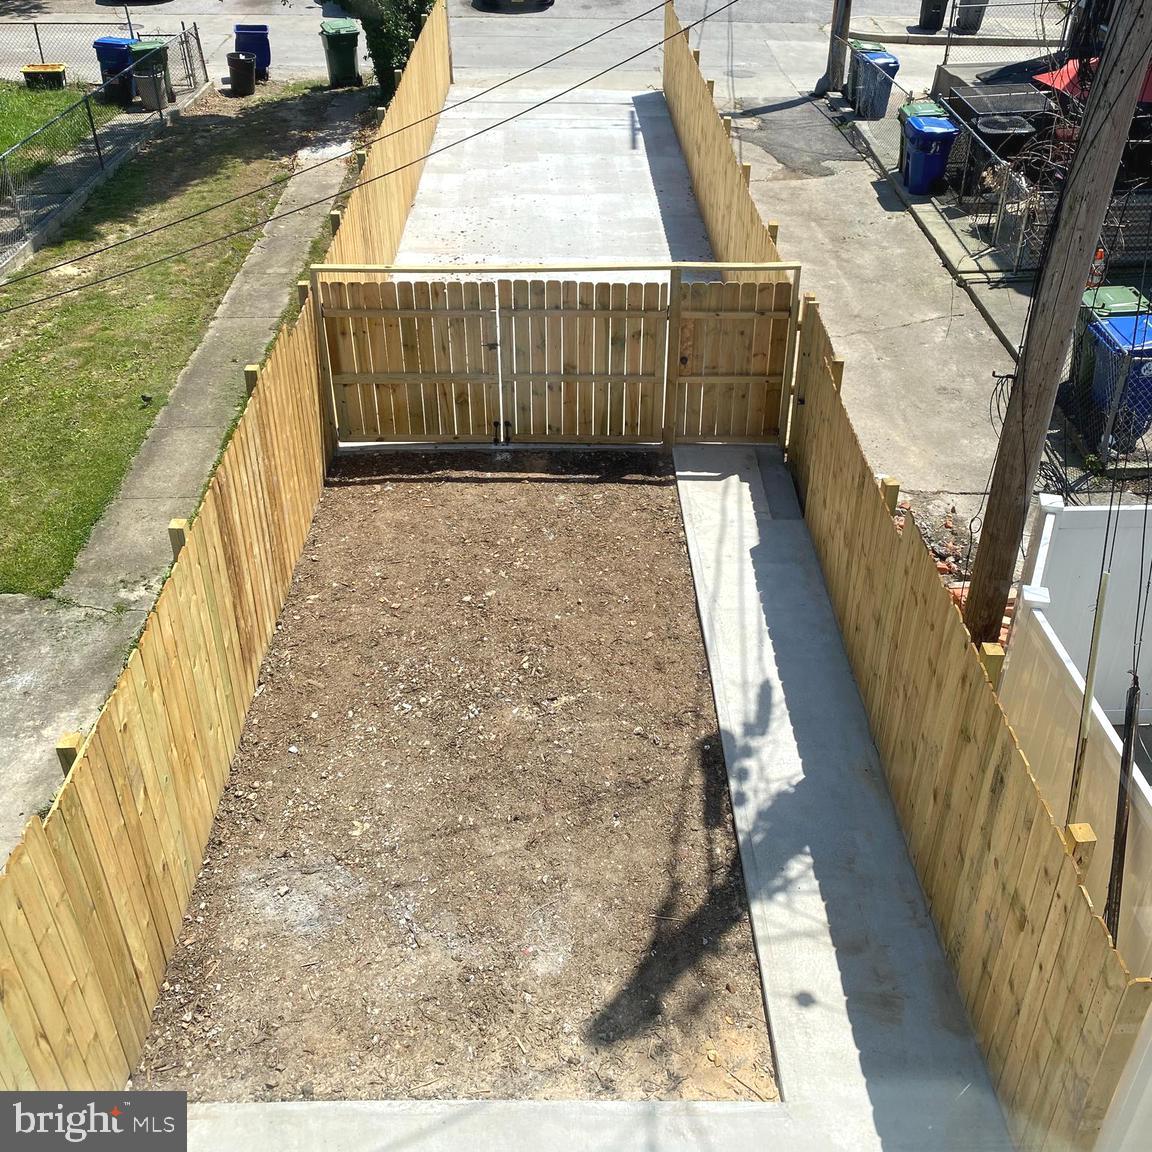
**PRICE ADJUSTMENT!!** Welcome to 313 E 22nd St! This is a truly unique opportunity for savvy buyers who not only understand the potential value impact of ongoing and committed development endeavors, but who are also ready to enjoy their luxury home in an already vibrant community. Because there are SO MANY fantastic elements comprising this NEWLY BUILT FROM THE STUDS home, it's more efficient to share the key points and invite you to experience it for yourself. Here's what you need to know: ALL NEW SYSTEMS (plumbing, electrical, HVAC), Dual HVAC systems, high grade insulation, NEW 2" hardwood floors, fully finished, waterproofed & carpeted cozy basement, laundry area, all new appliances, granite counters, NEWLY PAVED & NEWLY FENCED private 2 car parking pad + 2nd private outdoor space, 10" tray ceiling, floor to ceiling windows, efficient toilets, luxury vinyl, wine fridge, electric fireplace, large 3rd floor private primary suite with spa bath, walk in closet, soaking tub, custom vanity, and optional 2nd hookup for laundry. All on a tree-lined block very close to Penn Station, which is slated for over $150M in phased transformations, to include a high-speed platform as of this writing (perfect for DC or NY commuters seeking value). Close to JHU, MICA, Station North Arts District, theater, music venues, highly regarded restaurants, bars, cafes and coffee shops, parks, cultural sites and so much more. MUST be experienced in person, so book your showing now!
/u.realgeeks.media/fortmeadehomes/team_photos_and_logos/Jessica_Hood_Fort_Meade_REALTOR.jpg)
Additional Information
- Other Structures
- Above Grade, Below Grade
- Structure List
- Above Grade, Below Grade
- Style
- Federal
- Interior Features
- Ceiling Fan(s), Dining Area, Floor Plan - Open, Kitchen - Gourmet, Primary Bath(s), Recessed Lighting, Skylight(s), Bathroom - Soaking Tub, Upgraded Countertops, Wainscotting, Walk-in Closet(s), Wine Storage, Wood Floors, Other
- Basement
- Yes
- Fireplaces
- 1
- Cooling Fuel
- Electric
- Cooling
- Central A/C, Ceiling Fan(s), Multi Units
- Heating Fuel
- Electric
- Heating
- Central, Heat Pump(s)
- Hot Water
- Electric
- Sewer Septic
- Public Sewer
- Water
- Public
- Tax Year
- 2024
- Possession
- Settlement
- Days on Market
- 46
- Acres
- 0.05
- Parking
- Fenced, Paved Parking, Private
- Ownership
- Fee Simple