210 Goodwood Gardens, Baltimore, MD 21210
- $1,850,000
- 6
- BD
- 6
- BA
- 6,330
- SqFt












- Sold Price
- $1,850,000
- List Price
- $1,995,000
- Closing Date
- Nov 15, 2024
- MLS#
- MDBA2125932
- Year Built
- 1904
- Status
- CLOSED
- Type
- Single Family Residential
- Bedrooms
- 6
- Baths All
- 6
- Baths Full
- 5
- Baths Half
- 1
- Living Area
- 6,330
- Total SqFt
- 6330
- County
- Baltimore City
- Subdivision
- Roland Park
Property Description
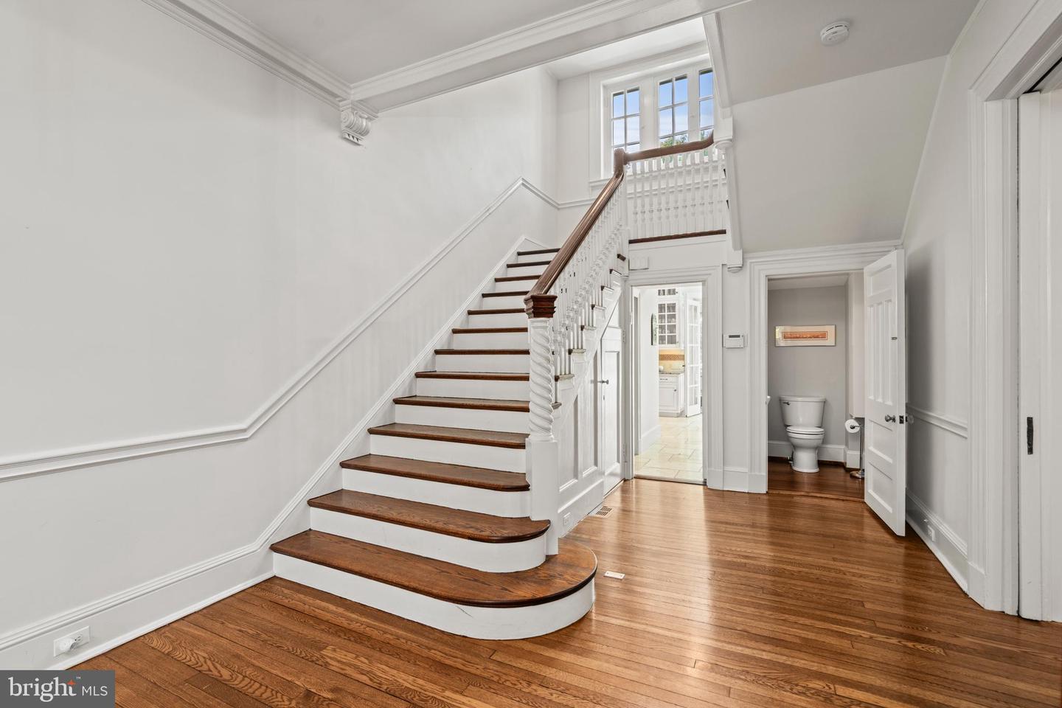
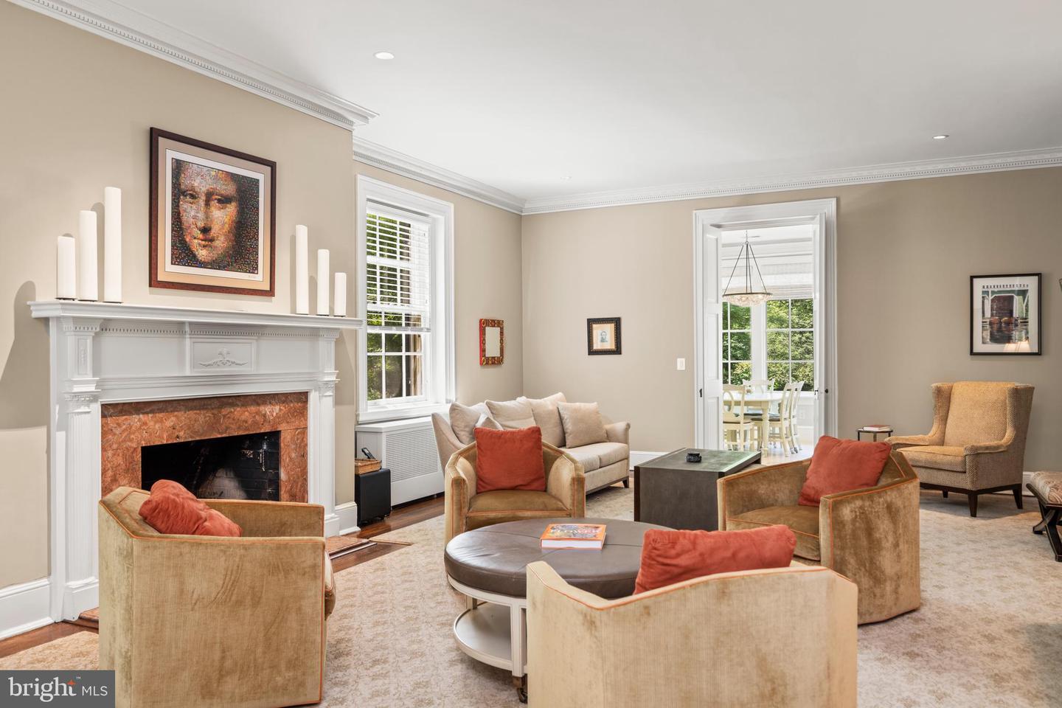
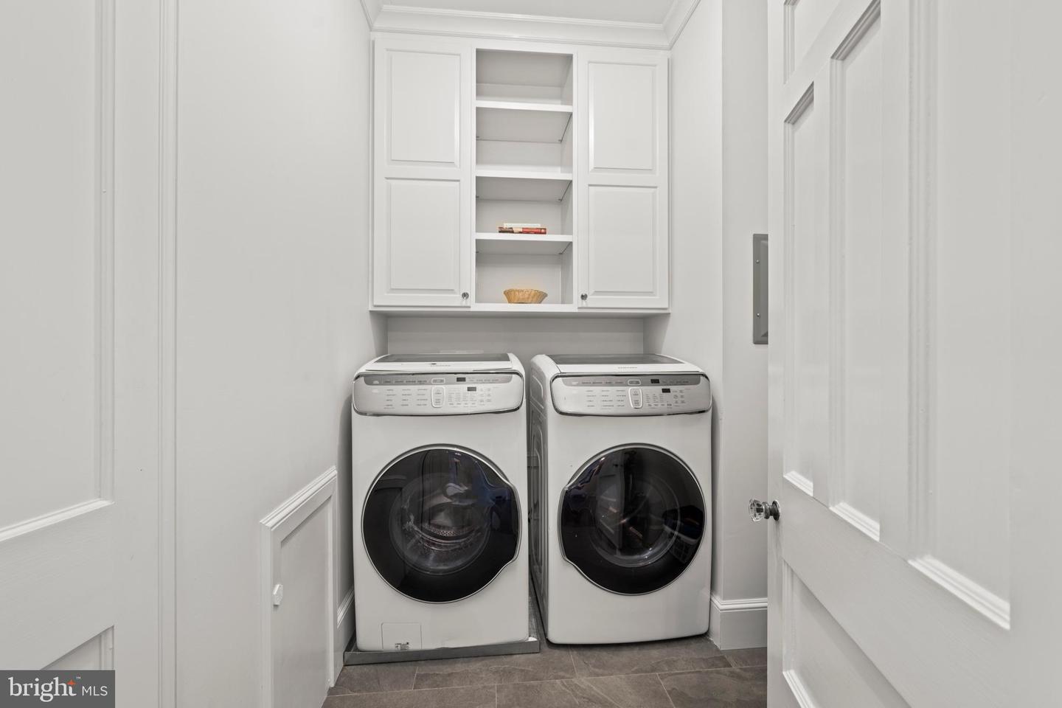
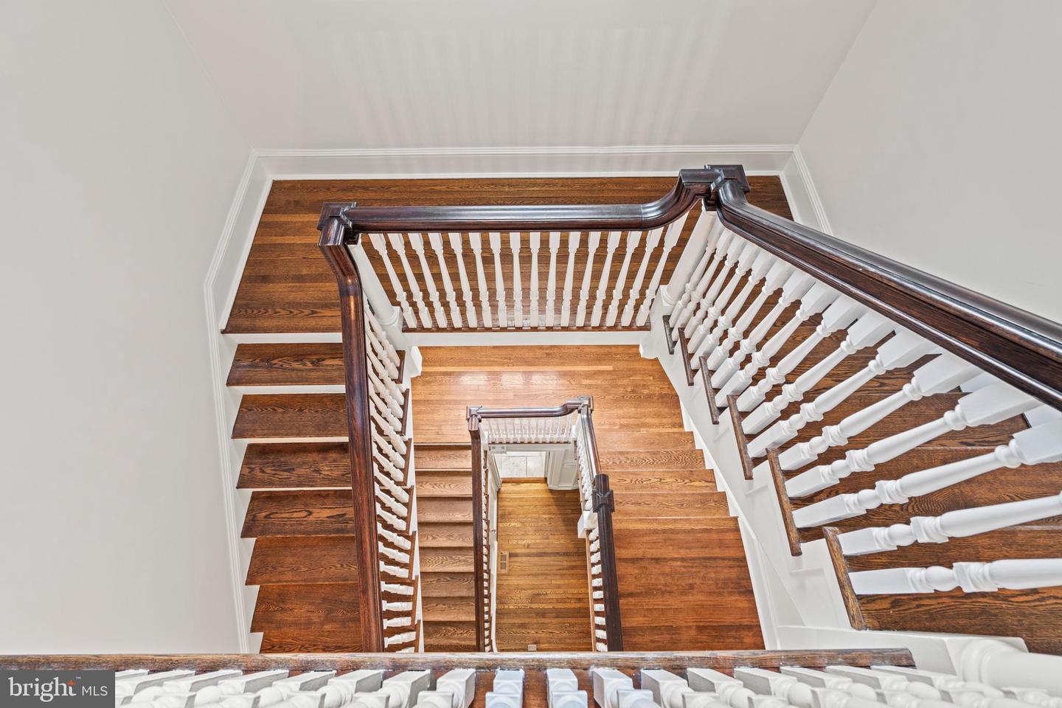
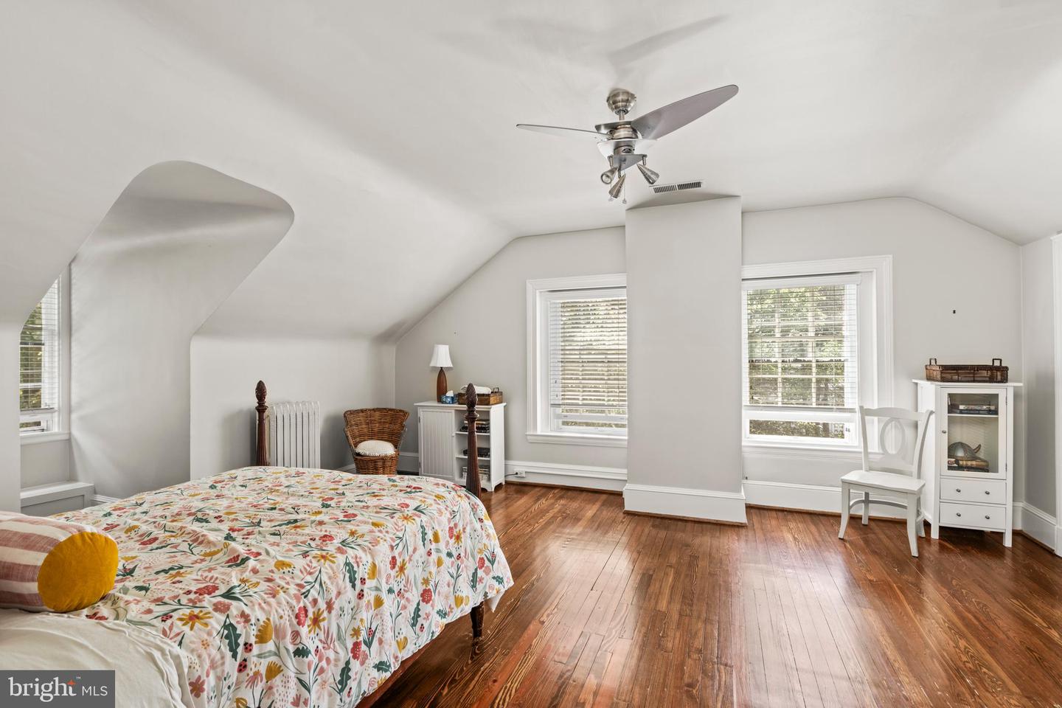
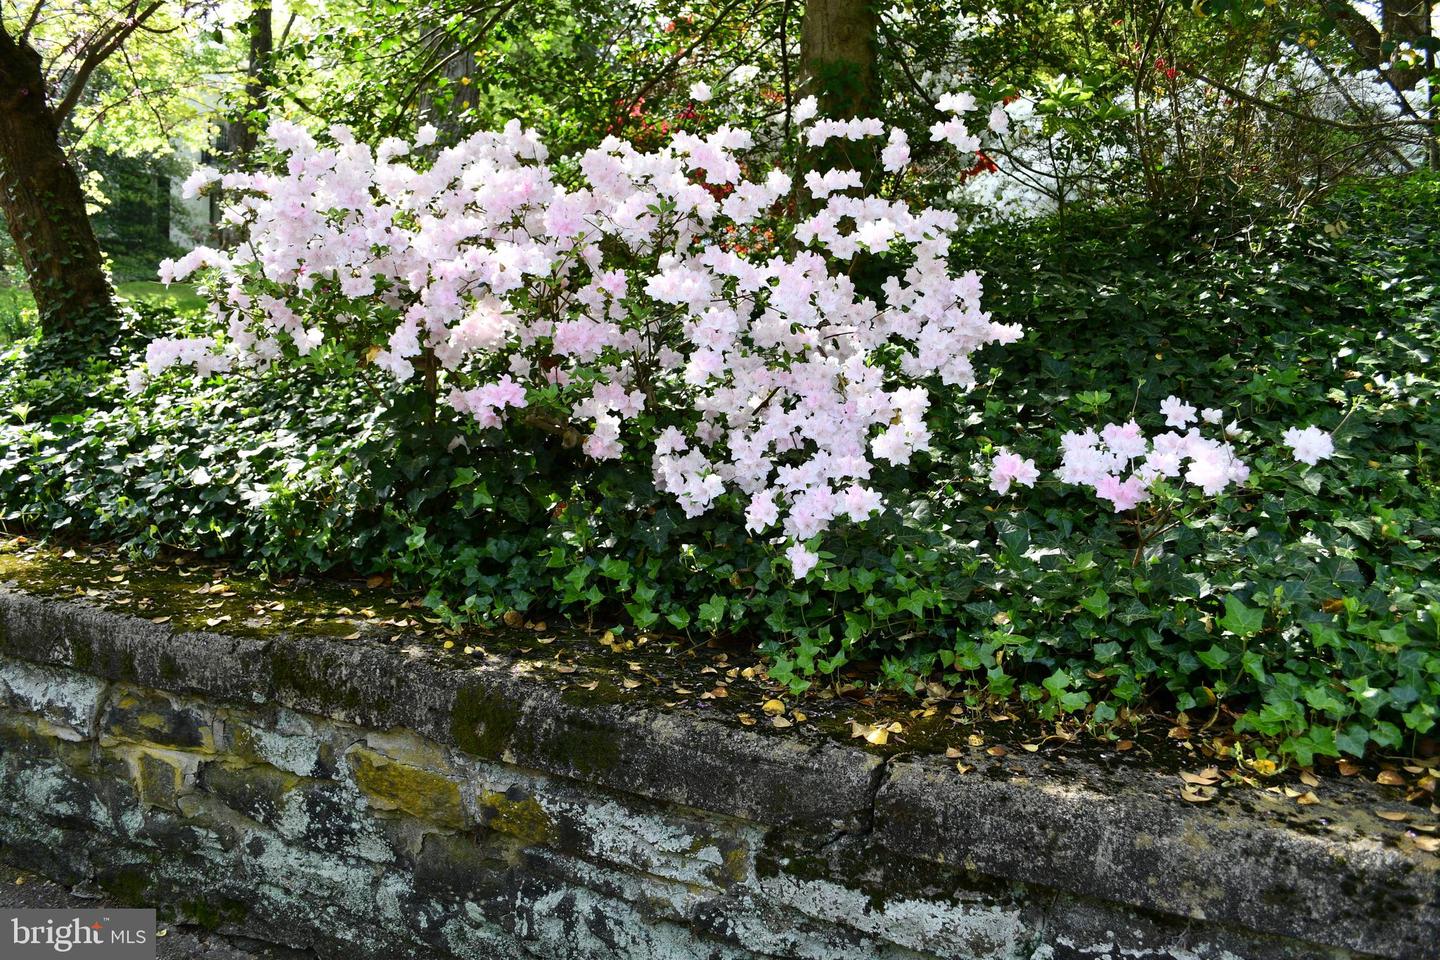
This magnificent 1904 Georgian Revival mansion seamlessly combines grandeur, luxury updates, and comfortable elegance. Nestled on the most sought-after block of Goodwood Gardens, one of Baltimore’s premier streets, this stately residence offers over 6,300 square feet of sophisticated living space, perfect for both grand entertaining and everyday living. With 6 bedrooms and 5.5 bathrooms, this home features exquisite updates by architect Vincent Greene and interior design by Dan Proctor of Kirk Designs. As you enter, you are greeted by an oversized foyer with leaded glass elliptical transom windows, a classic Georgian Revival staircase, and intricate crown molding. Throughout the main level, you’ll find stunning oak hardwood floors, double pocket doors, and French doors that create a harmonious flow between rooms. The expansive family room is anchored by a marble gas fireplace and oak floors, while the formal living room includes mahogany built-ins, an antique safe, and another marble gas fireplace. The elegant dining room features box molding, a chandelier, and a marble wood-burning fireplace. At the heart of the home is the spectacular 32-foot chef's kitchen, a breathtaking space designed for both function and beauty. With heated travertine flooring, top-tier appliances from Wolf, Sub-Zero, and Fisher & Paykel, quartzite and granite countertops, and a custom stone range hood, the kitchen also features a bright dining area, cabinet lighting, a skylight, and a central island. Adjacent is a large screened-in porch overlooking the lush gardens and expansive yard—an idyllic spot for both relaxation and al fresco dining. Off the kitchen, you’ll find a well-appointed custom mudroom, a home office, and a sunroom. The second level features a luxurious primary bedroom suite, complete with a gas fireplace, and a stunning recently renovated marble spa-like bathroom with heated flooring, and dressing room. This level also includes a second ensuite bedroom, a sumptuous study with mahogany library built-ins, a hall bathroom, and a laundry room. The third level houses three charming bedrooms, two with ensuite bathrooms, all adorned with gorgeous heart pine floors. A hidden bookcase door reveals a spacious lower level, which includes a recreation area perfect for ping pong, ample storage, and a climate-controlled wine room. This home is equipped with modern smart features, including Lutron lighting and whole-house audio. Major systems such as electric, plumbing, and HVAC have been updated for your convenience. Set on just under ¾ of an acre, the grounds are enchanting with cobblestone and bluestone patios, a Koi pond with a waterfall, a gazebo, a variety of perennials, stone walls, and a spectacular display of azaleas in the spring. The property also includes a two-car garage for sheltered parking. Located in Baltimore's highly sought-after historic Roland Park neighborhood, this majestic home offers the best of both worlds—peaceful, stately living within close proximity to local restaurants, shopping, community amenities, and top schools. It is truly a one-of-a-kind property that offers unparalleled living at its finest.
/u.realgeeks.media/fortmeadehomes/team_photos_and_logos/Jessica_Hood_Fort_Meade_REALTOR.jpg)
Additional Information
- Other Structures
- Above Grade, Below Grade
- Structure List
- Above Grade, Below Grade
- Garage Spaces
- 2
- Style
- Georgian
- Interior Features
- Breakfast Area, Built-Ins, Ceiling Fan(s), Chair Railings, Crown Moldings, Floor Plan - Traditional, Formal/Separate Dining Room, Kitchen - Gourmet, Kitchen - Island, Kitchen - Table Space, Primary Bath(s), Recessed Lighting, Skylight(s), Bathroom - Soaking Tub, Bathroom - Stall Shower, Bathroom - Tub Shower, Upgraded Countertops, Walk-in Closet(s), Wine Storage, Wood Floors
- Basement
- Yes
- Fireplaces
- 4
- Cooling Fuel
- Electric
- Cooling
- Central A/C
- Heating Fuel
- Natural Gas, Electric
- Heating
- Radiator, Baseboard - Electric
- Hot Water
- Natural Gas
- Sewer Septic
- Public Sewer
- Water
- Public
- HOA Fee
- $100
- HOA Payment Frequency
- Annually
- Tax Year
- 2024
- Possession
- Settlement
- Days on Market
- 123
- Acres
- 0.69
- Ownership
- Fee Simple
- HOA
- Yes
- Homeowner Association Fee
- 100