1924 Breitwert Avenue, Baltimore, MD 21230
- $280,000
- 4
- BD
- 3
- BA
- 1,600
- SqFt






- Sold Price
- $280,000
- List Price
- $280,000
- Closing Date
- Jul 09, 2024
- MLS#
- MDBA2126682
- Year Built
- 1912
- Status
- CLOSED
- Type
- Single Family Residential
- Bedrooms
- 4
- Baths All
- 3
- Baths Full
- 1
- Baths Half
- 2
- Living Area
- 1,600
- Total SqFt
- 2400
- County
- Baltimore City
- Subdivision
- Morrell Park
Property Description
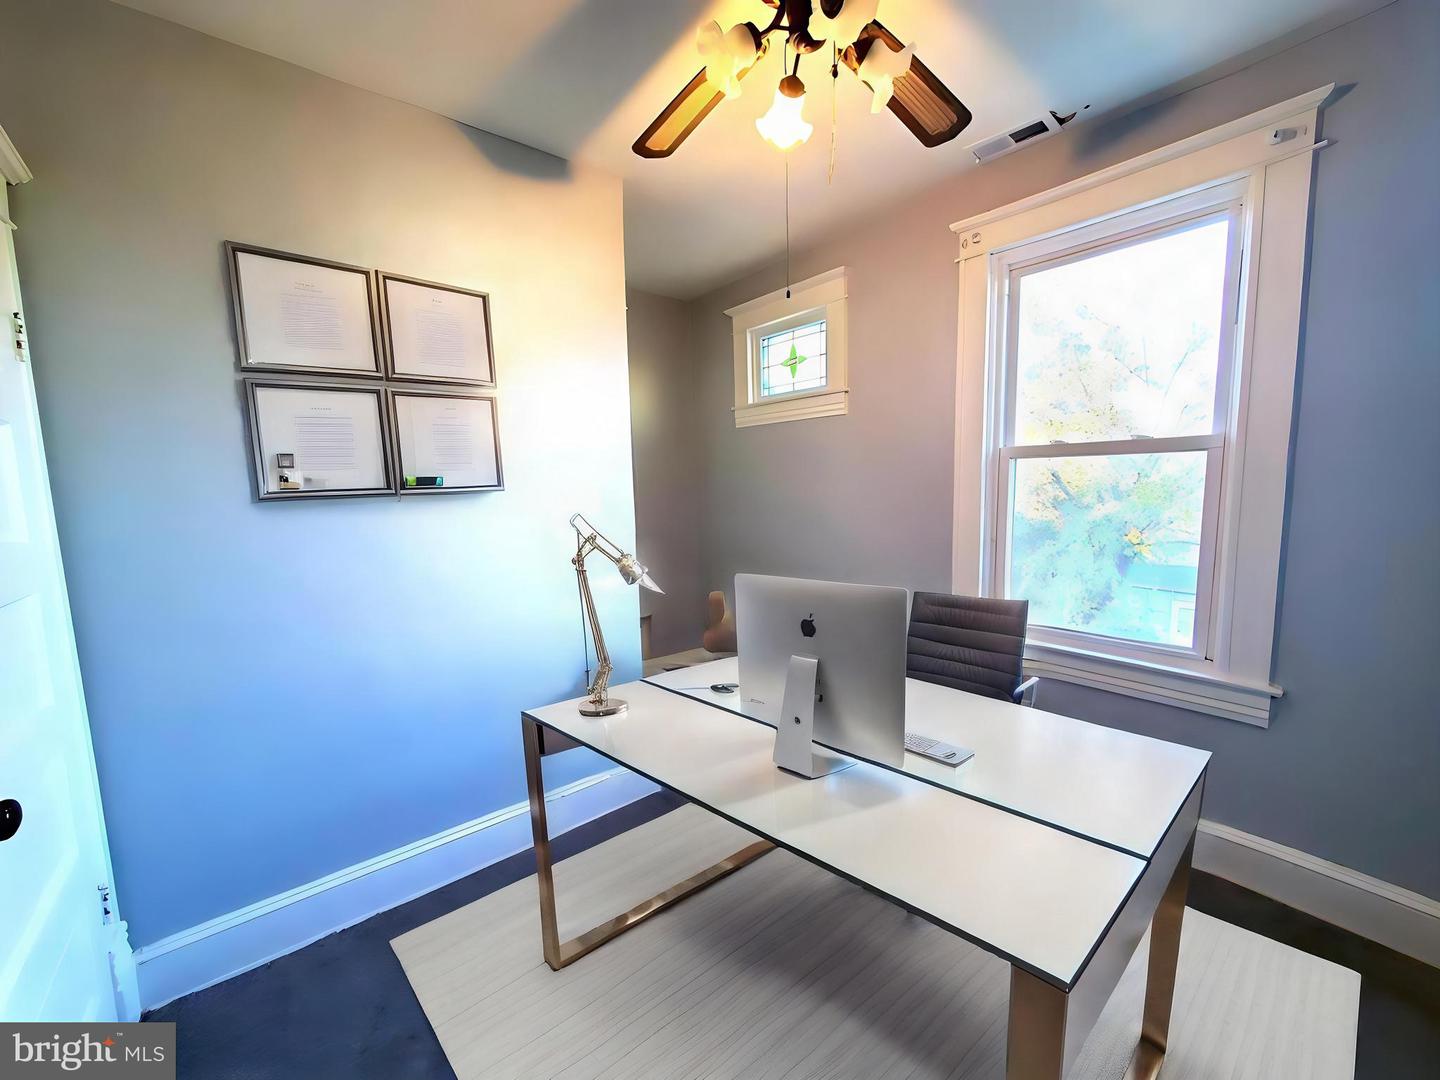
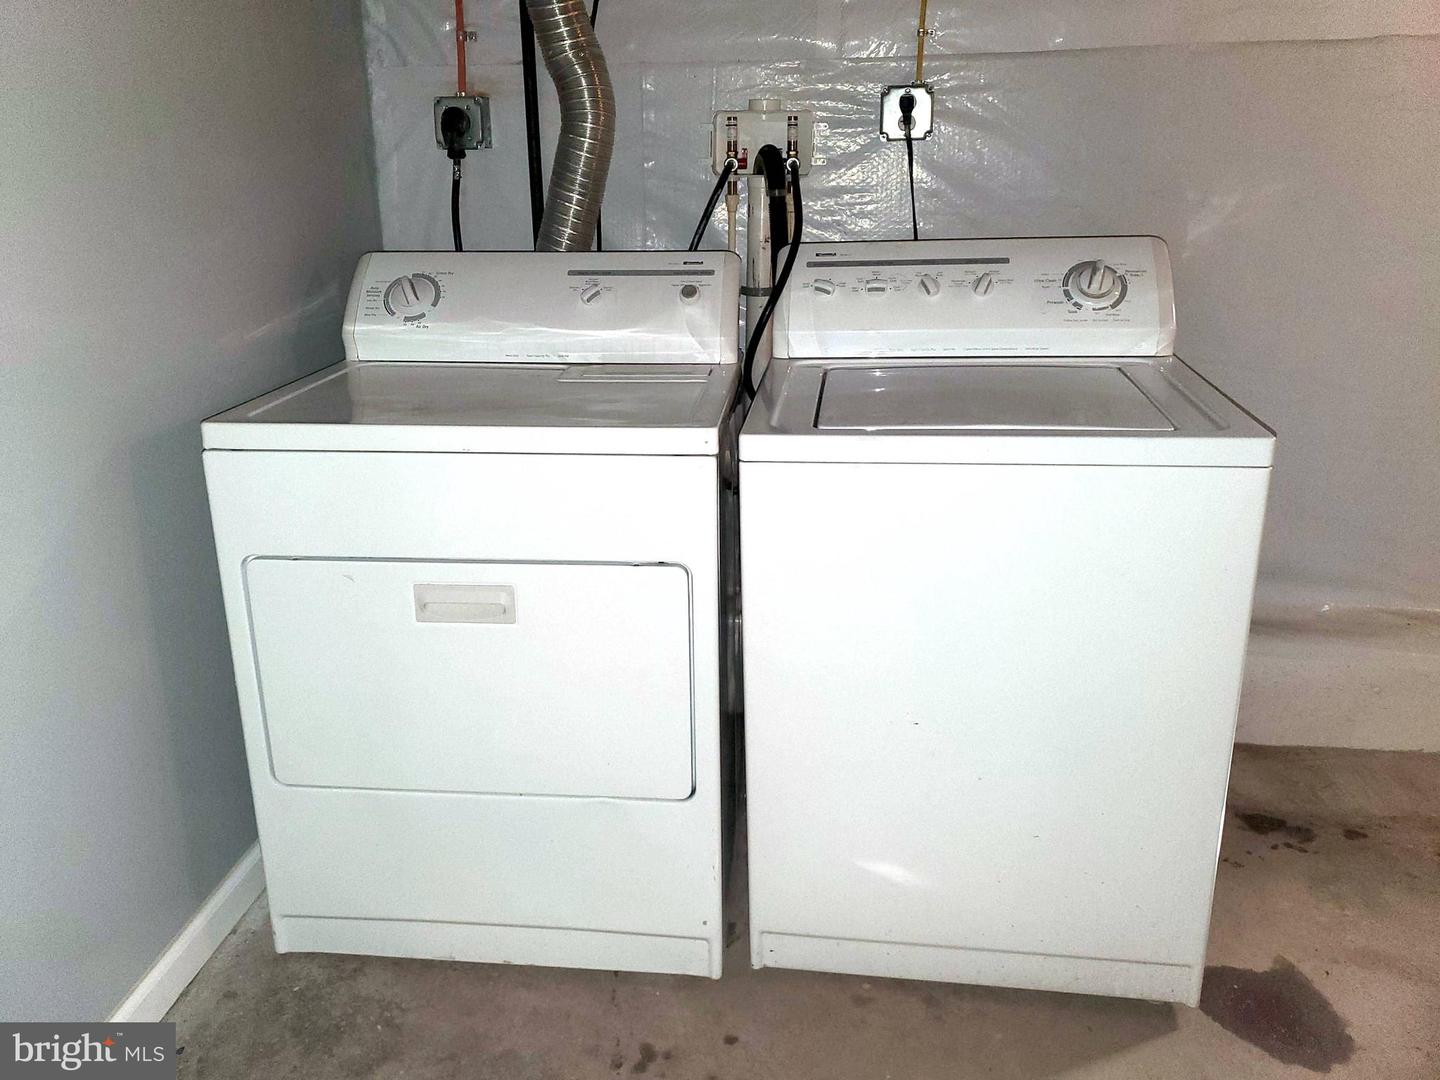
Multiple offers in - Offer deadline Monday June 10th at 2pm. Do NOT show up or disturb the occupants without an appointment. Huge renovated colonial hard to find in Baltimore City! 4 oversized bedrooms on upper level with space in lower level for 5th bedroom or even extra room/2nd dining room/office/playroom that can add a door for 5th bedroom! The full kitchen with granite countertops, stainless steel under mounted sink also has a 2nd eat in kitchen off of it with more granite counters, stainless steel bar sink and more cabinets - still with plenty of table room! There are ceiling fans in almost every room and the home has a new roof 2019, 2 Hvac systems, water heater, new concrete driveway, waterproofing system with french drain, floor drain and 2 sump pumps all new 2020. Each floor has a bathroom with the full bathroom on the top level, lowest level is all the way open to customize how you want with an exit to outside and includes washer and dryer and this home even has a 4th level that's a huge stand up attic for plenty of storage! The backyard includes a very large shed/green house and is fully privacy fenced. Small deck for a grill out back, porch in the front. Quiet dead end street of detached homes a block away from the 95 on ramp, 5 minutes to downtown. Furniture pictures are digitally staged.
/u.realgeeks.media/fortmeadehomes/team_photos_and_logos/Jessica_Hood_Fort_Meade_REALTOR.jpg)
Additional Information
- Other Structures
- Above Grade, Below Grade
- Structure List
- Above Grade, Below Grade
- Style
- Colonial
- Interior Features
- Attic, 2nd Kitchen, Bar, Breakfast Area, Carpet, Ceiling Fan(s), Curved Staircase, Dining Area, Entry Level Bedroom, Floor Plan - Traditional, Floor Plan - Open, Formal/Separate Dining Room, Kitchen - Eat-In, Kitchen - Table Space, Recessed Lighting, Upgraded Countertops, Wet/Dry Bar, Other
- Basement
- Yes
- Cooling Fuel
- Electric
- Cooling
- Other, Central A/C, Ceiling Fan(s), Heat Pump(s), Window Unit(s), Zoned
- Heating Fuel
- Electric, Natural Gas
- Heating
- Forced Air, Zoned, Ceiling, Heat Pump - Electric BackUp, Programmable Thermostat
- Hot Water
- Natural Gas
- Sewer Septic
- Public Sewer
- Water
- Public
- Tax Year
- 2024
- Possession
- Settlement, Seller Rent Back
- Days on Market
- 5
- Acres
- 0.14
- Ownership
- Fee Simple