1404 Steuart Street, Baltimore, MD 21230
- $595,000
- 4
- BD
- 4
- BA
- 2,252
- SqFt






- Sold Price
- $595,000
- List Price
- $595,000
- Closing Date
- Jul 29, 2024
- MLS#
- MDBA2128786
- Year Built
- 2005
- Status
- CLOSED
- Type
- Townhome
- Bedrooms
- 4
- Baths All
- 4
- Baths Full
- 2
- Baths Half
- 2
- Living Area
- 2,252
- Total SqFt
- 2252
- County
- Baltimore City
- Subdivision
- Locust Point
Property Description
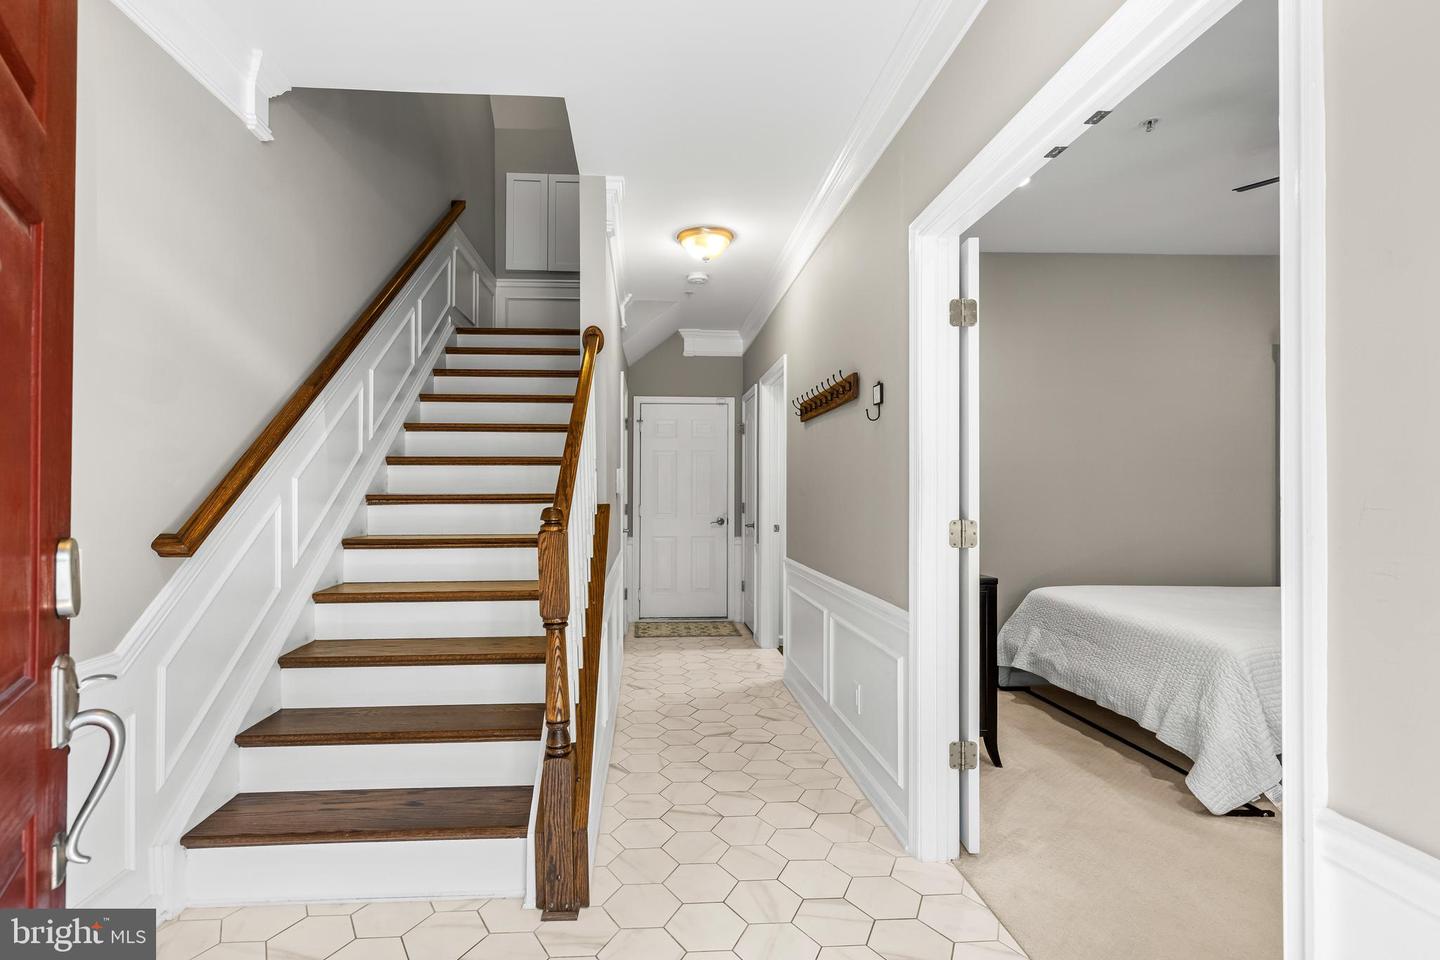
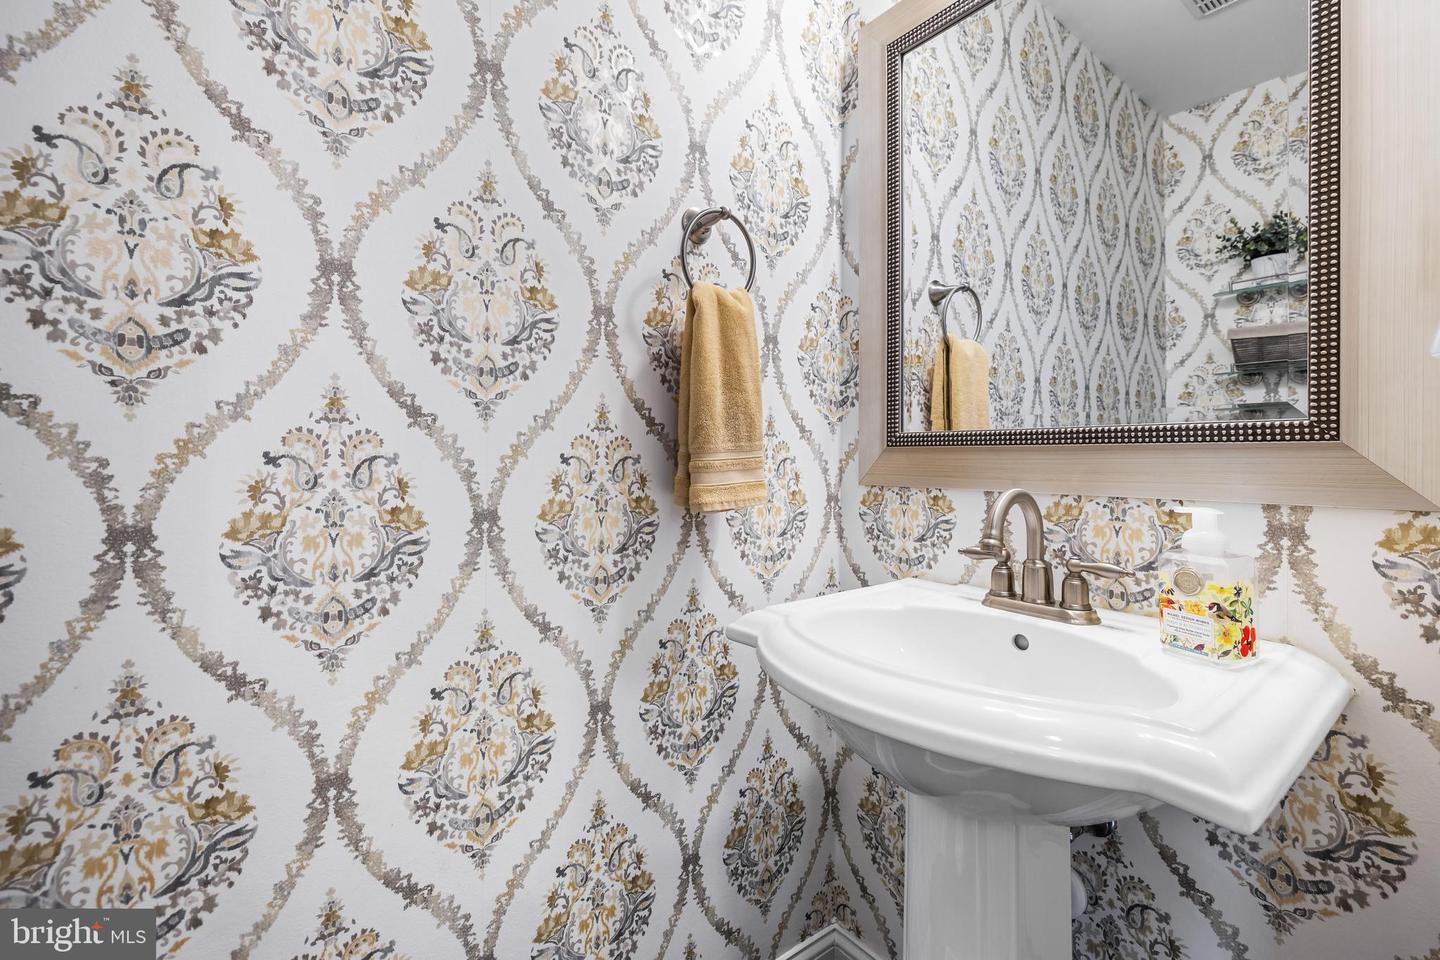
Welcome to 1404 Steuart Street – This recently updated 2 car garage townhome is located in Locust Point's most desirable community, McHenry Point. This 20-foot-wide home features 3 bedrooms, 2 full / 2 half bathrooms, and a large home office. The current owner has modernized the layout of the main level by removing the wall between the living room and the dining room to create an open floorplan. Beautiful built-ins along with new hardwood floors and stairs on the main level create a cohesive, stylish upscale look throughout. The gourmet kitchen was fully remodeled in 2019 with all new high-end cabinets, quartz countertops, tiled backsplash, and stainless-steel appliances including a 5-burner dual oven gas range. There is plenty of storage in the kitchen area thanks to additional built-ins and a pantry. Upstairs you will find the bedroom level, which includes the primary suite, two guest bedrooms, and a guest bathroom. The primary suite offers a large bedroom that can accommodate a king size bed, a walk-in closet with custom closet organizers, and a private bathroom with dual vanity, jetted tub, and walk-in shower. Up one more flight of stairs, you will discover a wet bar with a refrigerator in the penthouse which leads out to a massive roof top deck that offers incredible Downtown Baltimore skyline views. The entry level of the home was updated with new tile flooring and a renovated half bathroom. You will also find a spacious office/den/4th bedroom, laundry room & 2 car garage. New HVAC in 2019. Minutes to I-95. Walk to parks, schools, bars, and restaurants!
/u.realgeeks.media/fortmeadehomes/team_photos_and_logos/Jessica_Hood_Fort_Meade_REALTOR.jpg)
Additional Information
- Elementary School
- Francis Scott Key Elementary-Middle
- Middle School
- Francis Scott Key Elementary-Middle
- Other Structures
- Above Grade, Below Grade
- Structure List
- Above Grade, Below Grade
- Garage Spaces
- 2
- Style
- Federal
- Interior Features
- Carpet, Built-Ins, Ceiling Fan(s), Combination Dining/Living, Crown Moldings, Dining Area, Kitchen - Gourmet, Kitchen - Table Space, Primary Bath(s), Recessed Lighting, Sprinkler System, Bathroom - Stall Shower, Bathroom - Tub Shower, Upgraded Countertops, Wet/Dry Bar, Wood Floors, Window Treatments
- Cooling Fuel
- Electric
- Cooling
- Central A/C
- Heating Fuel
- Natural Gas
- Heating
- Forced Air
- Hot Water
- Electric
- Sewer Septic
- Public Sewer
- Water
- Public
- HOA Fee
- $240
- HOA Payment Frequency
- Quarterly
- Tax Year
- 2024
- Possession
- Settlement
- Days on Market
- 4
- Acres
- 0.02
- Ownership
- Fee Simple
- HOA
- Yes
- Community Amenities
- Common Grounds
- Homeowner Association Fee
- 240