4008 Frankford Avenue, Baltimore, MD 21206
- $285,000
- 4
- BD
- 4
- BA
- 1,344
- SqFt






- Sold Price
- $285,000
- List Price
- $285,000
- Closing Date
- Oct 04, 2024
- MLS#
- MDBA2130696
- Year Built
- 1948
- Status
- CLOSED
- Type
- Townhome
- Bedrooms
- 4
- Baths All
- 4
- Baths Full
- 3
- Baths Half
- 1
- Living Area
- 1,344
- Total SqFt
- 2016
- County
- Baltimore City
- Subdivision
- Waltherson
Property Description
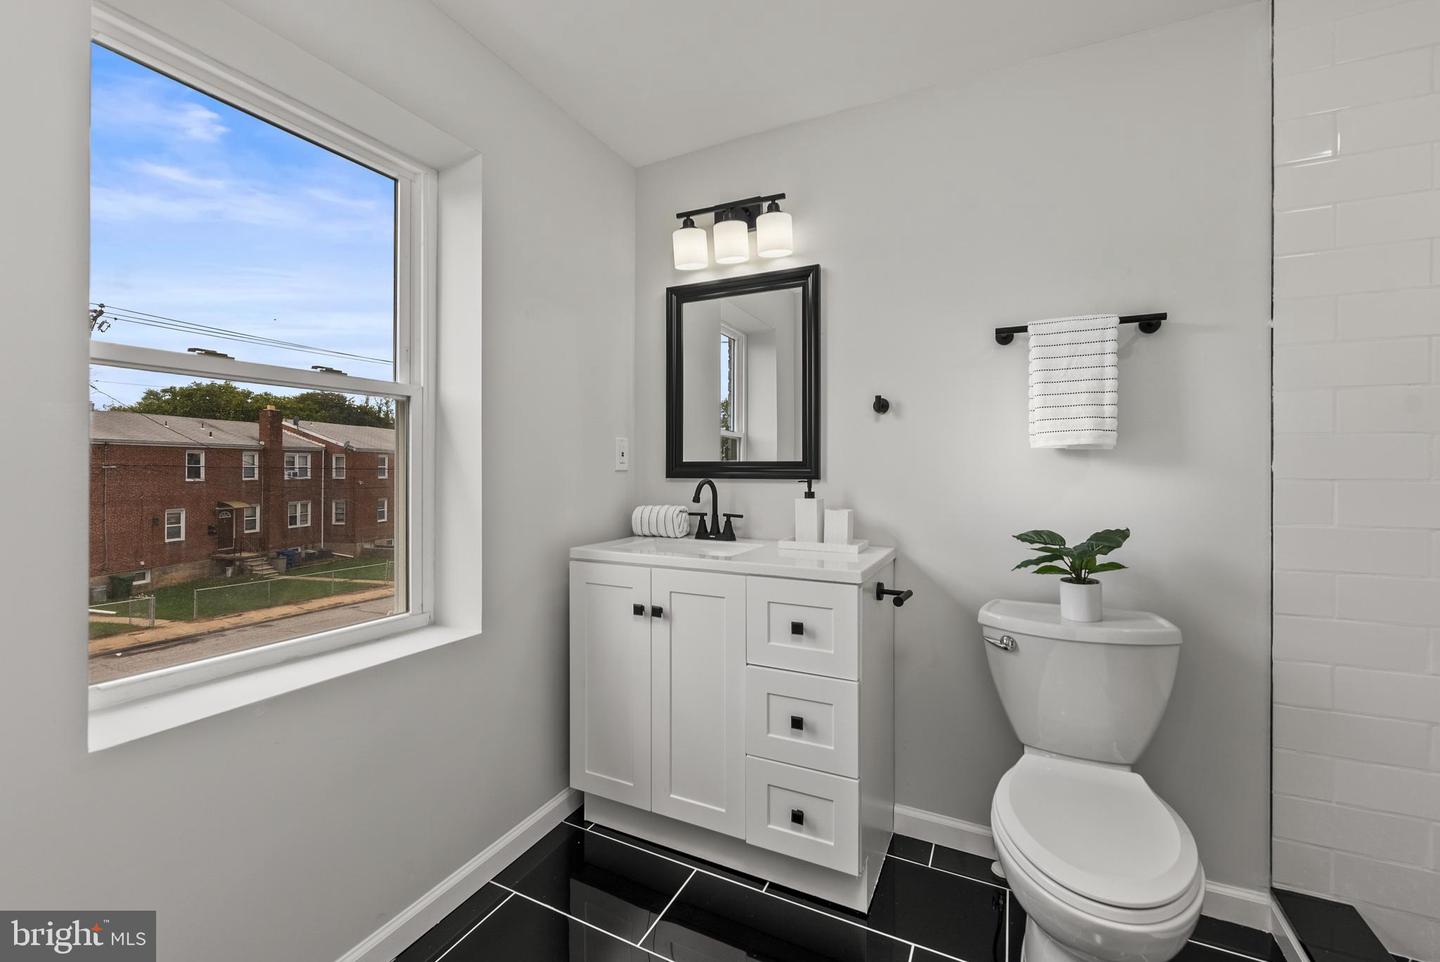
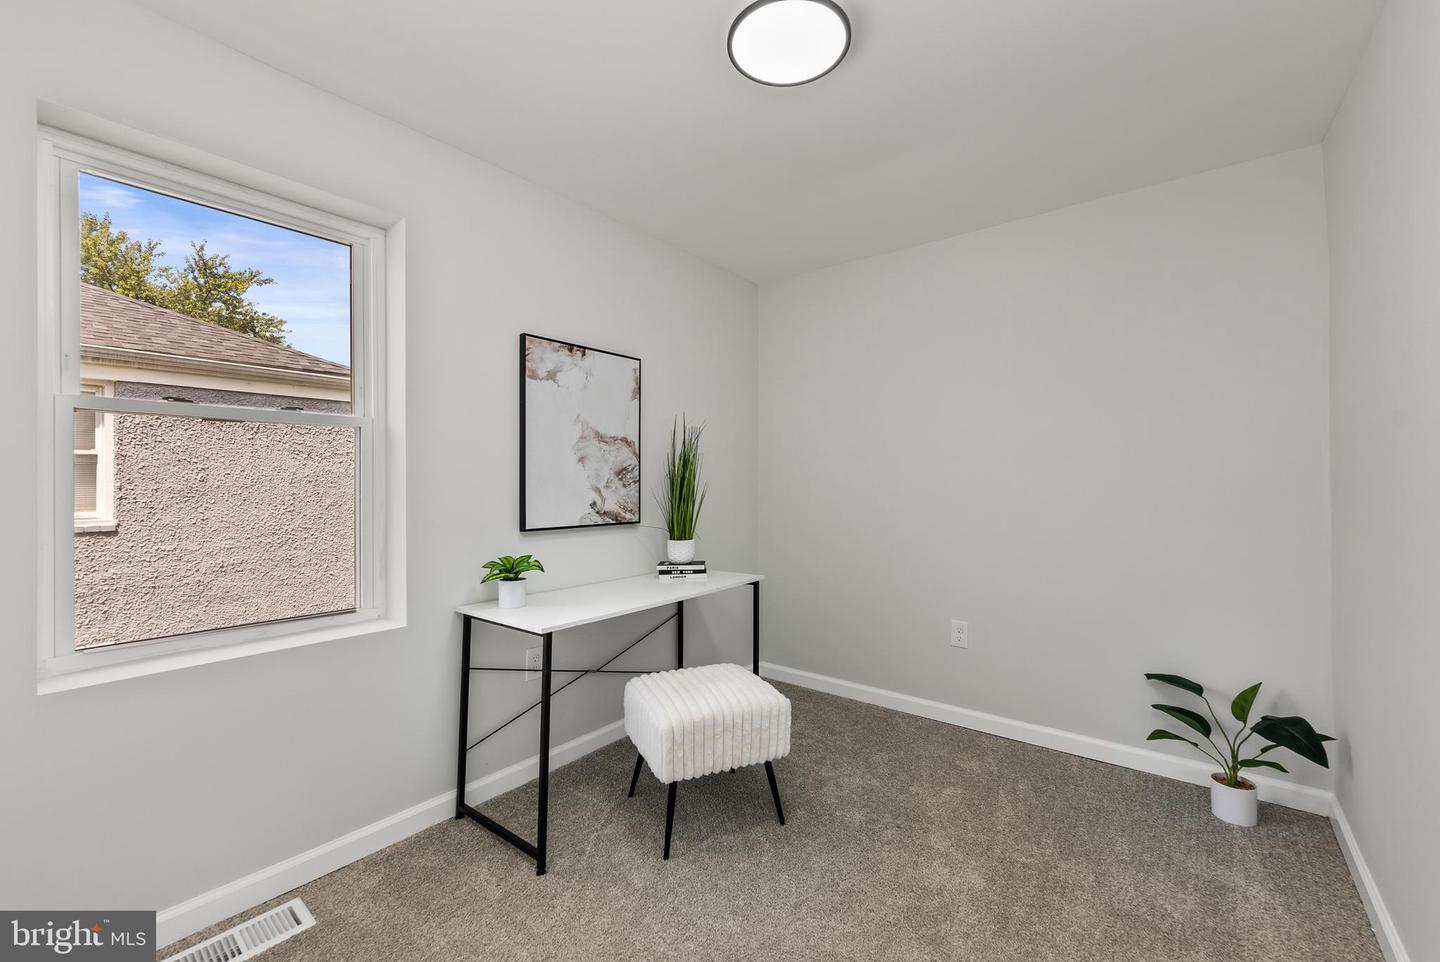
Welcome home to 4008 Frankford Ave! This turn-key home boasts an array of sleek finishes, featuring 4 bedrooms and 3.5 bathrooms. Step inside, and you'll be greeted with a large space and an open floor plan and lots of natural light. The living room features a modern electric fireplace. The beautifully updated modern kitchen with stainless steel appliances is truly the heart of this home, featuring quartz counters, tile backsplash and a large island perfect for entertaining guests. All bathrooms have been updated with beautiful high-end finishes. Just upstairs you will find 3 bedrooms and 2 bathrooms. The fully finished lower level offers a large family room that can be used as a home office, gym, or extra space for guests and 1 additional bedroom and a full bath. Convenient commuter routes to 695 & 95. And let’s not forget about the sizable backyard and deck! Don’t miss out!
/u.realgeeks.media/fortmeadehomes/team_photos_and_logos/Jessica_Hood_Fort_Meade_REALTOR.jpg)
Additional Information
- Elementary School
- Gardenville
- Other Structures
- Above Grade, Below Grade
- Structure List
- Above Grade, Below Grade
- Style
- Federal
- Interior Features
- Breakfast Area, Dining Area, Floor Plan - Open, Kitchen - Gourmet, Kitchen - Table Space, Kitchen - Island, Primary Bath(s), Recessed Lighting, Bathroom - Soaking Tub, Upgraded Countertops
- Basement
- Yes
- Fireplaces
- 1
- Cooling Fuel
- Electric
- Cooling
- Central A/C
- Heating Fuel
- Natural Gas
- Heating
- Central
- Hot Water
- Electric
- Sewer Septic
- Public Sewer
- Water
- Public
- Tax Year
- 2024
- Possession
- Negotiable
- Days on Market
- 15
- Acres
- 0.05
- Ownership
- Ground Rent