2739 Kildaire, Baltimore, MD 21234
- $350,000
- 3
- BD
- 2
- BA
- 1,312
- SqFt




- Sold Price
- $350,000
- List Price
- $325,000
- Closing Date
- Aug 27, 2024
- MLS#
- MDBA2131376
- Year Built
- 1930
- Status
- CLOSED
- Type
- Single Family Residential
- Bedrooms
- 3
- Baths All
- 2
- Baths Full
- 1
- Baths Half
- 1
- Living Area
- 1,312
- Total SqFt
- 1712
- County
- Baltimore City
- Subdivision
- North Harford Road
Property Description
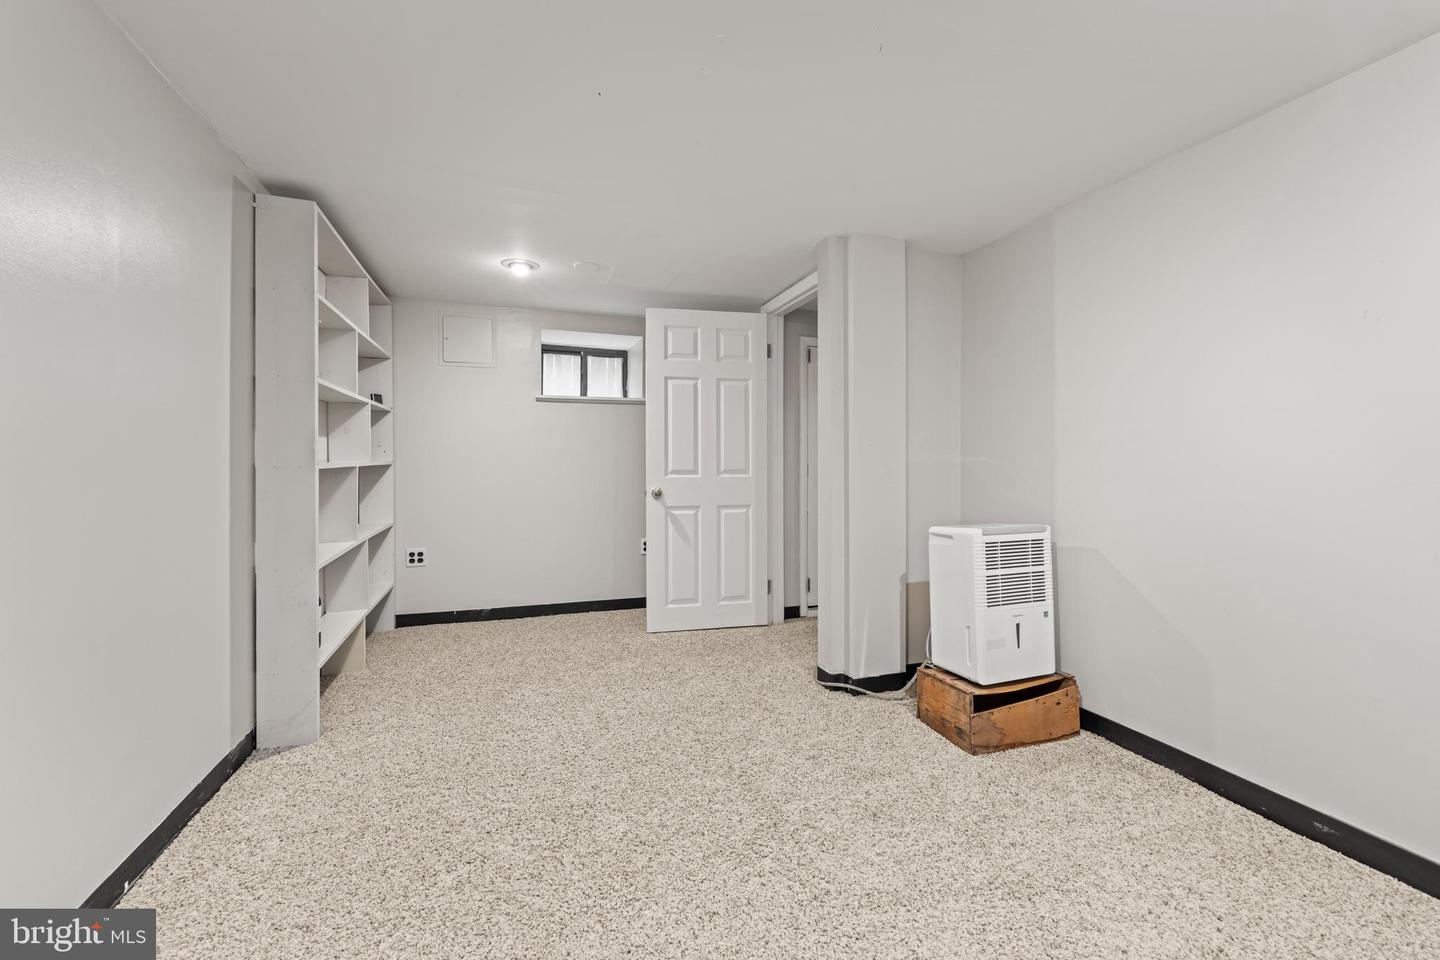
Welcome home to this beautifully updated and maintained tudor style home with a large corner lot and a detached garage. The back yard is fenced in for ultimate privacy! As you approach 2739 Kildaire, you will notice that the owners have installed an extensive retaining wall around the front yard to offer you a level yard and add beauty to the entire property. Upon entering the home the front porch includes two custom benches that were made for the home when it was built and they are included with the property. Inside you enter the foyer and enjoy high ceilings, lots of natural light, a large storage closet, and the beauty of a Tudor style home. To the left is a half bath and a large living room with an angled fireplace. This room has walls of windows that offer lots of natural light. The fireplace has been accented with a custom decorated wall and mantle. Next to the living room is a spacious dining room with a picture window that peeks into the kitchen. The kitchen has lots of space for cooking and a great view of the back deck and yard. Upstairs are three bedrooms and an updated bathroom with new floor and wall tile. All rooms have updated paint and are ready for their new owner. In the lower level is a laundry room with a washer and dryer. Also on this level is a large carpeted play room perfect for an office, play room or storage. Outside is an oversized deck that looks out on the private back yard. Step down into the yard and there is enough room to play ball or plant a vegetable garden. This home is ready for its new owner. Roof was replaced 2016, water heater replaced 2016, Furnace replaced 2016, a/c cleaned yearly and motor replaced in 2023, chimney cleaned 2023, windows inspected and repaired 2024, retaining wall 2021, Rear entry door is high end steel replaced 2017, new gutters replaced in 2020.
/u.realgeeks.media/fortmeadehomes/team_photos_and_logos/Jessica_Hood_Fort_Meade_REALTOR.jpg)
Additional Information
- Other Structures
- Above Grade, Below Grade
- Structure List
- Above Grade, Below Grade
- Garage Spaces
- 1
- Style
- Tudor
- Basement
- Yes
- Fireplaces
- 1
- Cooling Fuel
- Electric
- Cooling
- Central A/C
- Heating Fuel
- Natural Gas
- Heating
- Forced Air
- Hot Water
- Natural Gas
- Sewer Septic
- Public Sewer
- Water
- Public
- Tax Year
- 2024
- Possession
- Negotiable
- Days on Market
- 4
- Acres
- 0.15
- Parking
- Concrete Driveway
- Ownership
- Fee Simple