6222 Mossway, Baltimore, MD 21212
- $799,000
- 5
- BD
- 4
- BA
- 2,916
- SqFt







- Sold Price
- $799,000
- List Price
- $799,000
- Closing Date
- Oct 25, 2024
- MLS#
- MDBA2134200
- Year Built
- 2014
- Status
- CLOSED
- Type
- Single Family Residential
- Bedrooms
- 5
- Baths All
- 4
- Baths Full
- 3
- Baths Half
- 1
- Living Area
- 2,916
- Total SqFt
- 4336
- County
- Baltimore City
- Subdivision
- Bellona-Gittings Historic District
Property Description
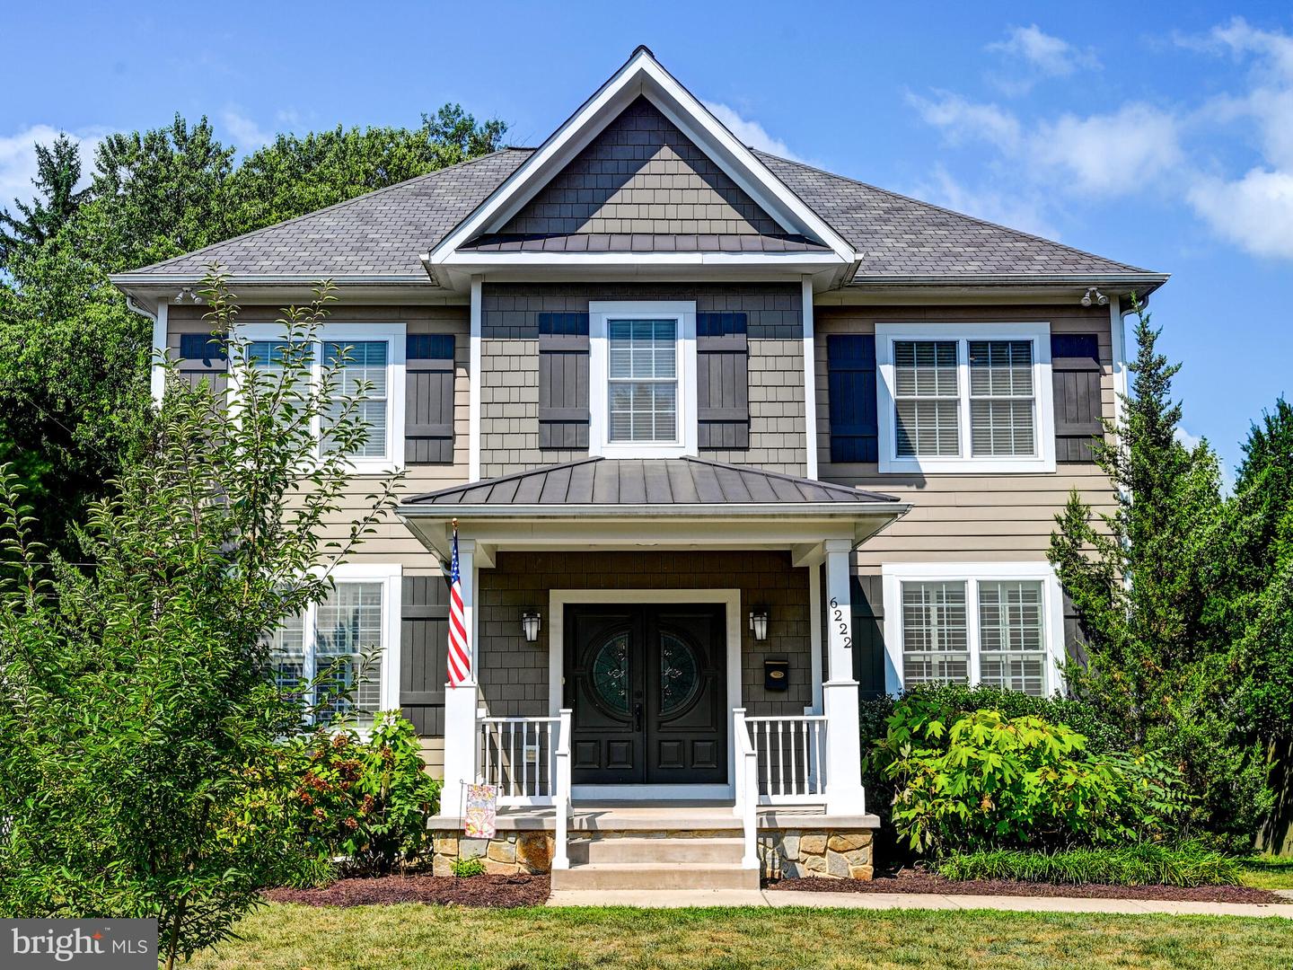
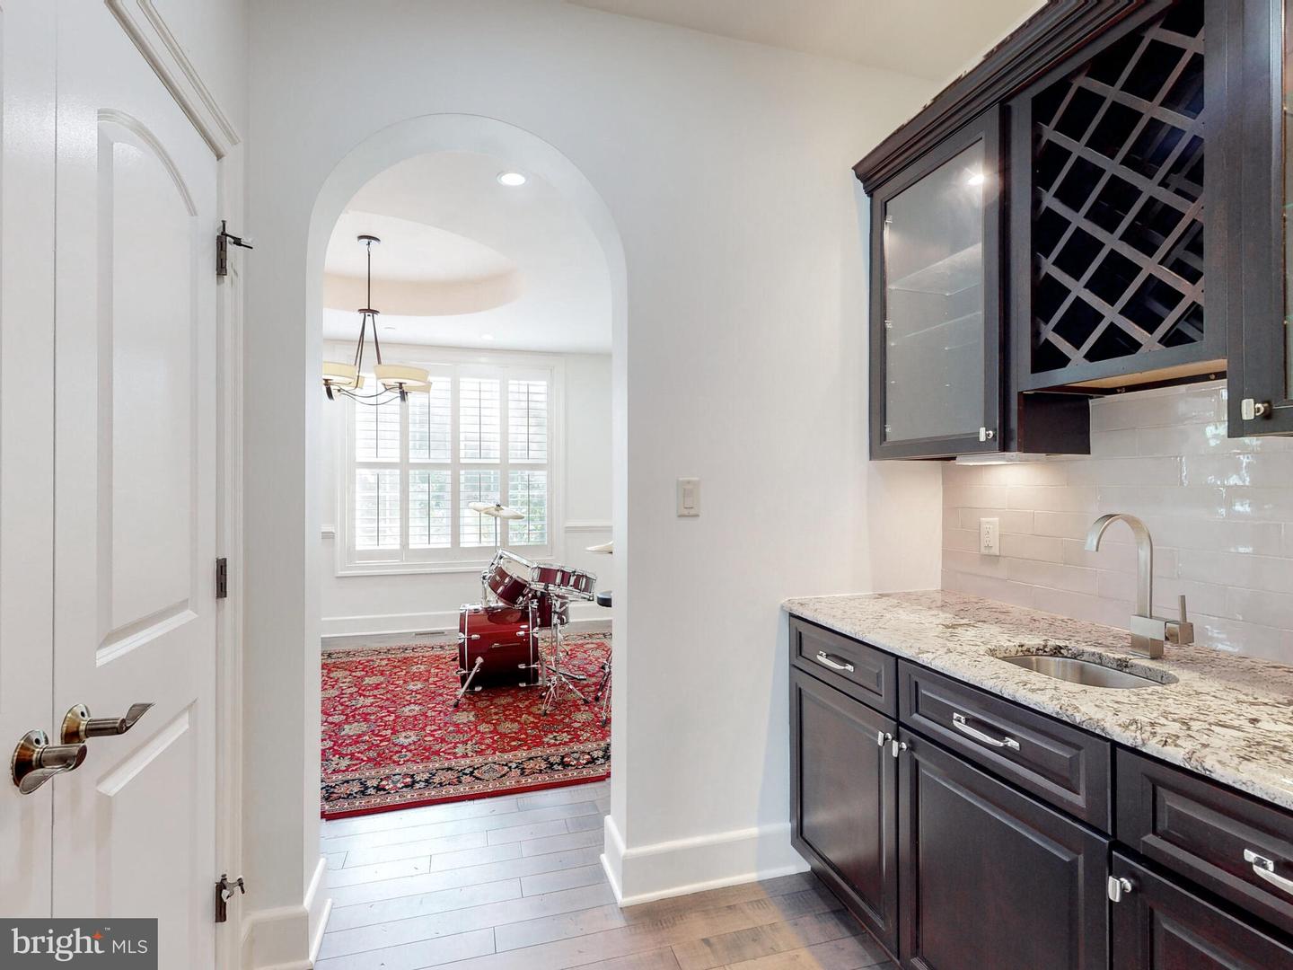
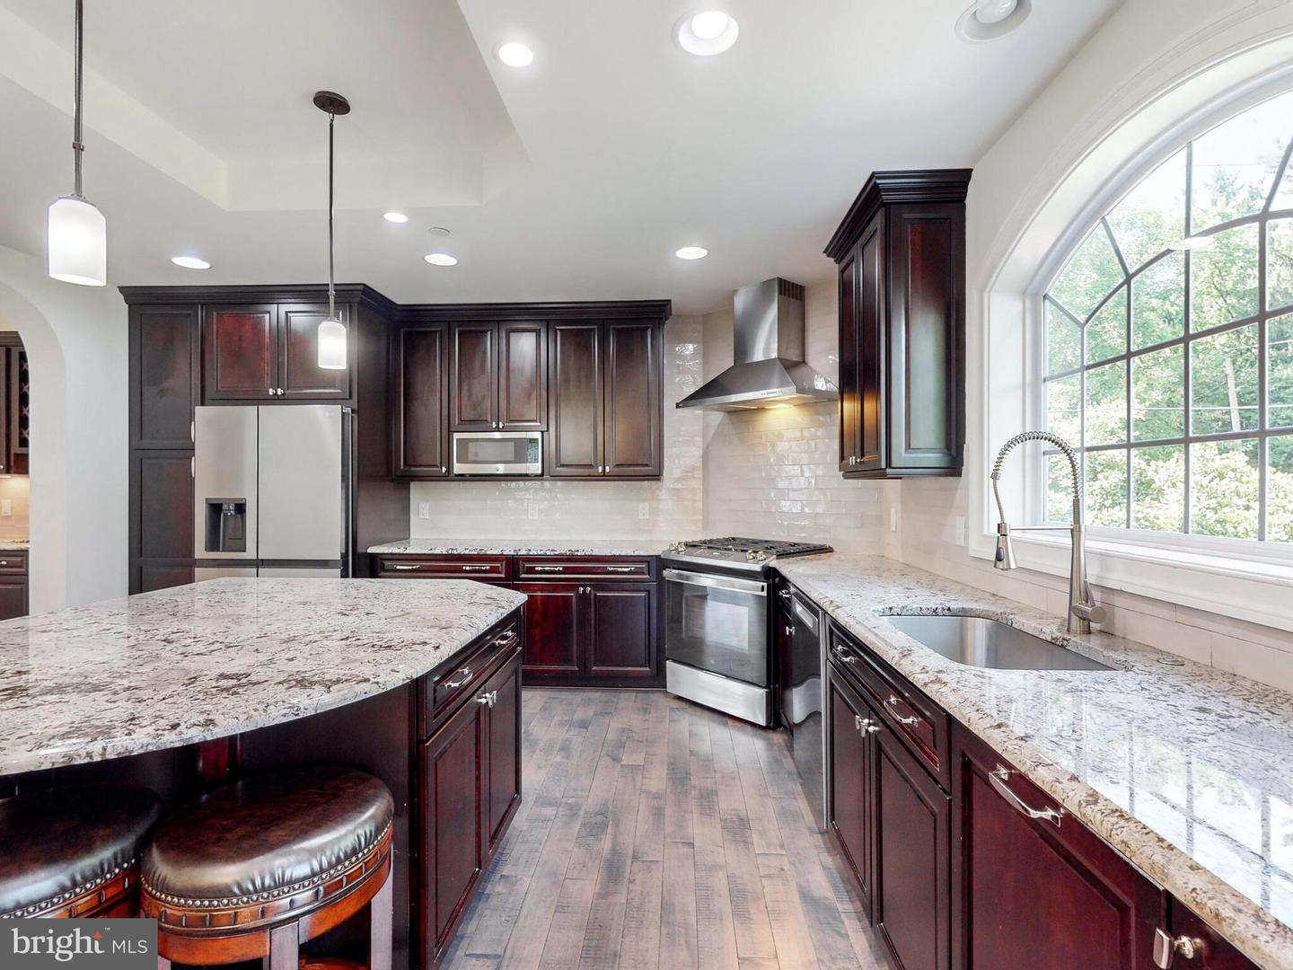
Get ready to fall in love with this stunning 5-bedroom colonial home nestled amongst the tree-lined streets of Historic Bellona-Gittings. The house was appraised earlier this year for $1,000,000! This rare 10-year-old gem is perfectly situated within walking distance to Eddie's of Roland Park, delightful coffee shops, and charming restaurants. Located just four homes from the Baltimore County line, and convenient to Baltimore's finest public and private schools, this residence offers an exquisite blend of timeless elegance and modern conveniences, along with low-maintenance living today's buyer's desire. Upon entering through the double French doors, you're greeted by an inviting and grand entry foyer featuring a stunning staircase and arched doorways. The home boasts gleaming hardwood floors, tray and coffered ceilings, detailed millwork, recessed lighting, plantation shutters, and a well-designed open-concept floor plan. The main level offers a private office/living room, and a formal dining room connected to the gourmet kitchen by a butler's pantry with a wet bar and built-in wine storage. The chef's kitchen is a culinary dream with new stainless appliances, expansive granite countertops, an eating island, and ample cabinetry. Adjoining the kitchen is a cozy breakfast area with a sliding glass door leading to the rear patio. The gourmet kitchen opens up to a spacious family room, complete with a coffered ceiling and a gas fireplace, the perfect space for entertaining. A powder room completes the main living level. Upstairs, you'll find four generous bedrooms, including a beautiful primary suite with two closets, and a luxurious spa-like bathroom featuring a double vanity, soaking tub, gorgeous marble tilework, and a large glass shower. The hall guest bathroom with a double vanity and a convenient bedroom-level laundry room add to the upper level's appeal. The fully finished lower level is a versatile space with high ceilings, recessed lighting, three large closets, a utility room, and an expansive light-filled recreation room with a walkout. Completing the lower living level is a fifth bedroom with an egress window, a closet, and an adjoining full bath. Outside, you'll appreciate the concrete driveway with parking for two cars, lush landscape beds, and a large, flat, private fenced rear yard with a delightful patio, perfect for relaxation and entertaining. Enjoy the comfort of newly installed carpeting throughout, a freshly painted interior, a new gas water heater, a new washer and dryer, and brand-new stainless-steel dishwasher, range, and refrigerator. Schedule a private tour today and see for yourself what makes this home truly special.
/u.realgeeks.media/fortmeadehomes/team_photos_and_logos/Jessica_Hood_Fort_Meade_REALTOR.jpg)
Additional Information
- Other Structures
- Above Grade, Below Grade
- Structure List
- Above Grade, Below Grade
- Style
- Craftsman
- Interior Features
- Attic, Butlers Pantry, Carpet, Crown Moldings, Family Room Off Kitchen, Formal/Separate Dining Room, Kitchen - Eat-In, Kitchen - Gourmet, Kitchen - Island, Kitchen - Table Space, Primary Bath(s), Recessed Lighting, Bathroom - Soaking Tub, Sound System, Sprinkler System, Bathroom - Tub Shower, Upgraded Countertops, Wet/Dry Bar, Wine Storage, Wood Floors, Window Treatments, Entry Level Bedroom, Breakfast Area, Floor Plan - Open, Walk-in Closet(s)
- Basement
- Yes
- Fireplaces
- 1
- Cooling Fuel
- Electric
- Cooling
- Central A/C
- Heating Fuel
- Natural Gas
- Heating
- Zoned, Forced Air
- Hot Water
- Natural Gas
- Sewer Septic
- Public Sewer
- Water
- Public
- Tax Year
- 2024
- Possession
- Negotiable
- Days on Market
- 58
- Acres
- 0.22
- Parking
- Concrete Driveway, Private
- Ownership
- Fee Simple