1251 Meridene Drive, Baltimore, MD 21239
- $266,500
- 3
- BD
- 2
- BA
- 1,216
- SqFt




- Sold Price
- $266,500
- List Price
- $259,000
- Closing Date
- Oct 25, 2024
- MLS#
- MDBA2134414
- Year Built
- 1954
- Status
- CLOSED
- Type
- Townhome
- Bedrooms
- 3
- Baths All
- 2
- Baths Full
- 2
- Living Area
- 1,216
- Total SqFt
- 1672
- County
- Baltimore City
- Subdivision
- Idlewood
Property Description
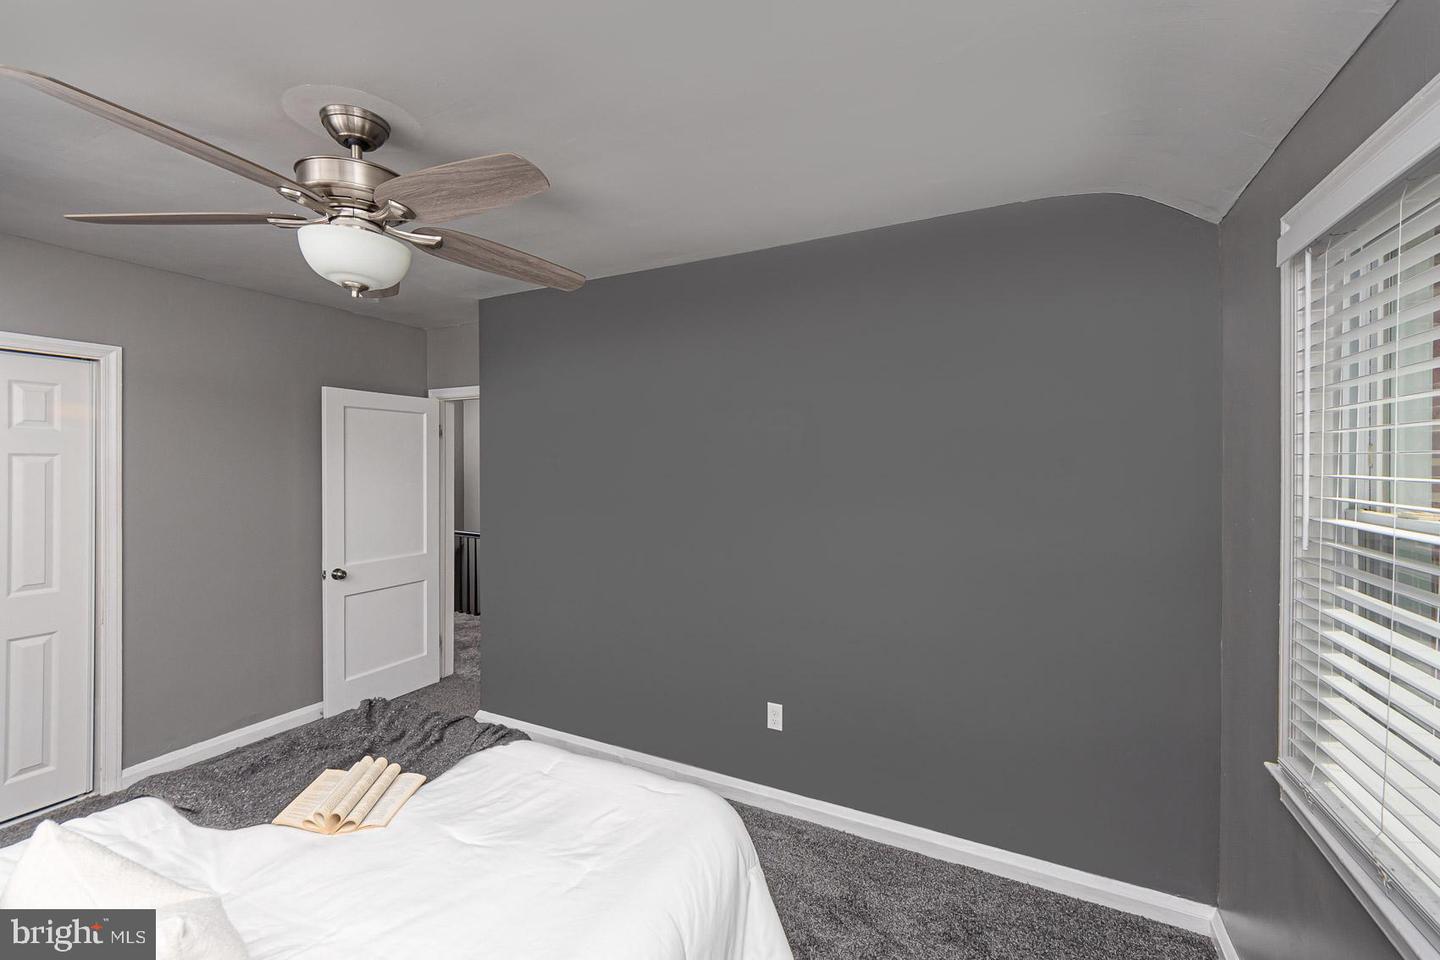
Welcome to 1251 Meridene Dr, a beautifully updated 3-bedroom, 1.5-bathroom home located in the desirable Northwood neighborhood of Baltimore. This charming brick-front townhome offers a perfect blend of modern updates and timeless appeal. As you step inside, you'll be greeted by a spacious and light-filled living area with gleaming hardwood floors, recessed lighting, and elegant crown molding. The open floor plan flows seamlessly into the dining area, perfect for entertaining family and friends. The kitchen features stainless steel appliances, granite countertops, and ample cabinet space for all your culinary needs. Upstairs, you'll find three generously sized bedrooms, each offering plenty of natural light and closet space. The primary bedroom boasts a soothing gray color palette, plush carpeting, and modern fixtures. The fully renovated bathroom is complete with updated tiles and a chic vanity. The finished basement provides additional living space, ideal for a home office, playroom, or media room. The lower level also includes a convenient half bath and laundry area. Outside, the private backyard offers a peaceful retreat with plenty of space for gardening, grilling, or simply relaxing. With easy access to local schools, parks, shopping, and dining, this home is perfectly situated for a balanced urban lifestyle. Don't miss your opportunity to own this move-in ready gem in one of Baltimore’s most sought-after neighborhoods! Key Features: Open concept living and dining area, modern kitchen with stainless steel appliances and granite countertops, finished basement with extra living space, private backyard, convenient location near shopping, dining, and public transportation.
/u.realgeeks.media/fortmeadehomes/team_photos_and_logos/Jessica_Hood_Fort_Meade_REALTOR.jpg)
Additional Information
- Other Structures
- Above Grade, Below Grade
- Structure List
- Above Grade, Below Grade
- Style
- Traditional
- Interior Features
- Breakfast Area, Combination Dining/Living, Combination Kitchen/Dining, Floor Plan - Open, Kitchen - Gourmet, Recessed Lighting, Wood Floors
- Basement
- Yes
- Cooling Fuel
- Electric
- Cooling
- Central A/C
- Heating Fuel
- Natural Gas
- Heating
- 90% Forced Air
- Hot Water
- Natural Gas
- Sewer Septic
- Public Septic, Public Sewer
- Water
- Public
- Tax Year
- 2024
- Possession
- 0-30 Days CD, Immediate
- Days on Market
- 9
- Ownership
- Ground Rent