4501 Glenarm Avenue, Baltimore, MD 21206
- $295,000
- 2
- BD
- 2
- BA
- 1,748
- SqFt




- Sold Price
- $295,000
- List Price
- $284,900
- Closing Date
- Oct 30, 2024
- MLS#
- MDBA2134924
- Year Built
- 1912
- Status
- CLOSED
- Type
- Single Family Residential
- Bedrooms
- 2
- Baths All
- 2
- Baths Full
- 1
- Baths Half
- 1
- Living Area
- 1,748
- Total SqFt
- 1748
- County
- Baltimore City
- Subdivision
- Cedmont
Property Description
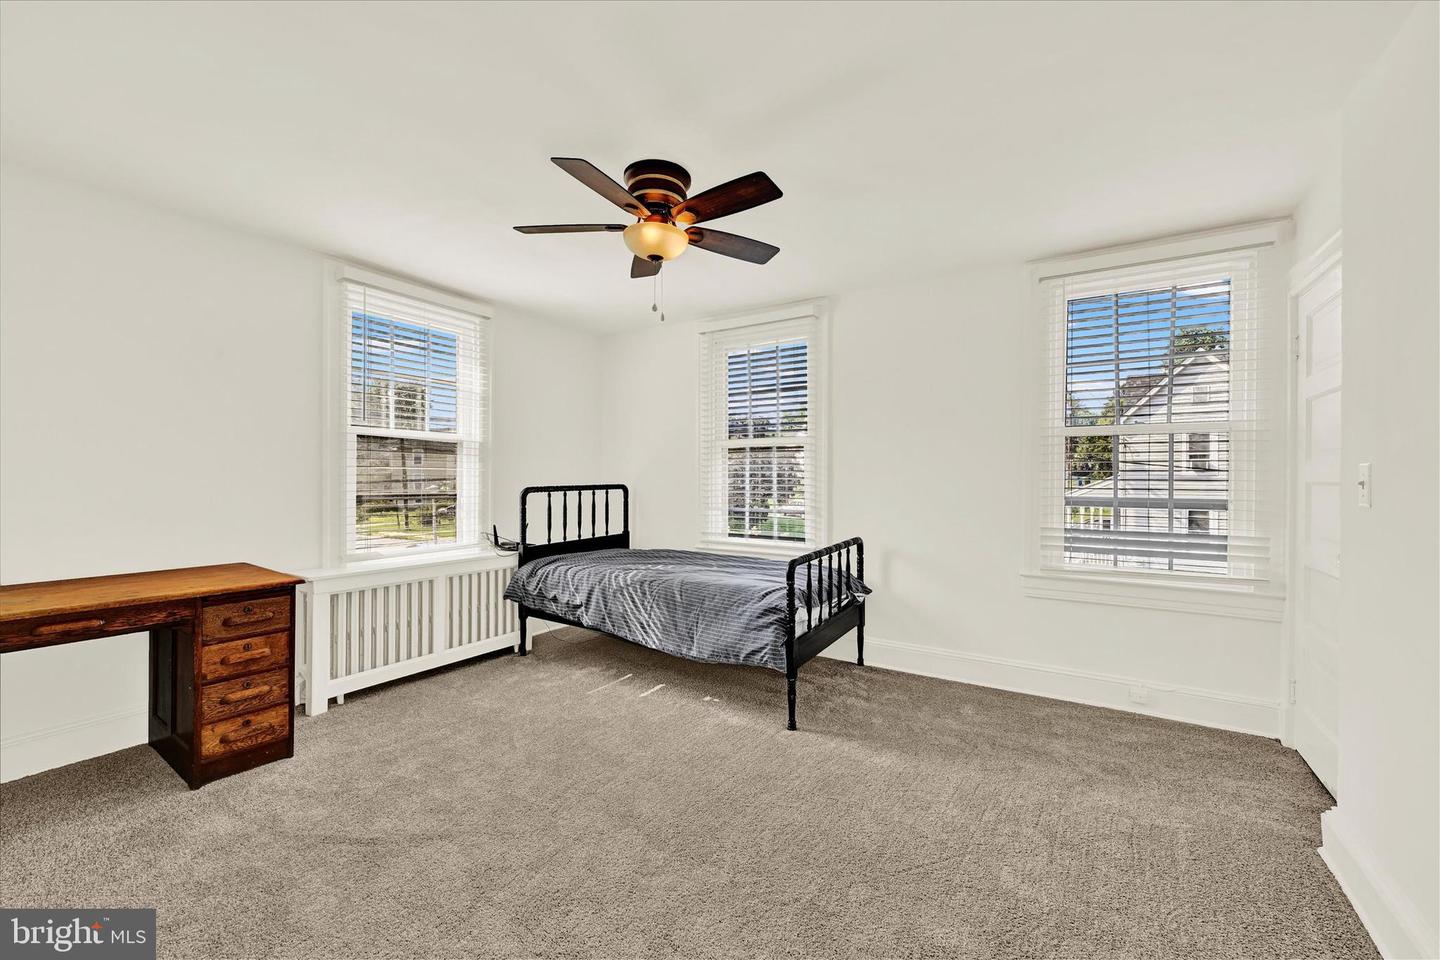
Where else can you find that coveted blend of old world charm with efficient modern conveniences, all wrapped up on a spacious corner lot embellished with beautiful horticulture surrounding a huge wrap around porch?? 4501 Glenarm Avenue in Cedmont, North East Baltimore's bucolic and best bang for your buck neighborhood ! Lovingly landscaped with mature Crepe Myrtles, full height hedge and numerous beautiful perennial plants and flowers providing sunny days and moonlit nights with the sights and smells of Mother Nature. There's off street parking and a naturally shaded 12x12 deck from which you can watch the birds and bees come and go or take it all in from the huge, wrap-around front porch. To maintain your Land of Pleasant Living, there's a 10x16 Amish shed, complete with shelving and a work bench with tons of storage space for your tools. Enjoy the natural beauty of Vermont slate in the kitchen and baths and the original heart pine floor throughout the main level. Freshly painted throughout with with brand new carpet on the upper level. Cavernous sun filled rooms, window blinds, impeccably presented baths, a stainless steel appliance package and massive kitchen, this solid home will provide years of carefree living and it's ready for your special touch. All this and if that isn't enough, there's a massive attic that is accessed via a staircase that could be converted into more living space for which ever you choose. Make an appointment today ! The listing agent is personally connected with the previous owners over the last 60+ years.
/u.realgeeks.media/fortmeadehomes/team_photos_and_logos/Jessica_Hood_Fort_Meade_REALTOR.jpg)
Additional Information
- Elementary School
- Call School Board
- Middle School
- Call School Board
- High School
- Contaact School Board
- Other Structures
- Above Grade, Below Grade
- Structure List
- Above Grade, Below Grade
- Style
- Colonial
- Interior Features
- Attic, Carpet, Dining Area, Entry Level Bedroom, Flat, Floor Plan - Open, Floor Plan - Traditional, Formal/Separate Dining Room, Kitchen - Country, Kitchen - Eat-In, Kitchen - Gourmet, Wood Floors, Ceiling Fan(s), Recessed Lighting
- Basement
- Yes
- Cooling Fuel
- Electric
- Cooling
- Window Unit(s), Ceiling Fan(s)
- Heating Fuel
- Natural Gas
- Heating
- Radiator, Radiant
- Hot Water
- Natural Gas
- Sewer Septic
- Public Sewer
- Water
- Public
- Tax Year
- 2020
- Possession
- Settlement
- Days on Market
- 7
- Acres
- 0.16
- Parking
- Private
- Ownership
- Fee Simple