1632 Ruxton Avenue, Baltimore, MD 21216
- $207,000
- 3
- BD
- 4
- BA
- 1,525
- SqFt








- Sold Price
- $207,000
- List Price
- $200,000
- Closing Date
- Dec 17, 2024
- MLS#
- MDBA2135052
- Year Built
- 1920
- Status
- CLOSED
- Type
- Townhome
- Bedrooms
- 3
- Baths All
- 4
- Baths Full
- 3
- Baths Half
- 1
- Living Area
- 1,525
- Total SqFt
- 2125
- County
- Baltimore City
- Subdivision
- Coppin Heights
Property Description
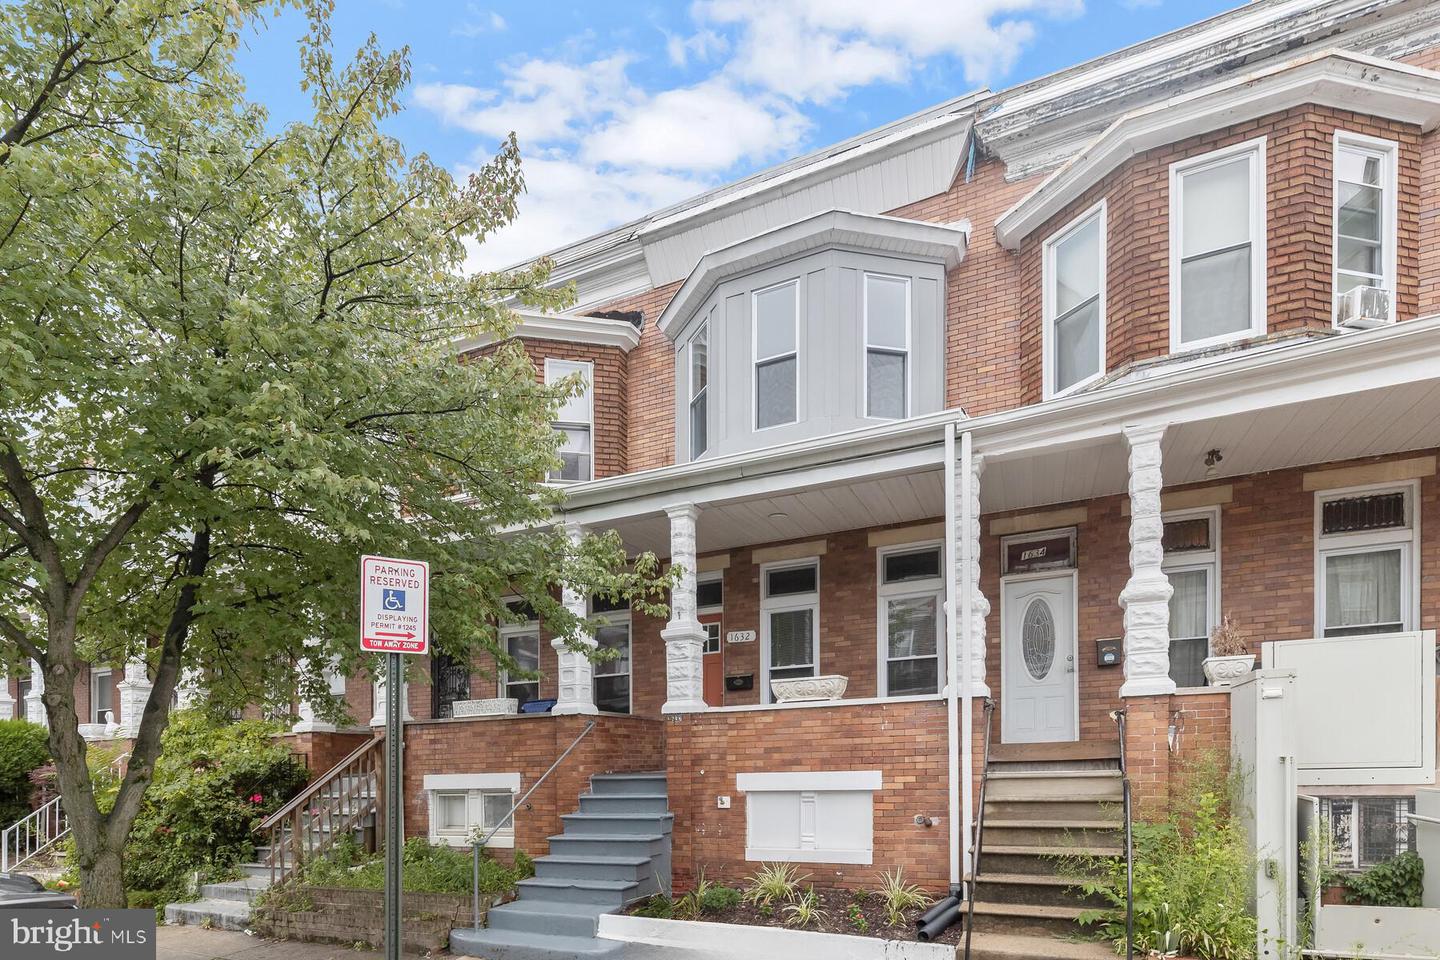
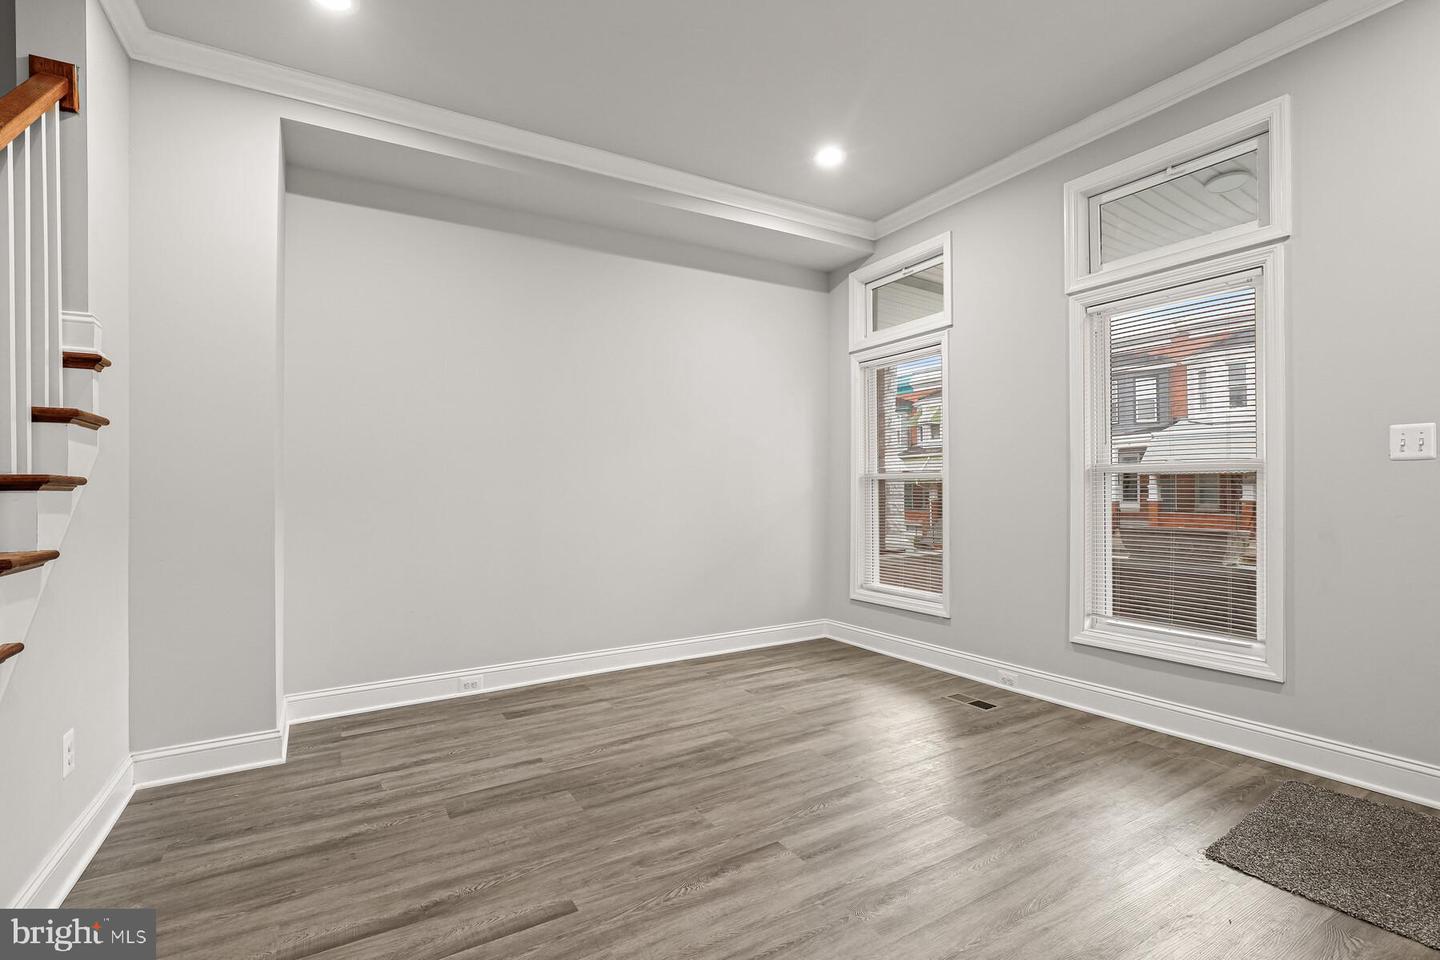
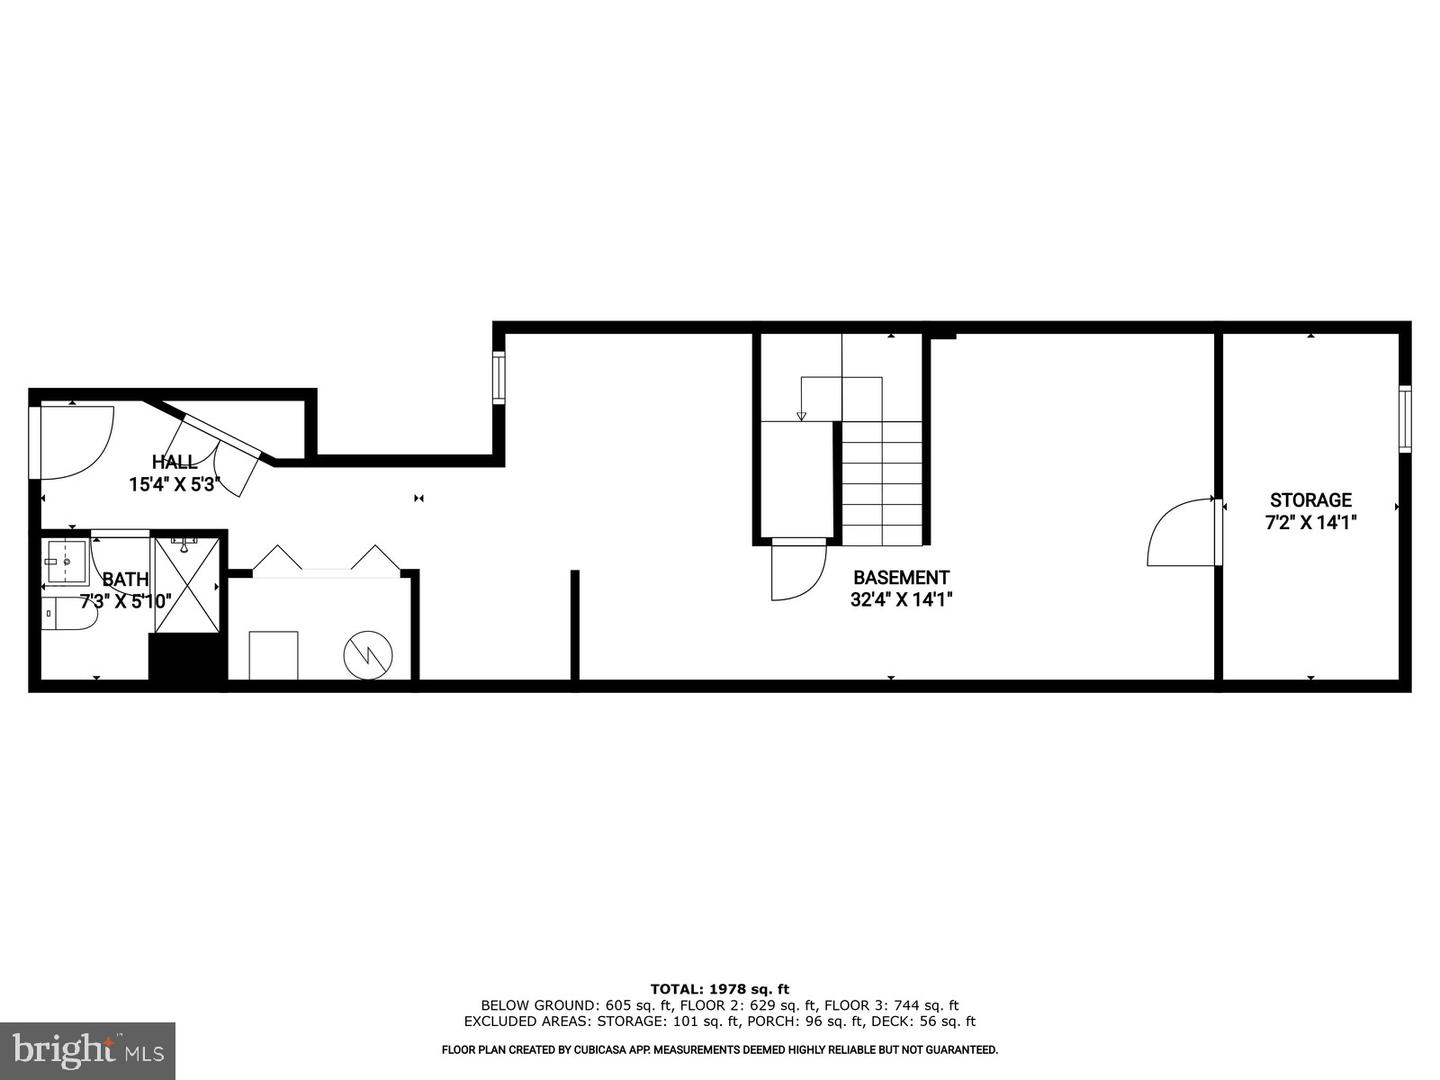
Fantastic opportunity to own this beautifully remodeled home in Coppin Heights, where modern luxury meets historic charm. A spacious covered front porch welcomes you into this stunning residence, featuring 3 bedrooms, 3 full baths, and 1 half bath, with a fully finished basement offering ample space for entertainment. The main level boasts a bright, open, and spacious floor plan with 9 ft and Tray ceilings, newly installed hardwood floors throughout, including a comfortable Living Room and an elegant Dining Room. The gourmet kitchen is outfitted with granite counters and premium stainless steel appliances, and it opens to a rear fenced-in patio, perfect for outdoor enjoyment. The main level also includes a conveniently located half bath. The upper level features a luxurious Primary Suite with an en-suite full bath and captivating curved bay windows that serve as a focal point. Two additional spacious bedrooms and a full bath complete the upper level. The fully finished basement, complete with a bedroom, full bath, and Family room adds even more living space. Located on a picturesque historic brick block, this home is just minutes from downtown and offers a rare combination of high-end finishes and a prime location. With everything newly installed and ready for you, this exceptional opportunity won’t last long! *** square footage is approximate ***
/u.realgeeks.media/fortmeadehomes/team_photos_and_logos/Jessica_Hood_Fort_Meade_REALTOR.jpg)
Additional Information
- Stories
- 2
- Other Structures
- Above Grade, Below Grade
- Structure List
- Above Grade, Below Grade
- Style
- Victorian, Colonial
- Interior Features
- Formal/Separate Dining Room, Kitchen - Island, Recessed Lighting, Skylight(s), Ceiling Fan(s), Crown Moldings, Dining Area, Floor Plan - Open, Kitchen - Gourmet, Primary Bath(s), Bathroom - Stall Shower, Bathroom - Tub Shower, Wood Floors
- Basement
- Yes
- Cooling Fuel
- Electric
- Cooling
- Central A/C
- Heating Fuel
- Natural Gas
- Heating
- Convector, Hot Water
- Hot Water
- Natural Gas
- Sewer Septic
- Public Sewer
- Water
- Public
- Tax Year
- 2024
- Possession
- Settlement
- Days on Market
- 84
- Acres
- 0.03
- Ownership
- Fee Simple