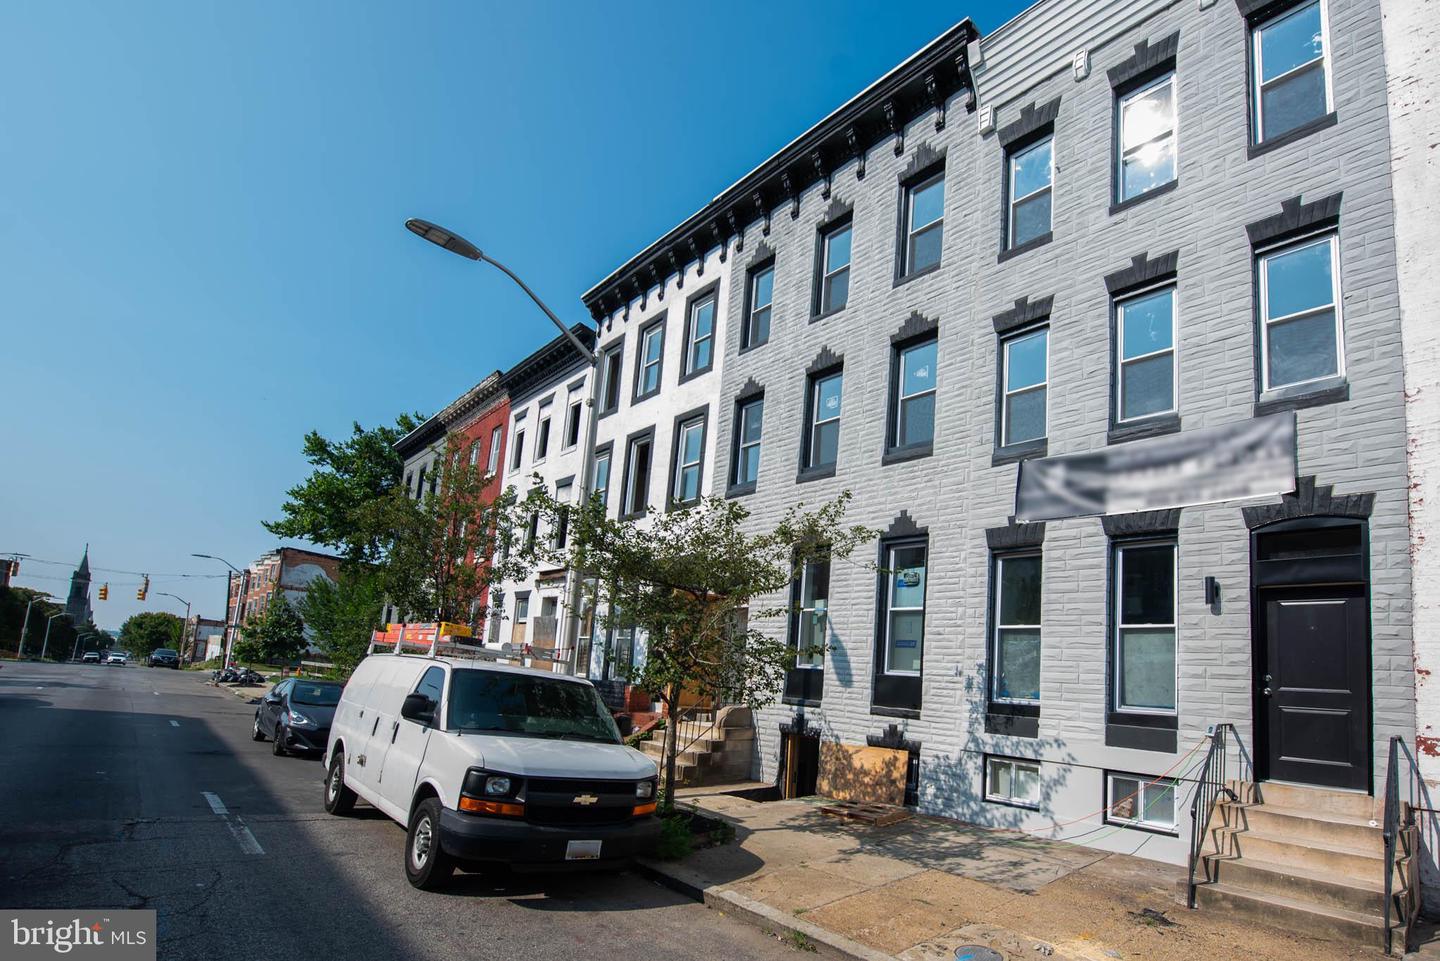
316 N Fulton Avenue, Baltimore, MD 21223
- $316,000
- 4
- BD
- 3
- BA


- Sold Price
- $316,000
- List Price
- $325,000
- Closing Date
- Nov 15, 2024
- MLS#
- MDBA2135630
- Year Built
- 1920
- Status
- CLOSED
- Type
- Townhome
- Bedrooms
- 4
- Baths All
- 3
- Baths Full
- 2
- Baths Half
- 1
- County
- Baltimore City
- Subdivision
- Franklin Square Historic District
Property Description
BEYOND SPECTACULAR DESIGNER RENOVATION WITH 4 FINISHED LEVELS OF LIVING SPACE AND A DETACHED GARAGE! Features include an open floor plan with wood flooring throughout, an inviting living room with a dining area that leads to the gourmet kitchen with attractive white cabinetry with gold finishes, ss appliances, & Quartz counters, a convenient main level half bath, 2nd level with 3 bedrooms and 1 full bath, a 3rd level Primary bedroom suite with an incredible spa bath featuring a double vanity, large walk-in shower, and a stand alone soaking tub, a finished basement with a family room, and a large rear yard that leads to the detached garage! TONS of renovations on this block and property is eligible for 10k Vacants to Value grant and 20k in closing cost assistance through the Southwest Partnership! 316 Fulton is the model for the community - the price for the model unit is $325,000. Several units for sale on this block. Please contact listing agent for pricing on other available units
/u.realgeeks.media/fortmeadehomes/team_photos_and_logos/Jessica_Hood_Fort_Meade_REALTOR.jpg)
Additional Information
- Other Structures
- Above Grade, Below Grade
- Structure List
- Above Grade, Below Grade
- Garage Spaces
- 1
- Style
- Federal
- Interior Features
- Combination Dining/Living, Dining Area, Floor Plan - Open, Kitchen - Gourmet, Primary Bath(s), Bathroom - Soaking Tub, Bathroom - Stall Shower, Bathroom - Tub Shower, Upgraded Countertops, Wood Floors
- Basement
- Yes
- Cooling Fuel
- Electric
- Cooling
- Central A/C
- Heating Fuel
- Electric
- Heating
- Forced Air
- Hot Water
- Electric
- Sewer Septic
- Public Sewer
- Water
- Public
- Tax Year
- 2024
- Possession
- Settlement
- Days on Market
- 49
- Ownership
- Fee Simple