1436 Steuart Street, Baltimore, MD 21230
- $581,000
- 4
- BD
- 4
- BA
- 2,252
- SqFt








- Sold Price
- $581,000
- List Price
- $565,000
- Closing Date
- Sep 18, 2024
- MLS#
- MDBA2136108
- Year Built
- 2005
- Status
- CLOSED
- Type
- Townhome
- Bedrooms
- 4
- Baths All
- 4
- Baths Full
- 2
- Baths Half
- 2
- Living Area
- 2,252
- Total SqFt
- 2252
- County
- Baltimore City
- Subdivision
- Locust Point
Property Description
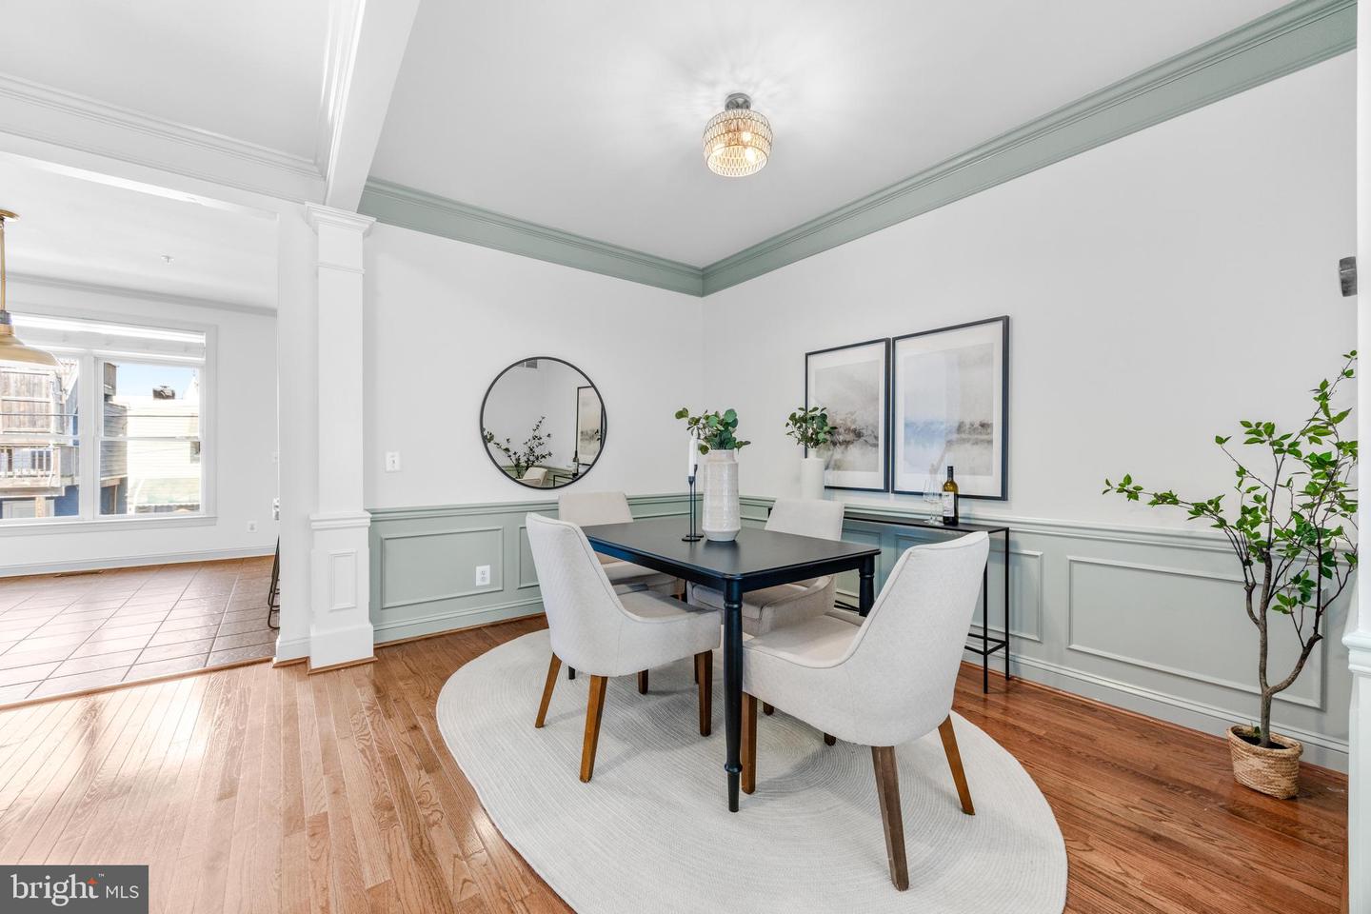
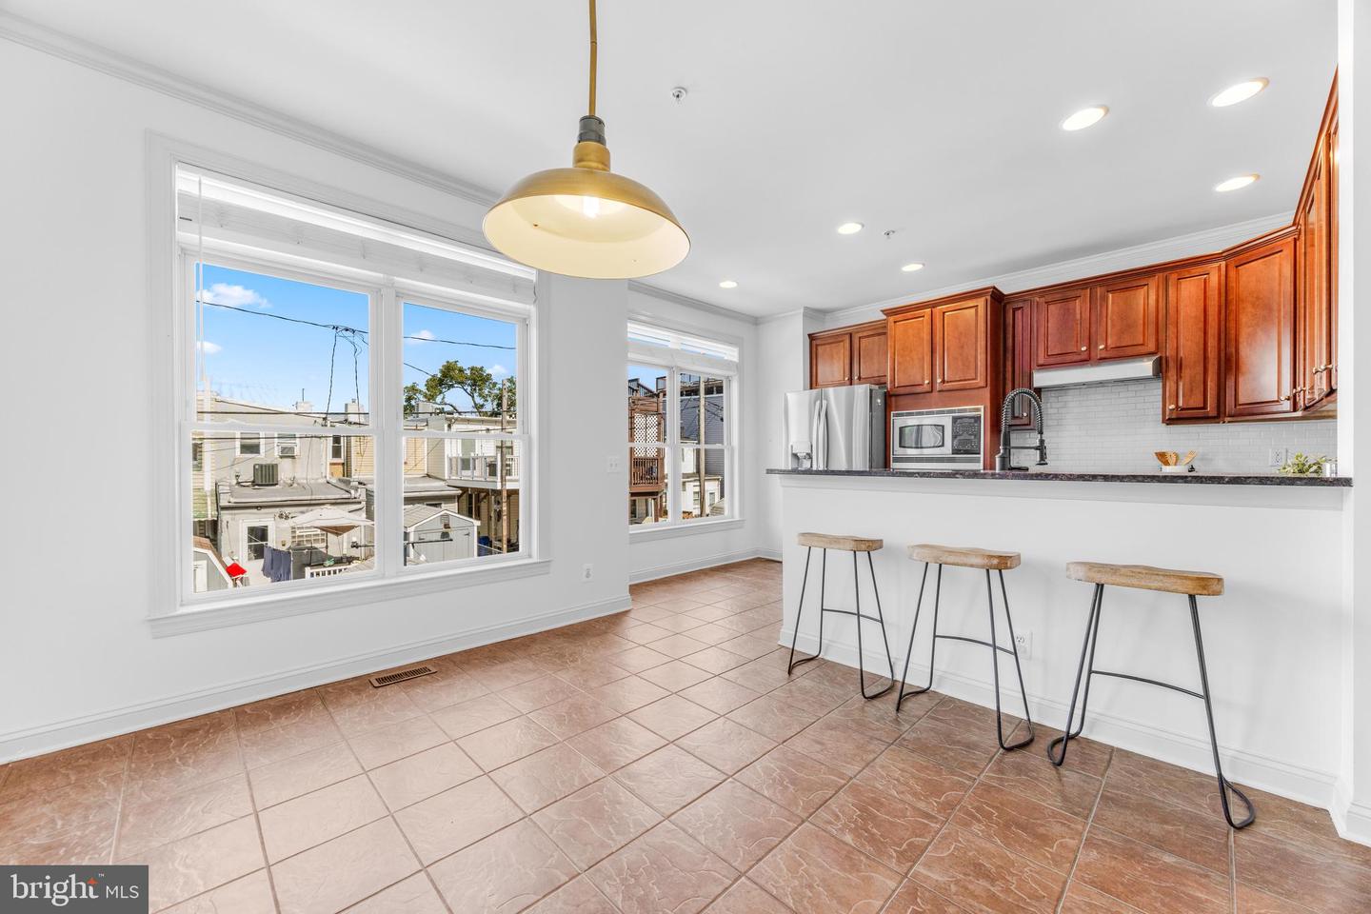
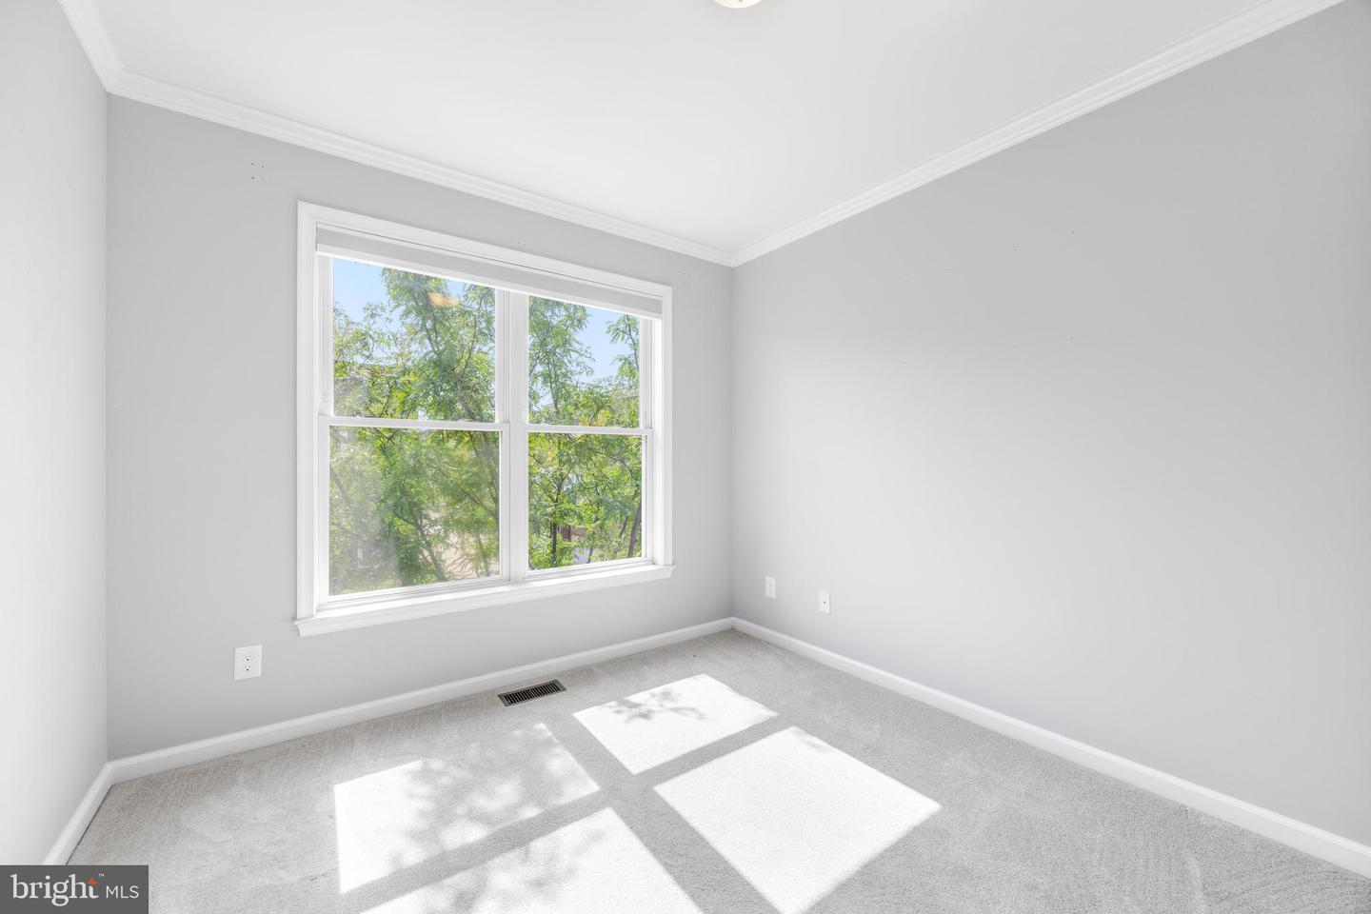
Do not Miss out on this beautiful 4 bed 2 Full 2 Half bath Townhome in the coveted McHenry Pointe neighborhood of Locust Point, complete with a rooftop terrace and two-car garage. BRAND NEW ROOF installed in the Last 2 years (Approx cost $18,000). Step inside to a foyer adorned with crown molding and Picture Frame Molding, setting the tone for the sophistication that continues throughout. Adjacent to the foyer, a versatile den offers space for a 4th bedroom, home office, or gym. While a half bathroom and laundry room, along with access to the two-car rear garage, complete this level. Upstairs, the main level greets you with perfect layout seamlessly connecting the living and dining rooms. The kitchen, equipped with stainless steel appliances, granite counters, 42” cabinets, and a pantry, is complemented by a cozy breakfast nook. On the third level you have your primary bedroom, featuring a tray ceiling and a spacious walk-in closet. The en-suite bathroom has a soaking tub, walk-in shower, and dual-sink vanity. Two additional bedrooms and a second full bathroom round out this floor. The highlight of this home is the top level, hosting a wet bar with access to the expansive rooftop terrace that offers panoramic views of the city—an ideal setting for relaxing or entertaining. Located just two blocks from Latrobe Park, and Down the Street from Fort Mchenry. Explore the vibrant lifestyle of Locust Point, with an excellent variety of dining, shopping, and entertainment options right outside your door.
/u.realgeeks.media/fortmeadehomes/team_photos_and_logos/Jessica_Hood_Fort_Meade_REALTOR.jpg)
Additional Information
- Elementary School
- Francis Scott Key Elementary-Middle
- Middle School
- Francis Scott Key Elementary-Middle
- Other Structures
- Above Grade, Below Grade
- Structure List
- Above Grade, Below Grade
- Garage Spaces
- 2
- Style
- Federal
- Interior Features
- Ceiling Fan(s), Chair Railings, Crown Moldings, Dining Area, Floor Plan - Open, Formal/Separate Dining Room, Kitchen - Eat-In, Kitchen - Gourmet, Kitchen - Table Space, Primary Bath(s), Recessed Lighting, Sprinkler System, Bathroom - Stall Shower, Bathroom - Tub Shower, Upgraded Countertops, Walk-in Closet(s), Wood Floors, Wet/Dry Bar
- Fireplaces
- 1
- Cooling Fuel
- Electric
- Cooling
- Central A/C, Ceiling Fan(s), Programmable Thermostat
- Heating Fuel
- Natural Gas
- Heating
- Forced Air, 90% Forced Air, Central, Programmable Thermostat
- Hot Water
- Electric
- Sewer Septic
- Public Sewer
- Water
- Public
- HOA Fee
- $240
- HOA Payment Frequency
- Quarterly
- Tax Year
- 2024
- Possession
- Immediate
- Days on Market
- 5
- Acres
- 0.02
- Ownership
- Fee Simple
- HOA
- Yes
- Community Amenities
- Common Grounds
- Homeowner Association Fee
- 240