501 E Fort Avenue, Baltimore, MD 21230
- $330,000
- 3
- BD
- 3
- BA
- 1,768
- SqFt




- Sold Price
- $330,000
- List Price
- $330,000
- Closing Date
- Nov 05, 2024
- MLS#
- MDBA2141008
- Year Built
- 1900
- Status
- CLOSED
- Type
- Townhome
- Bedrooms
- 3
- Baths All
- 3
- Baths Full
- 2
- Baths Half
- 1
- Living Area
- 1,768
- Total SqFt
- 2118
- County
- Baltimore City
- Subdivision
- Riverside
Property Description
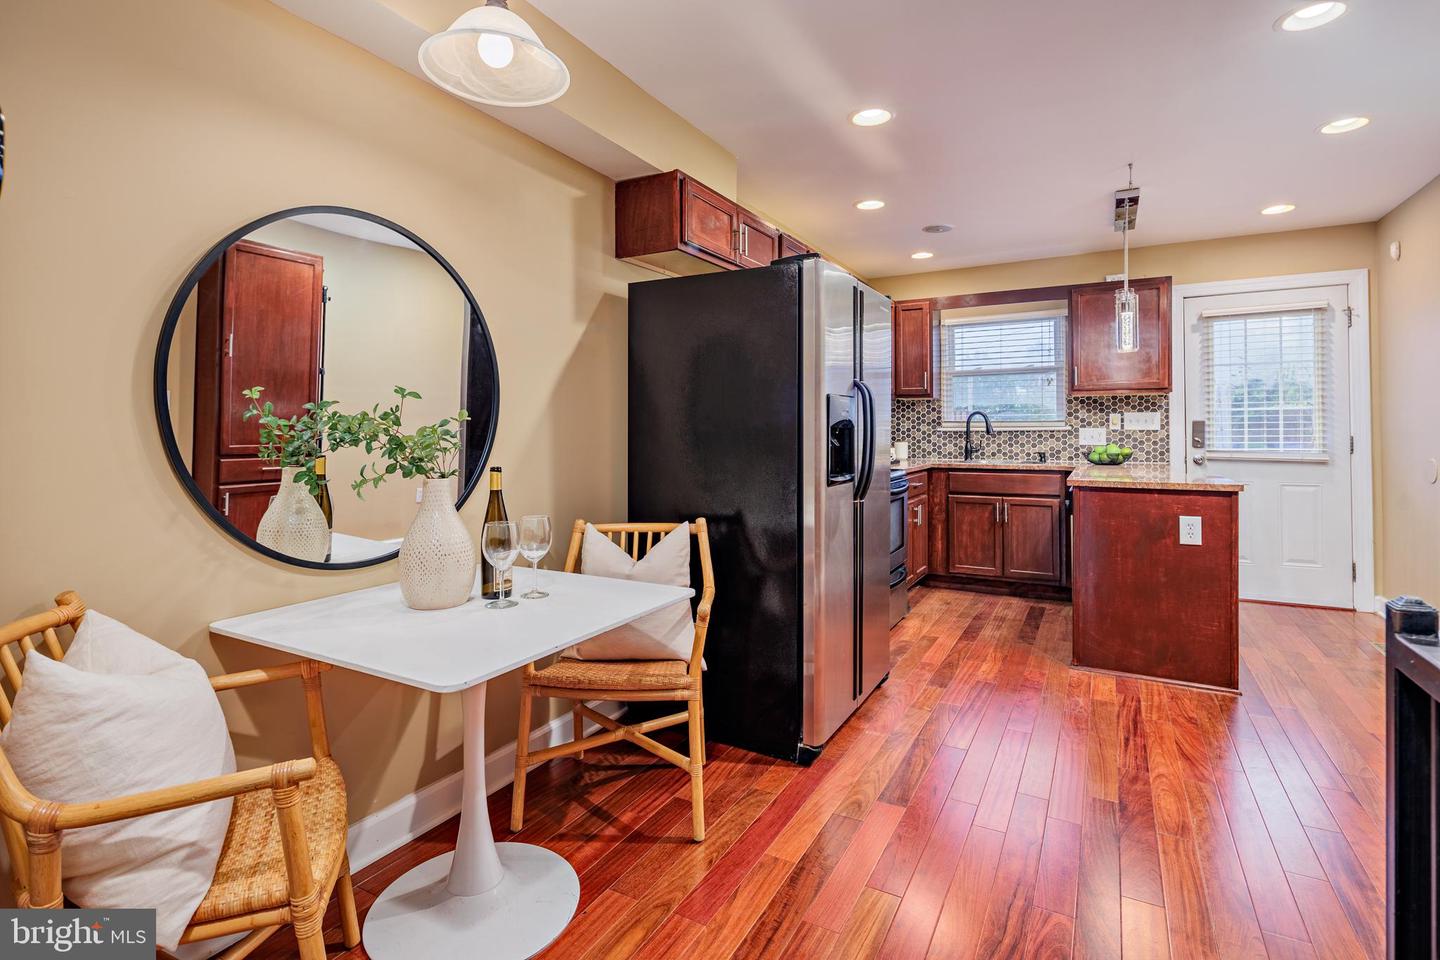
Welcome to your dream home in the vibrant Riverside neighborhood! This stunning end-of-row residence boasts four spacious floors, including a fully finished basement, blending modern convenience with timeless charm. As you cross the threshold, you’re greeted by gorgeous hardwood floors and exposed brick walls that exude character and warmth. The inviting living room flows seamlessly into a well-appointed kitchen and dining area, featuring granite countertops and custom cabinetry—perfect for culinary enthusiasts. A convenient half bath on this level adds to the home's functionality. Head upstairs to find two of three sizable bedrooms, each filled with natural light and ample space, accompanied by a beautifully designed full bathroom. Ascend to the top floor and the incredible primary suite, where tall tray ceilings create an airy ambiance for your private retreat. Enjoy breathtaking views of Charm City from your private retreat, complete with a luxurious spa-like bathroom including a soaking tub, double vanity. Make this house your home as a canvas for creativity. Don’t miss your chance to own this exquisite home in a prime location just a few blocks from the harbor, offering easy access to Federal Hill's renowned dining and shopping scene. Schedule a tour today and experience the perfect blend of comfort and character!
/u.realgeeks.media/fortmeadehomes/team_photos_and_logos/Jessica_Hood_Fort_Meade_REALTOR.jpg)
Additional Information
- Other Structures
- Above Grade, Below Grade
- Structure List
- Above Grade, Below Grade
- Style
- Federal
- Interior Features
- Breakfast Area, Dining Area, Floor Plan - Open, Carpet, Ceiling Fan(s), Combination Kitchen/Dining, Kitchen - Eat-In, Kitchen - Table Space, Primary Bath(s), Recessed Lighting, Upgraded Countertops, Wood Floors, Bathroom - Tub Shower, Bathroom - Walk-In Shower, Sound System, Store/Office
- Basement
- Yes
- Cooling Fuel
- Electric
- Cooling
- Central A/C
- Heating Fuel
- Electric
- Heating
- Heat Pump(s)
- Hot Water
- Electric
- Sewer Septic
- Public Sewer
- Water
- Public
- Tax Year
- 2024
- Possession
- Immediate
- Days on Market
- 3
- Ownership
- Ground Rent