3819 W Cold Spring Lane, Baltimore, MD 21215
- $335,000
- 5
- BD
- 2
- BA
- 2,124
- SqFt








- Sold Price
- $335,000
- List Price
- $349,000
- Closing Date
- Mar 12, 2025
- MLS#
- MDBA2141168
- Year Built
- 1920
- Status
- CLOSED
- Type
- Single Family Residential
- Bedrooms
- 5
- Baths All
- 2
- Baths Full
- 2
- Living Area
- 2,124
- Total SqFt
- 2631
- County
- Baltimore City
- Subdivision
- Garrison
Property Description
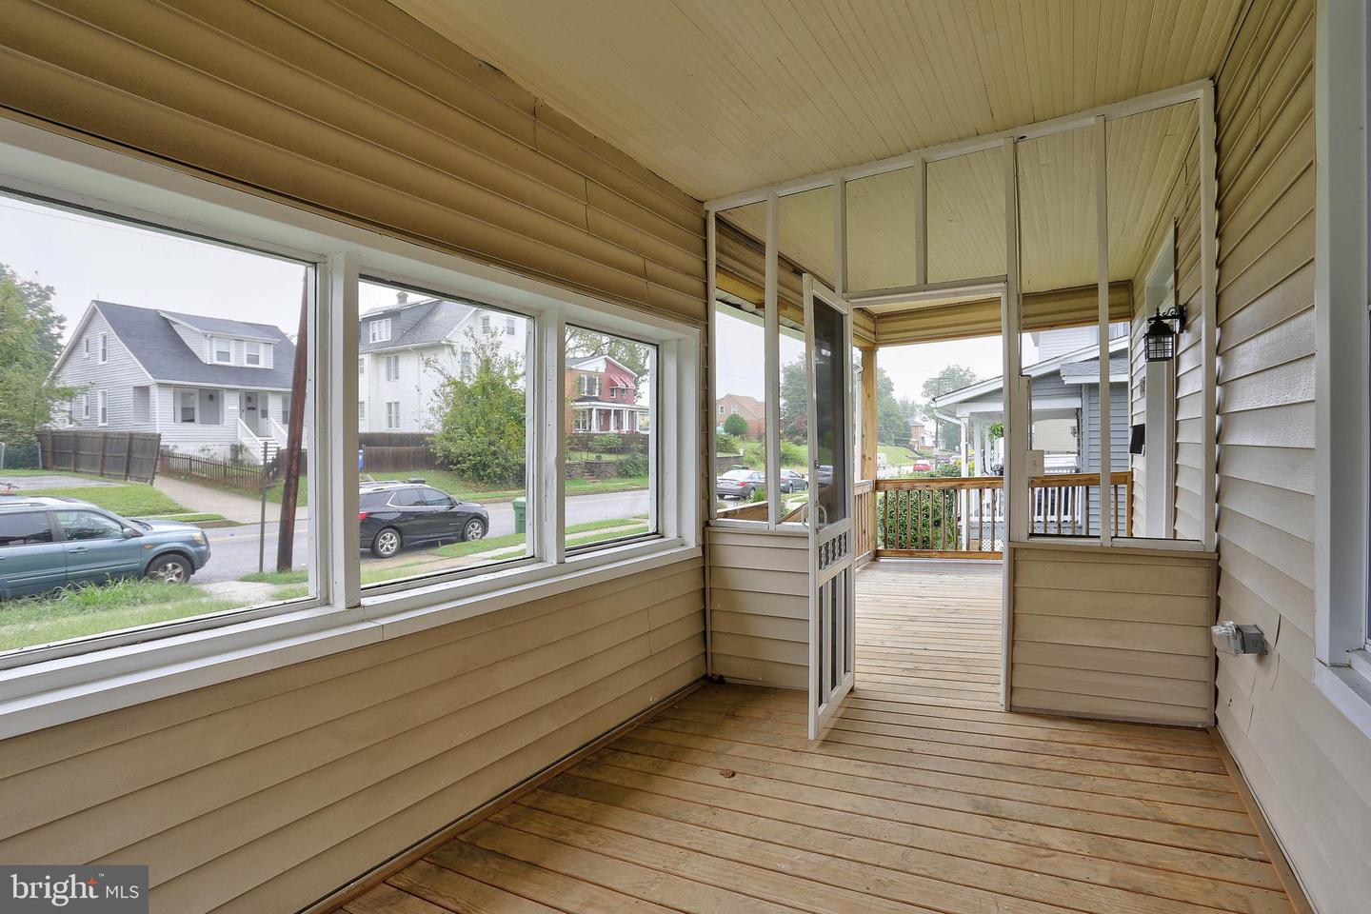
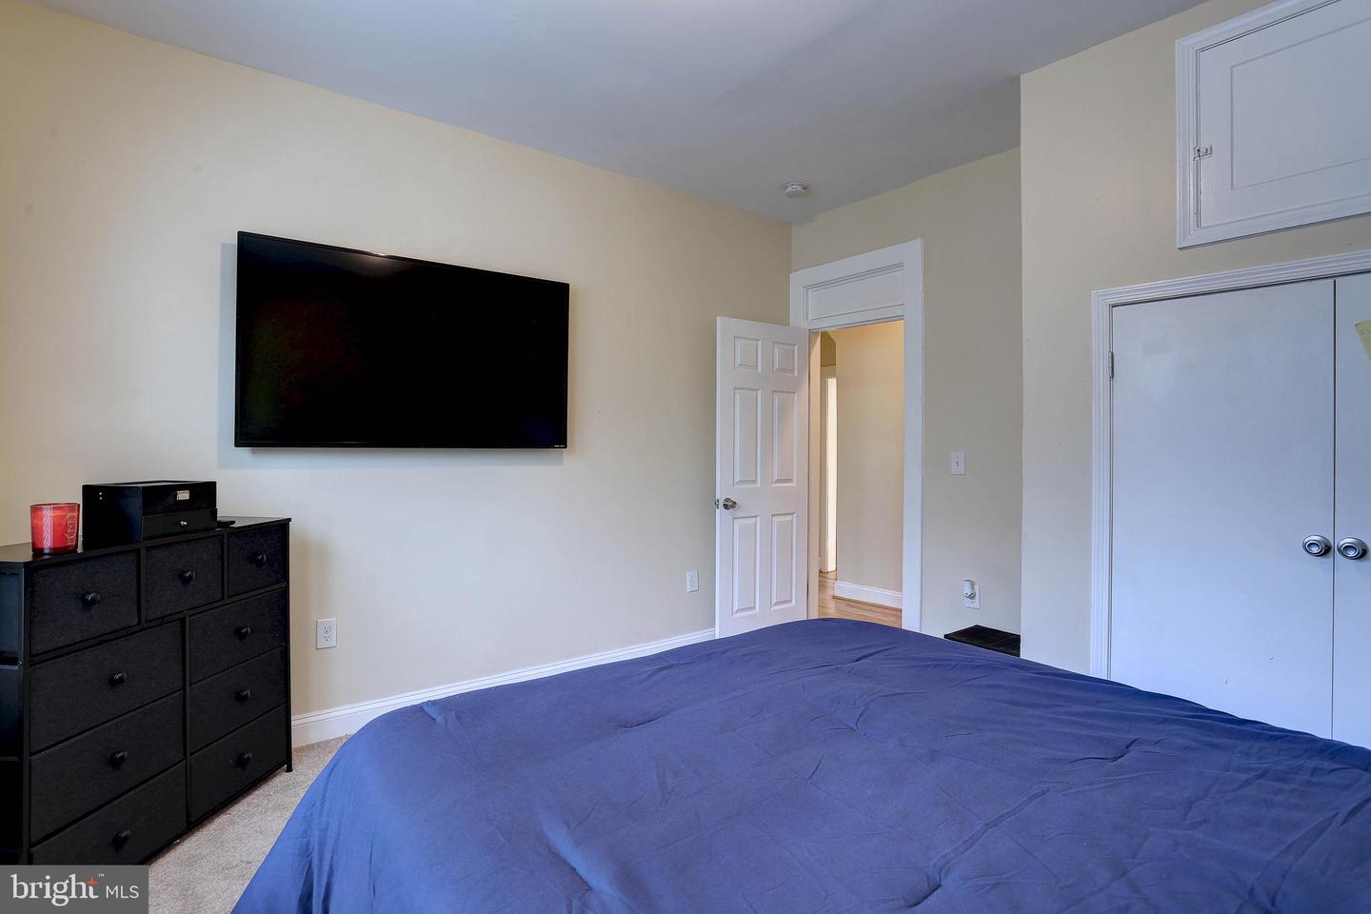
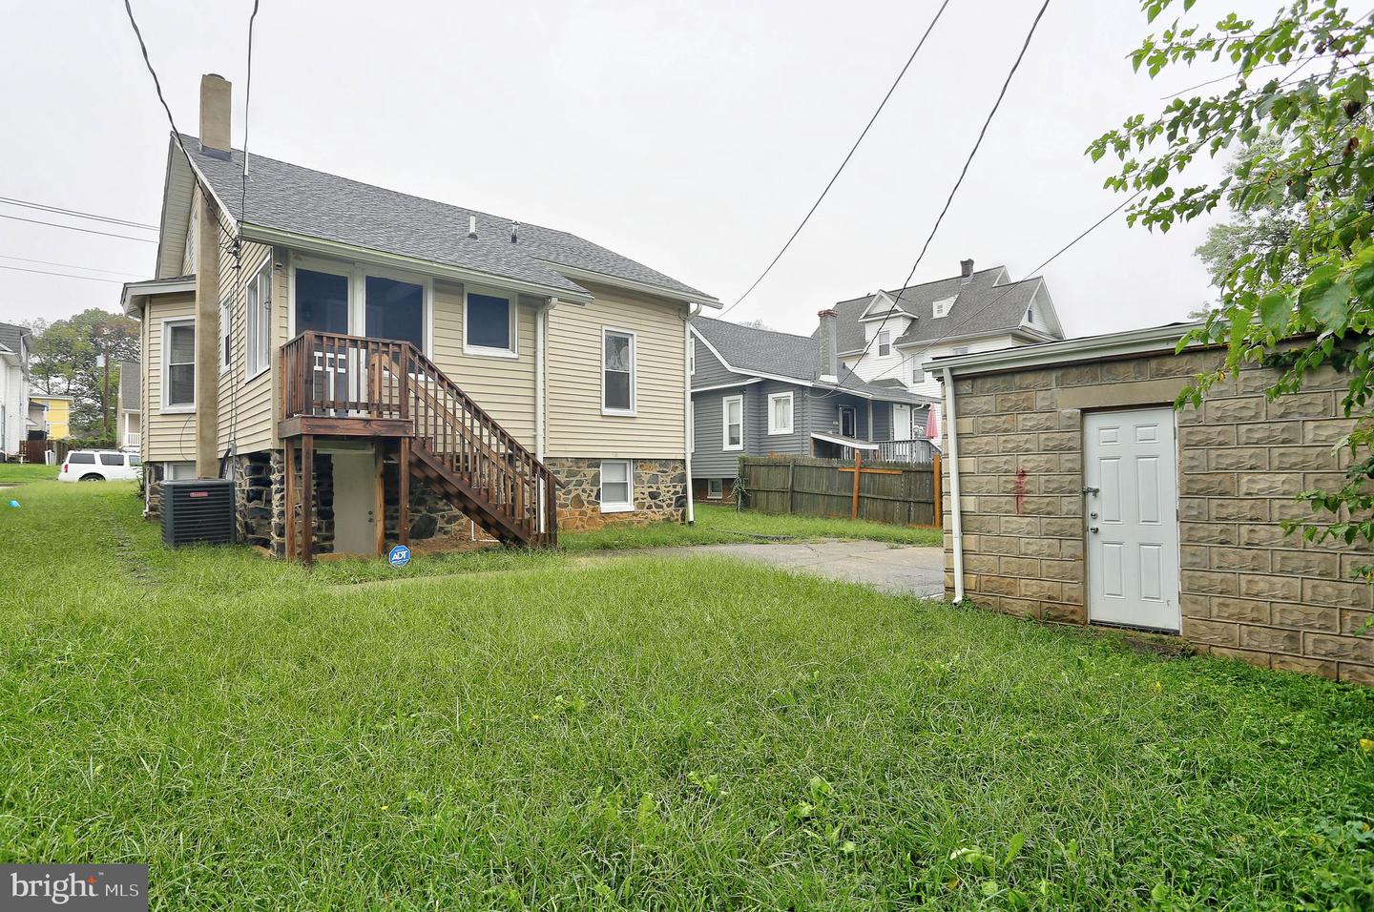
Welcome to 3819 West Cold Spring Lane in vibrant Baltimore, MD! This charming and spacious home offers 2,938 square feet of living space on a generous 6,000 square foot lot. With 5 spacious bedrooms and 2 full baths, this home has room for everyone and everything. This listing will not disappoint. Step into an open and airy living area that immediately feels like home. The updated kitchen features sleek stainless steel appliances, perfect for whipping up your favorite meals. Enjoy your dinners in the formal dining room, ideal for entertaining guests. The main level boasts 2 of the 5 bedrooms, providing flexibility and convenience. Hardwood floors flow throughout the home, adding warmth and elegance. Head downstairs to the full finished basement, which offers additional living space suitable for a variety of uses. Relax and unwind on the screened-in porch, or enjoy the spacious backyard with its handy shed for extra storage. Air conditioning ensures comfort during those warm summer months, and off-street parking, including a garage, makes coming and going a breeze. A wall-mounted flat-screen TV conveys with the property, adding a modern touch to your new home. You'll also appreciate being close to public transportation and shopping, making everyday errands and commutes more convenient. Don't miss out on this lovely home that blends comfort, style, and practicality. Schedule your viewing today and see all that 3819 West Cold Spring Lane has to offer! Pending Release,
/u.realgeeks.media/fortmeadehomes/team_photos_and_logos/Jessica_Hood_Fort_Meade_REALTOR.jpg)
Additional Information
- High School
- Forest Park
- Other Structures
- Above Grade, Below Grade
- Structure List
- Above Grade, Below Grade
- Garage Spaces
- 2
- Style
- Colonial
- Interior Features
- Carpet, Dining Area, Entry Level Bedroom, Floor Plan - Open, Primary Bath(s), Recessed Lighting, Upgraded Countertops, Wood Floors, Bathroom - Soaking Tub, Bathroom - Tub Shower
- Basement
- Yes
- Cooling Fuel
- Electric
- Cooling
- Central A/C
- Heating Fuel
- Natural Gas
- Heating
- Forced Air
- Hot Water
- Natural Gas
- Sewer Septic
- Public Sewer
- Water
- Public
- Tax Year
- 2024
- Possession
- 0-30 Days CD
- Days on Market
- 102
- Acres
- 0.14
- Parking
- Paved Parking
- Ownership
- Fee Simple