3426 Woodberry Avenue, Baltimore, MD 21211
- $760,000
- 2
- BD
- 4
- BA
- 1,785
- SqFt






- Sold Price
- $760,000
- List Price
- $799,900
- Closing Date
- Dec 20, 2024
- MLS#
- MDBA2141536
- Year Built
- 2010
- Status
- CLOSED
- Type
- Townhome
- Bedrooms
- 2
- Baths All
- 4
- Baths Full
- 3
- Baths Half
- 1
- Living Area
- 1,785
- Total SqFt
- 2495
- County
- Baltimore City
- Subdivision
- Clipper Mill
Property Description
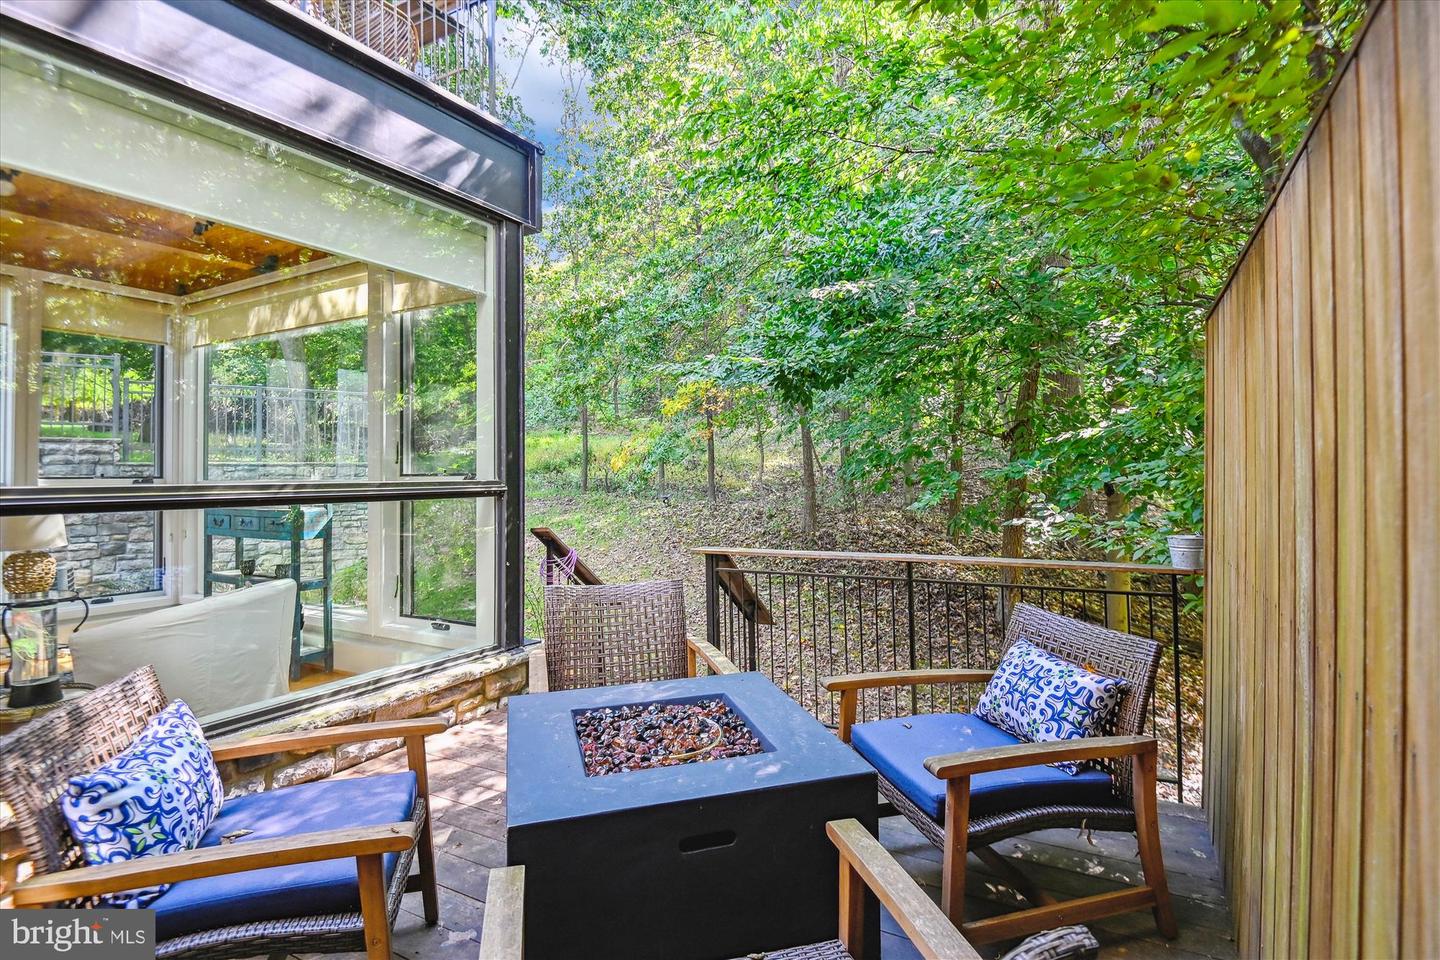
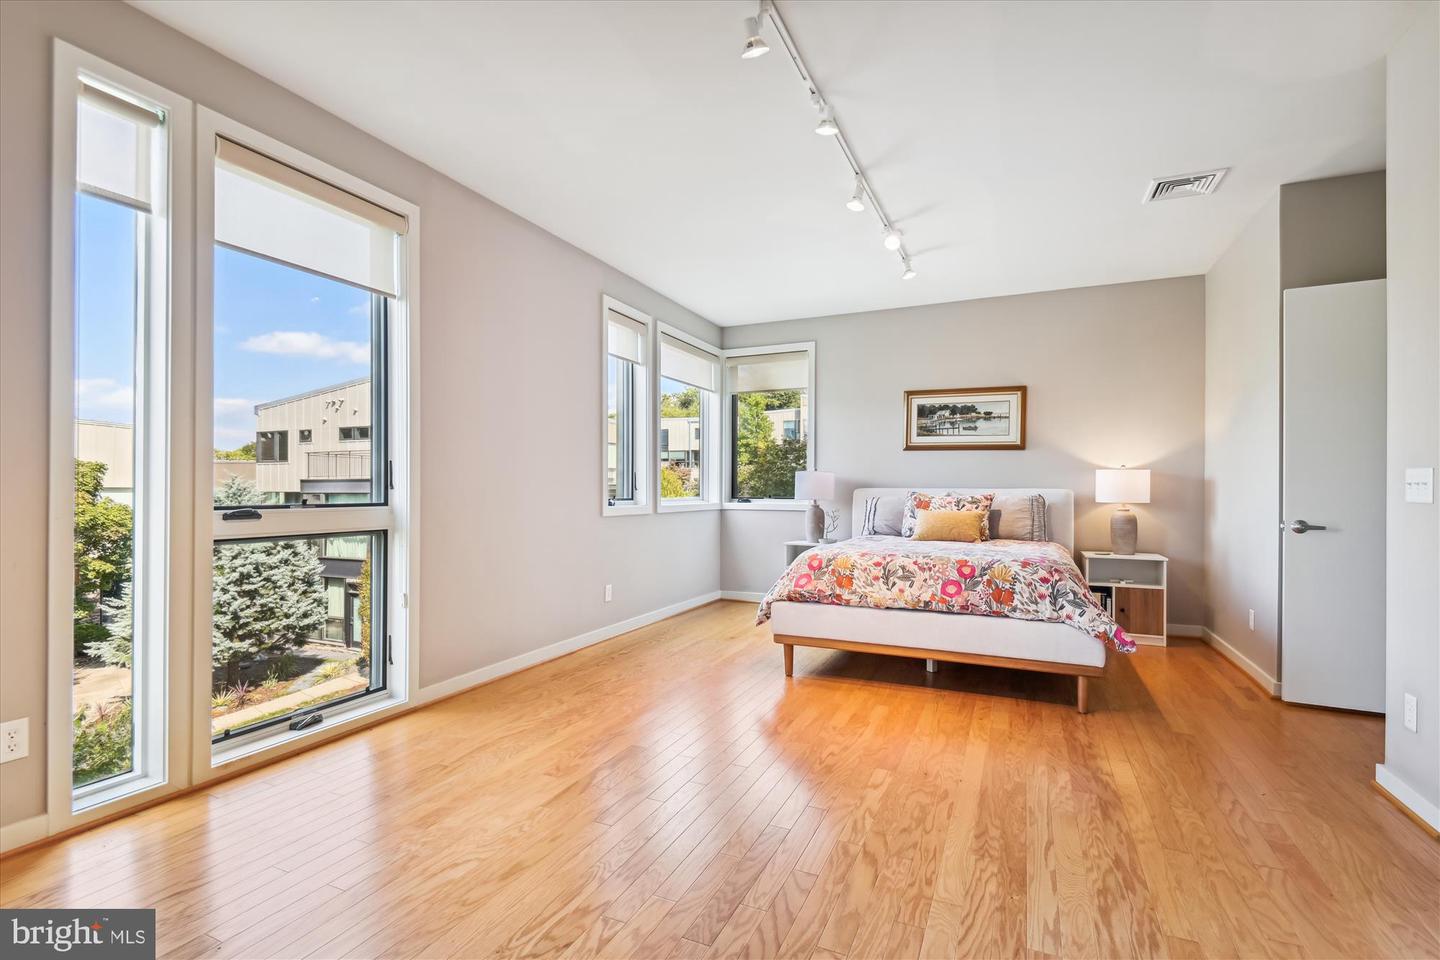
Discover this stunning luxury Open Concept Contemporary home in sought-after Clipper Mill, adjacent to the 745-acre urban oasis of Druid Hill Park! Enjoy the Baltimore Zoo, scenic walking and biking trails, a vibrant farmers market, conservatory, botanic gardens, and more, right at your doorstep. The Clipper Mill enclave is just a short stroll from the Light Rail, shops, restaurants and community pool, conveniently close to Johns Hopkins, Mom's Organic Market, and all the amenities Baltimore offers. This home features nearly 2,500 square feet of impeccably finished living space, a kitchen with Bosch appliances, custom Italian cabinetry, and granite countertops. Natural light pours in through floor-to-ceiling windows, enhancing the luxurious feel. Gorgeous wood floors, Pinewood ceilings, ceramic tiles, and a cozy gas fireplace add elegance. Enjoy the main level deck and another deck off one of the two owner's suites. Extra off-street parking, an oversized one-car garage with ample storage areas and dual zone HVAC are also included. The lower level is a retreat, complete with a luxurious spa bath featuring a sauna, wood floors, and a spacious family room with an office nook and extra storage. Area within lower level could be easily a third bedroom. See the Virtual Tour, this home is a dream! Are you ready to make it your own?
/u.realgeeks.media/fortmeadehomes/team_photos_and_logos/Jessica_Hood_Fort_Meade_REALTOR.jpg)
Additional Information
- Other Structures
- Above Grade, Below Grade
- Structure List
- Above Grade, Below Grade
- Garage Spaces
- 1
- Pool
- Yes
- Style
- Contemporary
- Interior Features
- Breakfast Area, Carpet, Dining Area, Entry Level Bedroom, Family Room Off Kitchen, Floor Plan - Open, Kitchen - Gourmet, Kitchen - Island, Primary Bath(s), Bathroom - Stall Shower, Bathroom - Tub Shower, Upgraded Countertops, Wood Floors, Sauna
- Basement
- Yes
- Fireplaces
- 1
- Cooling Fuel
- Electric
- Cooling
- Central A/C, Zoned, Programmable Thermostat
- Heating Fuel
- Natural Gas
- Heating
- Energy Star Heating System
- Hot Water
- Tankless
- Sewer Septic
- Public Sewer
- Water
- Public
- HOA Fee
- $206
- HOA Payment Frequency
- Monthly
- Tax Year
- 2024
- Possession
- Settlement, 0-30 Days CD
- Days on Market
- 31
- Acres
- 0.07
- Parking
- Concrete Driveway
- Ownership
- Fee Simple
- HOA
- Yes
- Community Amenities
- Bike Trail, Common Grounds, Jog/Walk Path, Pool - Outdoor, Security, Swimming Pool
- Homeowner Association Fee
- 206