1930 Mcculloh Street, Baltimore, MD 21217
- $387,900
- 4
- BD
- 5
- BA
- 2,070
- SqFt




- Sold Price
- $387,900
- List Price
- $387,900
- Closing Date
- Jul 02, 2025
- MLS#
- MDBA2147566
- Year Built
- 1920
- Status
- CLOSED
- Type
- Townhome
- Bedrooms
- 4
- Baths All
- 5
- Baths Full
- 4
- Baths Half
- 1
- Living Area
- 2,070
- Total SqFt
- 2760
- County
- Baltimore City
- Subdivision
- Druid Heights
Property Description
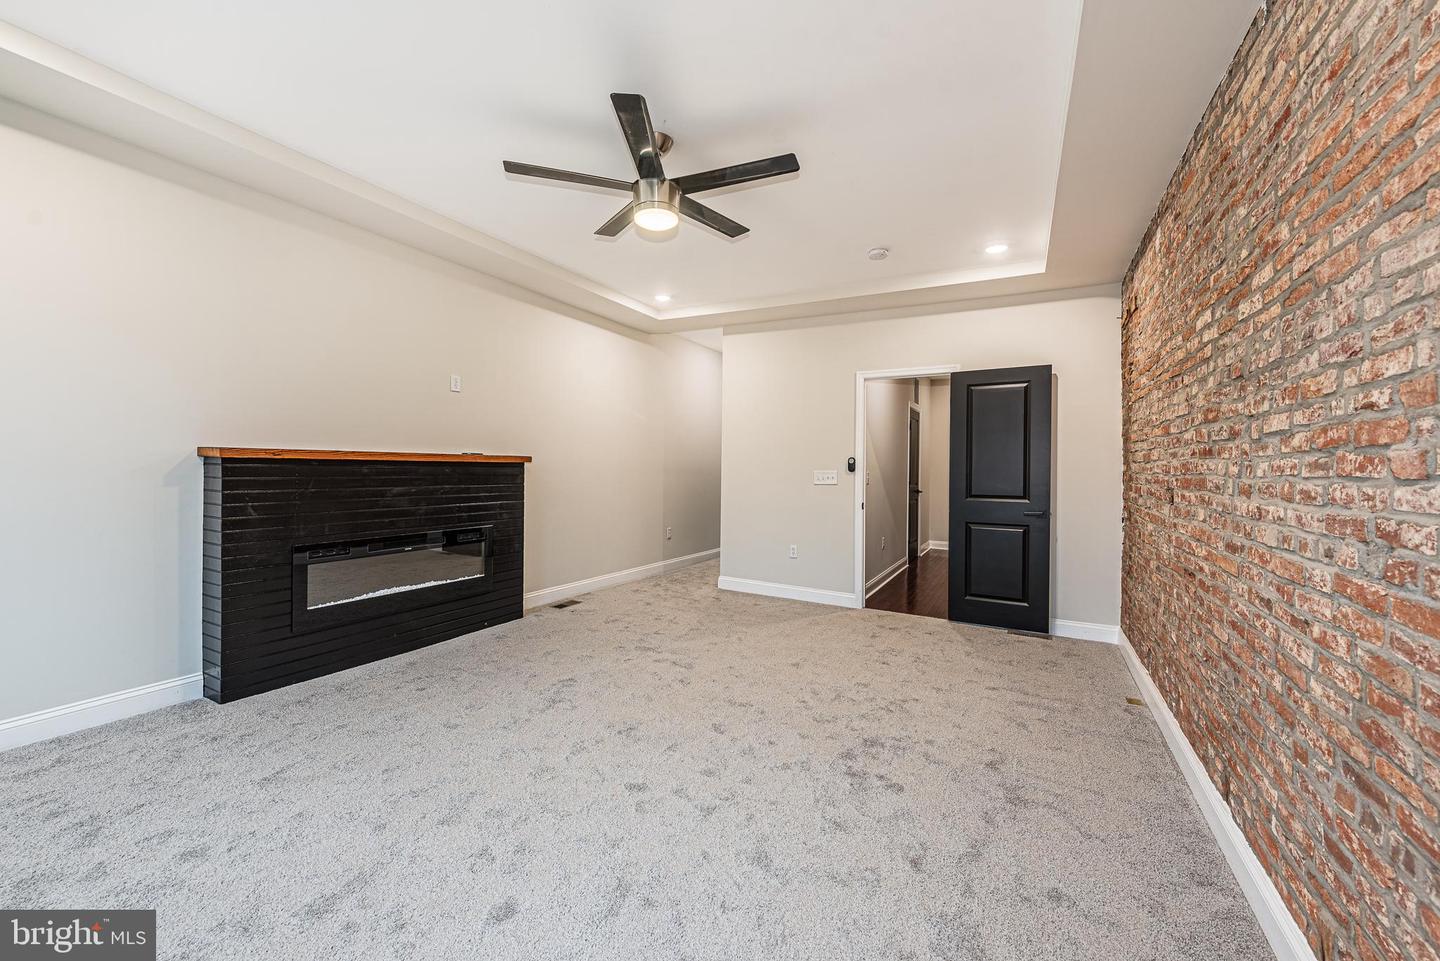
BEYOND SPECTACULAR TAX CREDIT RENOVATION WITH OVER 2,700 SQ. FT. OF LIVING SPACE! 4 finished levels of living space featuring an open floor plan with gleaming hardwood floors throughout the main level, a spacious living room with an electric fireplace & exposed brick, separate dining area, designer kitchen with Quartz counters & ss appliances, convenient main level half bath, 2nd level with 2 bedroom suites with ensuite full baths, an oversized 3rd level Primary bedroom suite with a generously sized bedroom with an electric fireplace, walk-in closet, and a spa bath with a stand alone soaking tub, double vanities, and a walk-in shower, a fully finished basement with a family room, 4th bedroom, and a 4th full bath, and a private rear yard with a gated parking pad. This one truly has it all! CHAP Tax Credit & Eligible for 10K V2V Grant = SAVE THOUSANDS!
/u.realgeeks.media/fortmeadehomes/team_photos_and_logos/Jessica_Hood_Fort_Meade_REALTOR.jpg)
Additional Information
- Other Structures
- Above Grade, Below Grade
- Structure List
- Above Grade, Below Grade
- Style
- Federal
- Interior Features
- Carpet, Ceiling Fan(s), Crown Moldings, Dining Area, Floor Plan - Open, Kitchen - Gourmet, Primary Bath(s), Recessed Lighting, Bathroom - Soaking Tub, Bathroom - Stall Shower, Bathroom - Tub Shower, Upgraded Countertops, Walk-in Closet(s), Wood Floors
- Basement
- Yes
- Fireplaces
- 2
- Cooling Fuel
- Electric
- Cooling
- Central A/C, Ceiling Fan(s)
- Heating Fuel
- Natural Gas
- Heating
- Forced Air
- Hot Water
- Electric
- Sewer Septic
- Public Sewer
- Water
- Public
- Tax Year
- 2024
- Possession
- Settlement
- Days on Market
- 191
- Parking
- Fenced
- Ownership
- Fee Simple