5909 Marluth Avenue, Baltimore, MD 21206
- $130,000
- 3
- BD
- 2
- BA
- 1,420
- SqFt




- Sold Price
- $130,000
- List Price
- $175,000
- Closing Date
- Apr 10, 2025
- MLS#
- MDBA2147962
- Year Built
- 1900
- Status
- CLOSED
- Type
- Single Family Residential
- Bedrooms
- 3
- Baths All
- 2
- Baths Full
- 2
- Living Area
- 1,420
- Total SqFt
- 1420
- County
- Baltimore City
- Subdivision
- Cedmont
Property Description
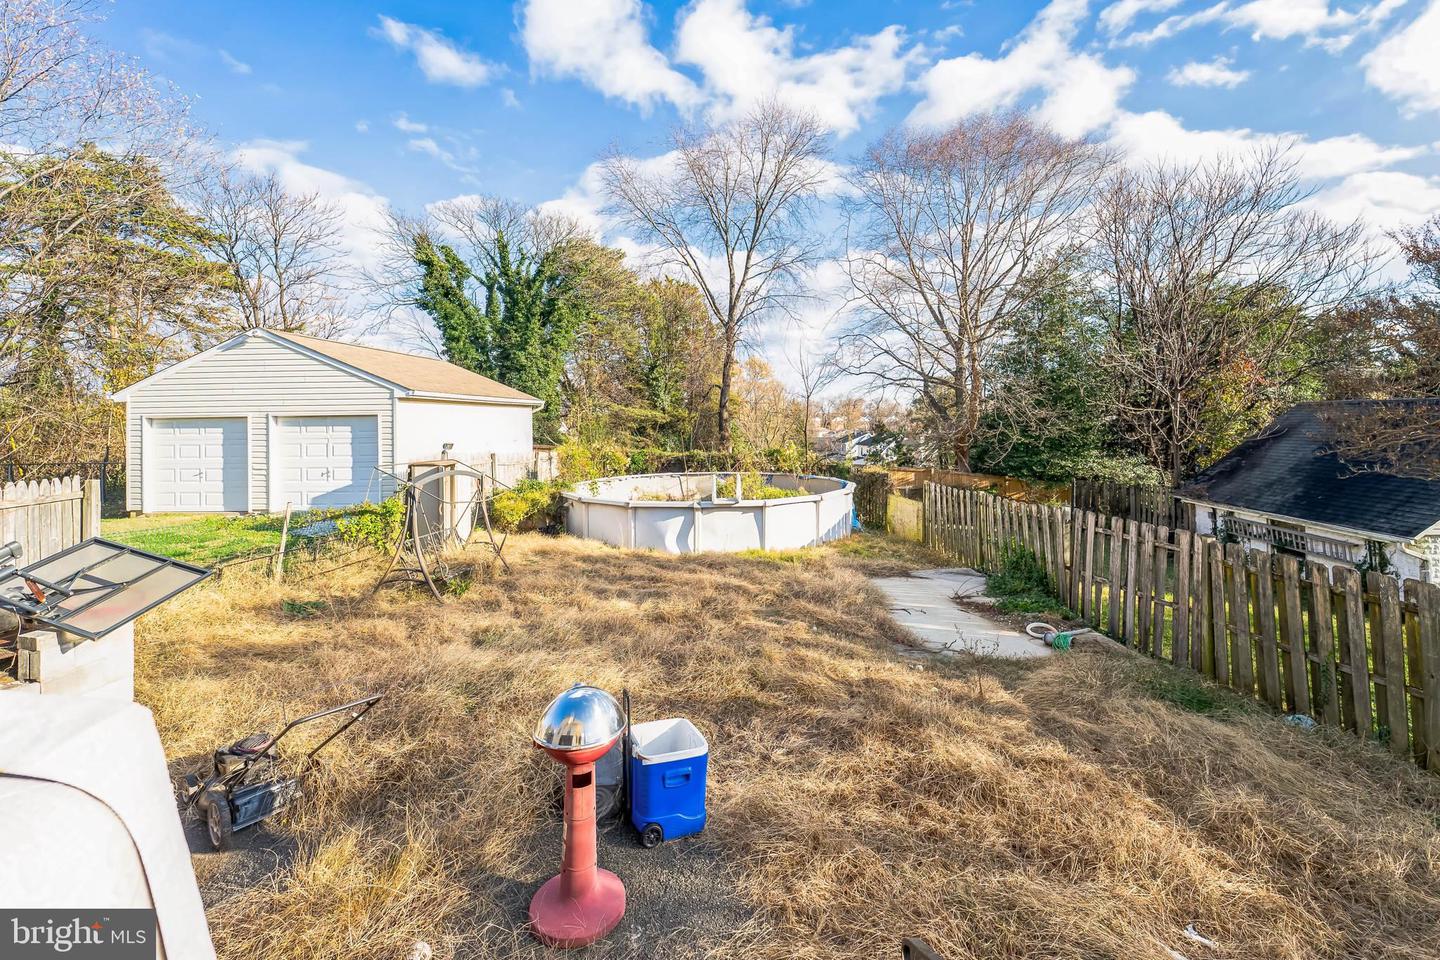
Welcome to this charming Colonial-style home, where classic architecture meets modern convenience. With 3 bedrooms, 2 full bathrooms, and 2 half bathrooms, this home provides ample space for comfortable everyday living. As you approach, you’ll be greeted by lush greenery, leading to a sunlit front porch area. Inside, discover a thoughtfully designed, two-story layout that seamlessly blends entertaining spaces with cozy living areas. The main level features generous living spaces, including a well-appointed kitchen, while the finished basement provides additional flexibility—ideal for a recreation room, home office, or guest accommodations. Situated on a well-maintained lot, this property also has a driveway and outdoor storage space. Whether you’re enjoying the neighborhood or venturing out to nearby amenities, this home is sure to meet all your needs. Don't miss the opportunity to make it your own! Property sold "As Is"
/u.realgeeks.media/fortmeadehomes/team_photos_and_logos/Jessica_Hood_Fort_Meade_REALTOR.jpg)
Additional Information
- Elementary School
- Gardenville
- Middle School
- Hazelwood
- Other Structures
- Above Grade, Below Grade
- Structure List
- Above Grade, Below Grade
- Style
- Colonial
- Basement
- Yes
- Cooling Fuel
- Electric
- Cooling
- Central A/C
- Heating Fuel
- Electric
- Heating
- Forced Air
- Hot Water
- Electric
- Sewer Septic
- Public Sewer
- Water
- Public
- Short Sale
- Yes
- Tax Year
- 2024
- Possession
- Settlement
- Days on Market
- 24
- Acres
- 0.20
- Ownership
- Fee Simple