3004 Louise Avenue, Baltimore, MD 21214
- $345,000
- 5
- BD
- 2
- BA
- 1,845
- SqFt



- Sold Price
- $345,000
- List Price
- $349,900
- Closing Date
- Aug 08, 2025
- MLS#
- MDBA2149898
- Year Built
- 1924
- Status
- CLOSED
- Type
- Single Family Residential
- Bedrooms
- 5
- Baths All
- 2
- Baths Full
- 2
- Living Area
- 1,845
- Total SqFt
- 1845
- County
- Baltimore City
- Subdivision
- Westfield
Property Description
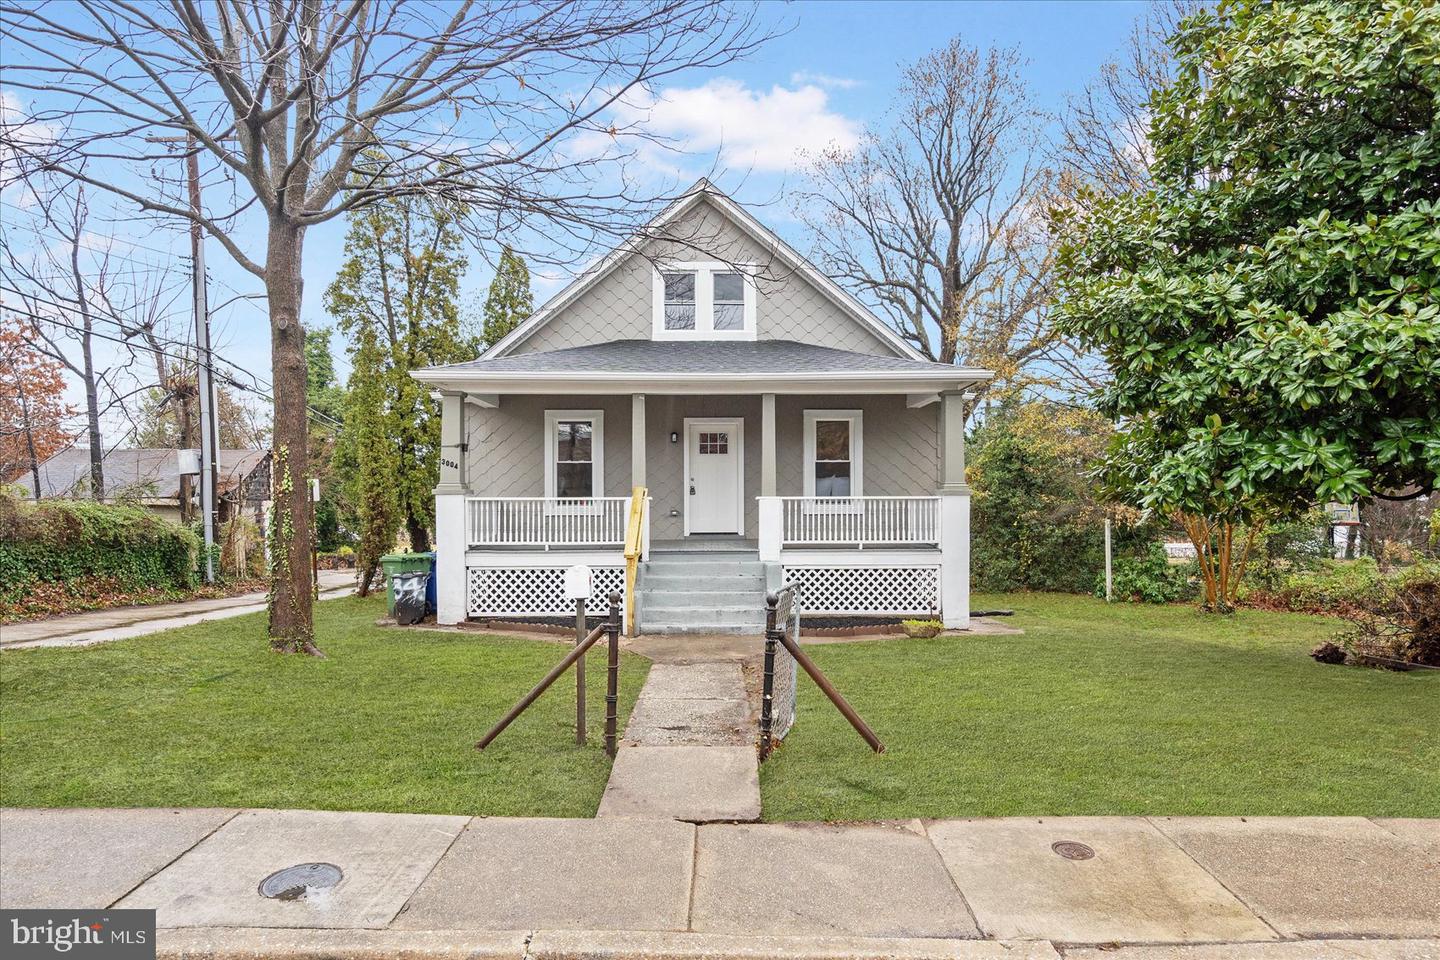
Welcome home to this beautifully renovated 5-bedroom, 2 full-bath single-family home located on a huge corner lot in the sought-after 21214. As you enter this stunning home, you'll immediately notice the high-quality LVP flooring that flows seamlessly throughout the main level, offering a sleek, modern look that's both durable and easy to maintain. The main floor features 3 spacious bedrooms with new carpet, each designed to let in an abundance of natural light, creating an open, airy atmosphere that makes every room feel warm and welcoming. The custom tile bathroom on the main floor is designed with style and function in mind, featuring high-end finishes that elevate the space. Whether you’re getting ready for your day or winding down, this beautifully designed bathroom provides a serene retreat. The living room and dining room are generous in size, offering plenty of room for family gatherings, entertaining friends, or simply relaxing. These spaces are perfect for both casual day-to-day living and hosting larger events. The large windows throughout the main level ensure that these rooms are filled with sunlight, creating a bright and inviting ambiance. The kitchen is truly a standout feature of this home, showcasing stainless steel appliances, sleek quartz countertops, and an abundance of cabinet space to store all your kitchen essentials. Whether you're preparing everyday meals or hosting dinner parties, the kitchen’s layout is both functional and stylish, making it a joy to cook in. The fully finished basement expands the home’s living space, offering a spacious oversized family room that’s perfect for movie nights, games, or a cozy retreat to relax. The basement also includes 2 additional bedrooms, each providing ample space and versatility. These rooms can be used as bedrooms, home offices, or even a gym or craft room, depending on your needs. A second full custom tile bathroom in the basement adds a luxurious touch, ensuring comfort and convenience for everyone. Outside, the home sits on a huge corner lot, providing plenty of space for outdoor activities. Whether you want to create a garden, entertain on the patio, or simply enjoy a private outdoor space, this expansive lot gives you endless possibilities. There’s also plenty of room for parking, and the corner location offers a sense of privacy and tranquility. This home is located in a prime 21214 neighborhood, offering convenient access to local amenities such as shopping, dining, and parks. With major roads and highways nearby, commuting to Baltimore and beyond is a breeze. From its modern updates to its spacious layout and prime location, this home is move-in ready and designed to meet the needs of today’s lifestyle. Don’t miss your chance to own this gem—schedule a showing today and make this your new home! ** PLEASE REACH OUT TO CO-AGENT WITH ANY QUESTIONS **
/u.realgeeks.media/fortmeadehomes/team_photos_and_logos/Jessica_Hood_Fort_Meade_REALTOR.jpg)
Additional Information
- Other Structures
- Above Grade, Below Grade
- Structure List
- Above Grade, Below Grade
- Style
- Cape Cod
- Interior Features
- Dining Area, Entry Level Bedroom, Floor Plan - Traditional, Kitchen - Gourmet, Recessed Lighting, Upgraded Countertops
- Basement
- Yes
- Cooling Fuel
- Electric
- Cooling
- Central A/C
- Heating Fuel
- Natural Gas
- Heating
- Forced Air
- Hot Water
- Natural Gas
- Sewer Septic
- Public Sewer
- Water
- Public
- Tax Year
- 2024
- Possession
- Immediate, 0-30 Days CD
- Days on Market
- 164
- Acres
- 0.32
- Ownership
- Fee Simple