820 S Macon Street, Baltimore, MD 21224
- $349,900
- 2
- BD
- 3
- BA
- 1,588
- SqFt




- Sold Price
- $349,900
- List Price
- $349,999
- Closing Date
- Feb 28, 2025
- MLS#
- MDBA2150892
- Year Built
- 2016
- Status
- CLOSED
- Type
- Townhome
- Bedrooms
- 2
- Baths All
- 3
- Baths Full
- 2
- Baths Half
- 1
- Living Area
- 1,588
- Total SqFt
- 1588
- County
- Baltimore City
- Subdivision
- O'Donnell Square
Property Description
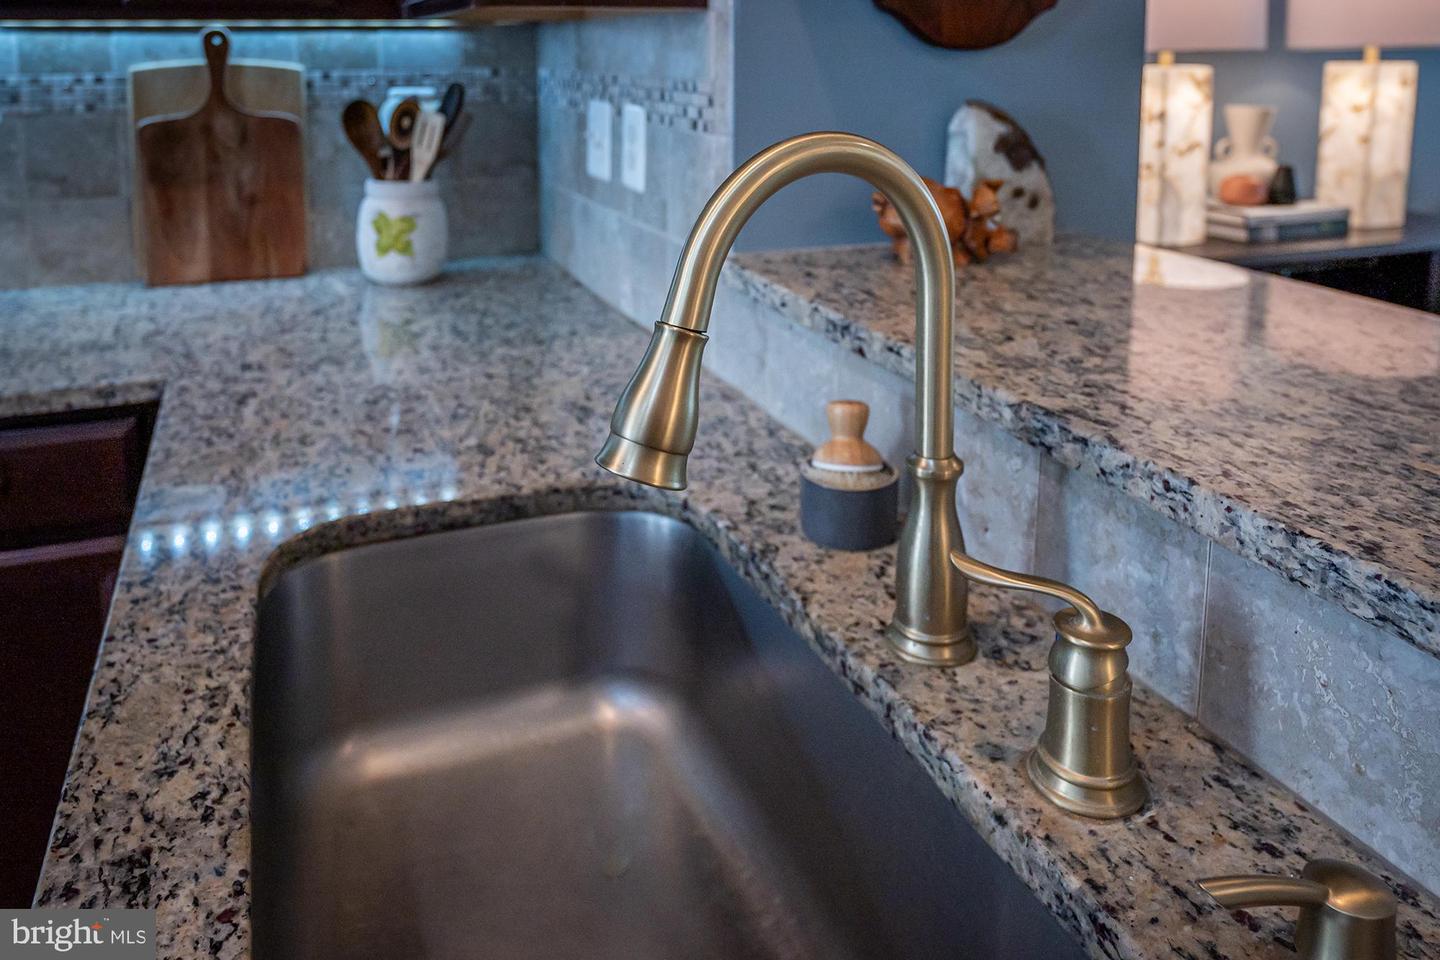
Welcome to 820 S Macon Street in O'Donnell Square! This impeccably appointed three-story home is nestled in the vibrant O'Donnell Square community, showcasing modern elegance and thoughtful features throughout. The first floor welcomes you with a cozy living room—a versatile space that can easily transform into a home office or den, complete with a convenient half bathroom. On the main level, enjoy an open floor plan tailored for entertaining. The classic eat-in kitchen features a large island, sleek granite countertops, under-cabinet lighting, and oversized windows that flood the space with natural light. Step out onto the walkout deck—perfect for grilling or enjoying a morning coffee. The large, light-filled living room offers an inviting space for relaxation and gatherings. The third level boasts two spacious bedrooms. The primary suite offers a tranquil retreat with its own en-suite bathroom and generous closet space. The second bedroom, complemented by a nearby hall bathroom, is ideal for guests or a roommate setup, providing both comfort and flexibility. The finished garage is a standout feature, complete with drywall, custom shelving, and a professionally resurfaced epoxy floor, merging practicality with style. This home seamlessly blends comfort, style, and convenience, making it the perfect choice for modern living.
/u.realgeeks.media/fortmeadehomes/team_photos_and_logos/Jessica_Hood_Fort_Meade_REALTOR.jpg)
Additional Information
- Other Structures
- Above Grade, Below Grade
- Structure List
- Above Grade, Below Grade
- Garage Spaces
- 1
- Style
- Traditional
- Interior Features
- Breakfast Area, Combination Kitchen/Dining, Kitchen - Island, Upgraded Countertops, Primary Bath(s), Wood Floors, Floor Plan - Open
- Basement
- Yes
- Cooling Fuel
- Electric
- Cooling
- Central A/C
- Heating Fuel
- Electric
- Heating
- Heat Pump(s)
- Hot Water
- Electric
- Sewer Septic
- Public Sewer
- Water
- Public
- HOA Fee
- $82
- HOA Payment Frequency
- Monthly
- Tax Year
- 2024
- Possession
- Settlement
- Days on Market
- 37
- Acres
- 0.02
- Ownership
- Fee Simple
- HOA
- Yes
- Community Amenities
- Common Grounds
- Homeowner Association Fee
- 82