709 Dryden Drive, Baltimore, MD 21229
- $350,000
- 4
- BD
- 3
- BA
- 1,620
- SqFt




- Sold Price
- $350,000
- List Price
- $365,000
- Closing Date
- Jun 12, 2025
- MLS#
- MDBA2154762
- Year Built
- 1929
- Status
- CLOSED
- Type
- Townhome
- Bedrooms
- 4
- Baths All
- 3
- Baths Full
- 2
- Baths Half
- 1
- Living Area
- 1,620
- Total SqFt
- 2095
- County
- Baltimore City
- Subdivision
- Hunting Ridge Historic District
Property Description
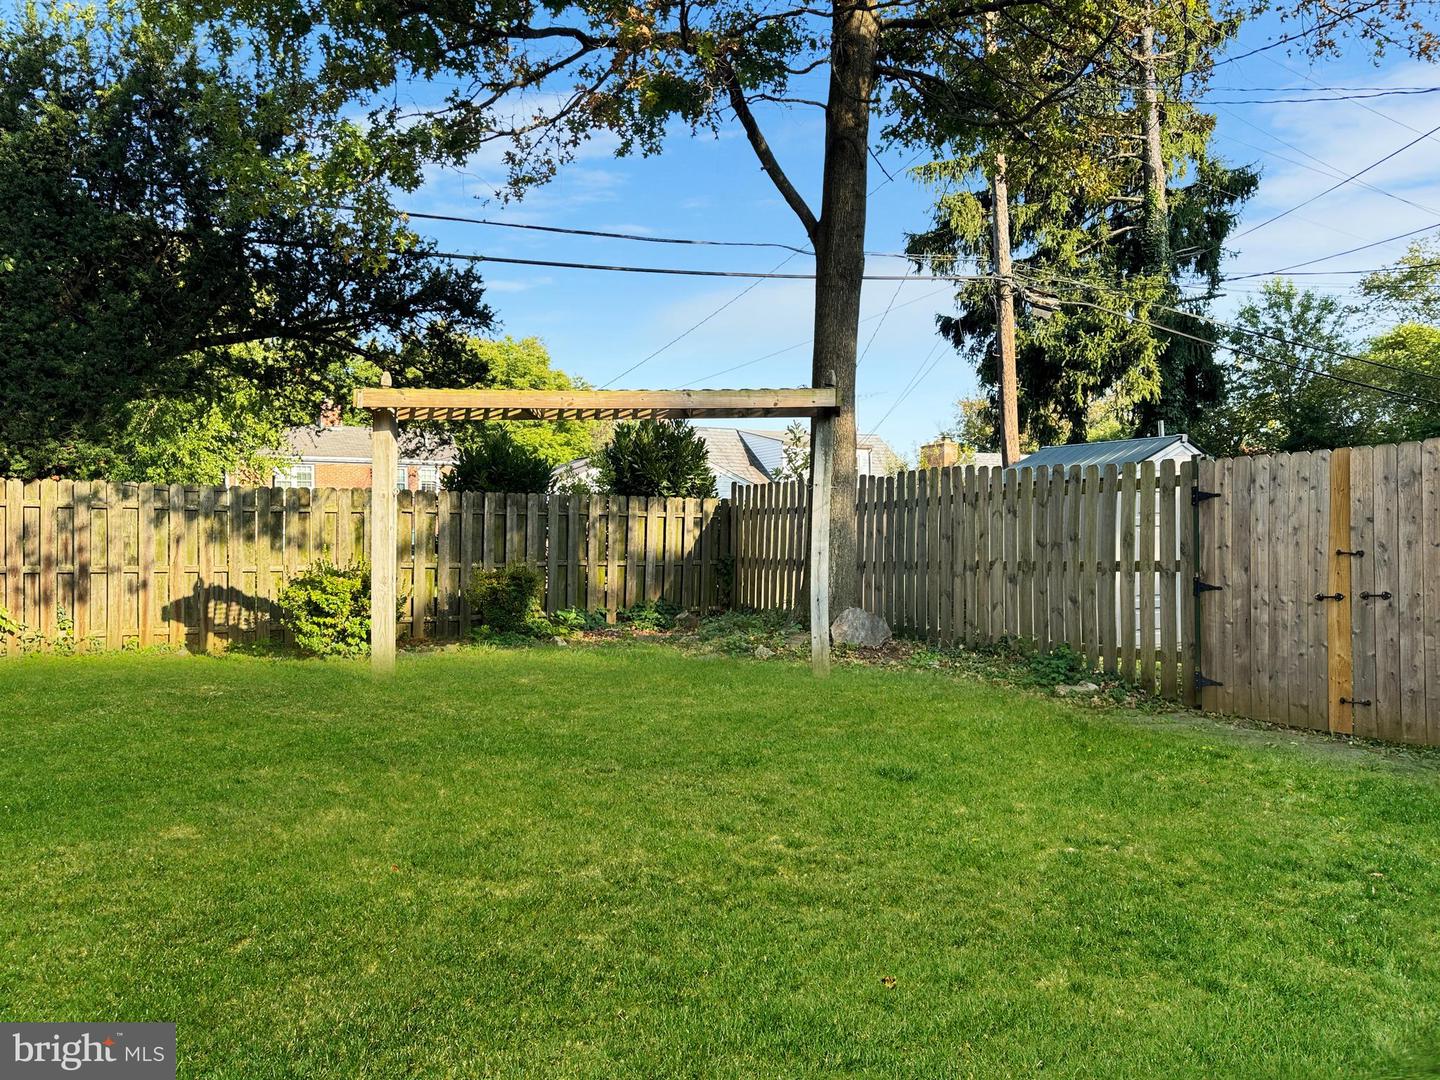
Welcome to this classic French Revival duplex that doesn't feel like a duplex. 709 Dryden Drive (left side) is situated in the heart of the historic Hunting Ridge neighborhood, known for its tree-lined streets and architectural character. This home exudes the character and charm of a bygone era. From the classic stucco exterior to the original hardwood floors, wall sconces and dormer windows, you'll feel a connection to Baltimore's rich history. With over 2,000 square feet of living space, there's room for everyone. The main level boasts a spacious living room with a cozy fireplace, perfect for gatherings with friends and family. The dining room features the original built-in corner cabinet while providing plenty of room for entertaining. Four spacious bedrooms are located on the second and third floors. The finished basement will make a wonderful family room, game room or playroom. . . you decide! The lower level also features a built-in bar and wine cellar. Enjoy the privacy of a backyard oasis, complete with a pergola and covered porch with stone floor, perfect for outdoor dining and relaxation. The detached 2-car garage and long private drive will provide plenty of parking for you and your family. Bask in the peaceful ambiance of a historic district while being just minutes away from downtown Baltimore, I-95, I-70, I-695, and Rt. 40. Schedule your tour now. You don't want to let this one get away!
/u.realgeeks.media/fortmeadehomes/team_photos_and_logos/Jessica_Hood_Fort_Meade_REALTOR.jpg)
Additional Information
- Other Structures
- Above Grade, Below Grade
- Structure List
- Above Grade, Below Grade
- Garage Spaces
- 2
- Style
- French
- Interior Features
- Attic, Bathroom - Tub Shower, Bathroom - Stall Shower, Built-Ins, Carpet, Cedar Closet(s), Ceiling Fan(s), Crown Moldings, Floor Plan - Traditional, Kitchen - Island, Wine Storage, Wood Floors, Wet/Dry Bar
- Basement
- Yes
- Fireplaces
- 1
- Cooling Fuel
- Electric
- Cooling
- Window Unit(s)
- Heating Fuel
- Oil
- Heating
- Radiator
- Hot Water
- Natural Gas
- Sewer Septic
- Public Sewer
- Water
- Public
- Tax Year
- 2024
- Possession
- Negotiable
- Days on Market
- 83
- Acres
- 0.02
- Parking
- Paved Parking
- Ownership
- Fee Simple