3710 Rexmere Road, Baltimore, MD 21218
- $285,000
- 3
- BD
- 2
- BA
- 1,400
- SqFt




- Sold Price
- $285,000
- List Price
- $275,000
- Closing Date
- Mar 18, 2025
- MLS#
- MDBA2155404
- Year Built
- 1930
- Status
- CLOSED
- Type
- Townhome
- Bedrooms
- 3
- Baths All
- 2
- Baths Full
- 2
- Living Area
- 1,400
- Total SqFt
- 1400
- County
- Baltimore City
- Subdivision
- Ednor Gardens - Lakeside
Property Description
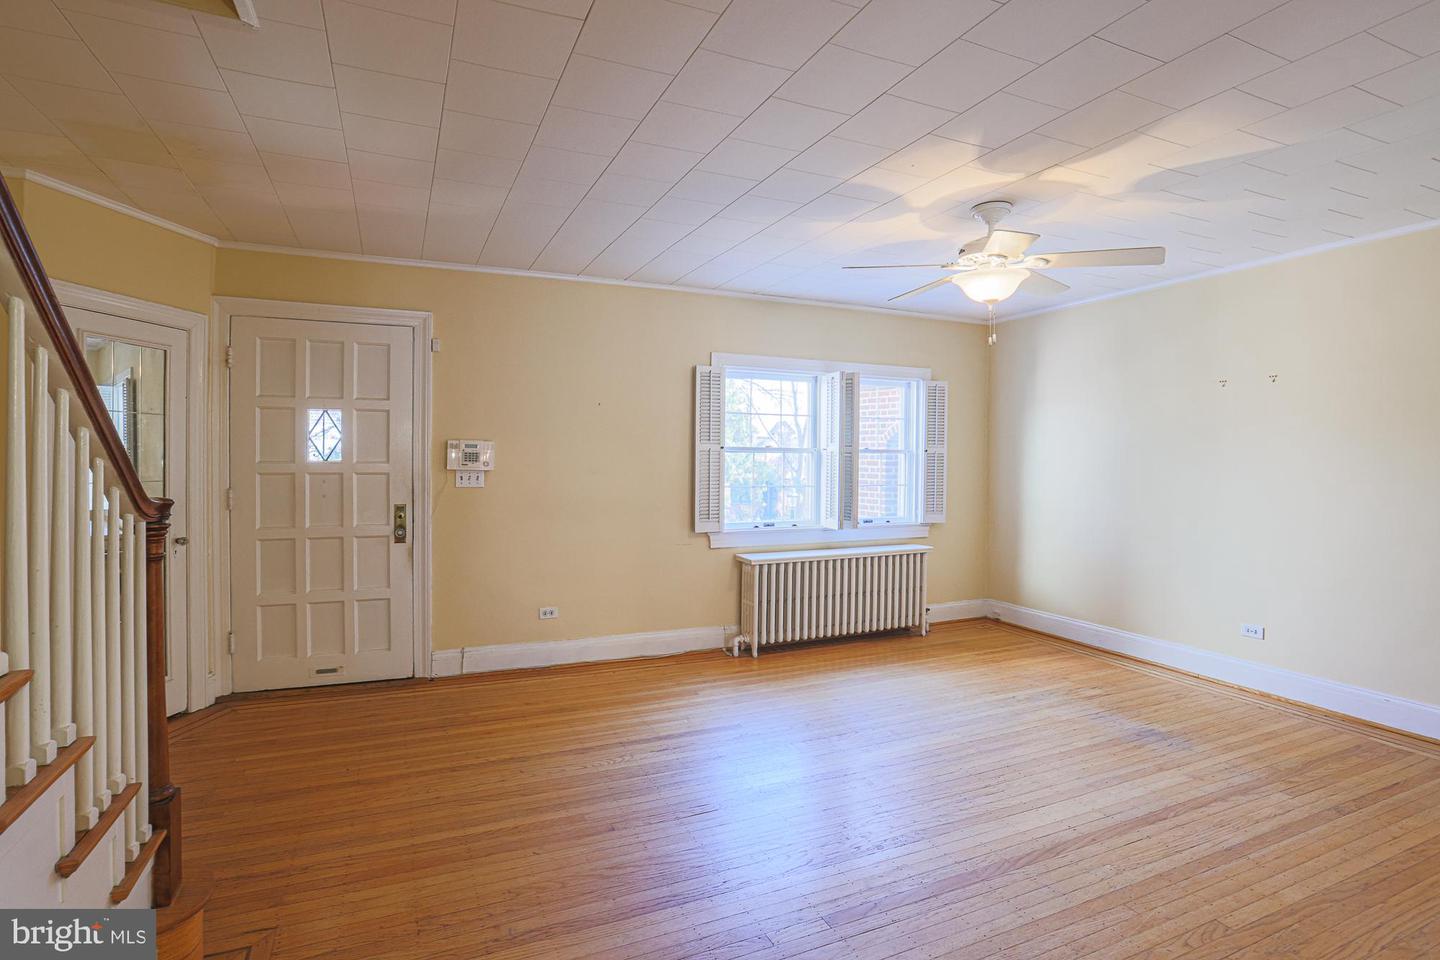
This gorgeous home has been lovingly taken care of for 50 years and is now ready its new owners! Tucked away on a serene street, this charming rowhouse offers a peaceful retreat in Ednor Gardens. You really can have it all. This wonderful home checks all the boxes and is waiting for your personal touches! Abundant natural light streams through bathing the entire home in gorgeous light. Original details are still found throughout the home, wood inlay floors, glass french doors to separate living and dining space or just to decorate space, stone mantel gas fireplace, glass inlay for coat closet and built in cabinet in the dining room with etched glass. While you enjoy these original details, the house has been continuously cared for and has high velocity AC, the watermain was replaced, electricity has been updated to 150 amp service and replacement windows are Anderson wood windows (unknown age). Main level has large living room + dining room as well as a galley kitchen. French doors from the dining room leads outside to a composite private deck, ready to sip coffee or get to grilling. There is plenty of space for couches and an outdoor dining space. The dining room is spacious with great light and an original gorgeous built in cabinet. The living room is large and yet at the same time, cozy, warm and inviting, and filled with natural light. Perfect for parties, watching sporting events, as well as game nights or hanging out on the couch watching your favorite movies. Upper level includes 3 bedrooms (the bedroom sizes are great) and a full bathroom. The basement is ready to be a man cave, play room, craft area, workout space, whatever you need. AND there is a garage and plenty of parking too!! Meticulously cared for this home embodies a perfect blend of thoughtful design, serene surroundings, and contemporary convenience, promising a haven where every detail contributes to a life well-lived. Come see it is waiting for its new owner!
/u.realgeeks.media/fortmeadehomes/team_photos_and_logos/Jessica_Hood_Fort_Meade_REALTOR.jpg)
Additional Information
- Other Structures
- Above Grade, Below Grade
- Structure List
- Above Grade, Below Grade
- Garage Spaces
- 1
- Style
- Tudor
- Interior Features
- Bathroom - Tub Shower, Bathroom - Stall Shower, Built-Ins, Ceiling Fan(s), Dining Area, Floor Plan - Traditional, Kitchen - Galley, Wood Floors
- Basement
- Yes
- Cooling Fuel
- Electric
- Cooling
- Central A/C
- Heating Fuel
- Natural Gas
- Heating
- Radiator
- Hot Water
- Natural Gas
- Sewer Septic
- Public Sewer
- Water
- Public
- Tax Year
- 2024
- Possession
- Negotiable, Settlement, Immediate
- Days on Market
- 5
- Ownership
- Fee Simple