2901 Chelsea Terrace, Baltimore, MD 21216
- $330,000
- 5
- BD
- 5
- BA
- 2,092
- SqFt




- Sold Price
- $330,000
- List Price
- $339,900
- Closing Date
- Jul 28, 2025
- MLS#
- MDBA2156294
- Year Built
- 1915
- Status
- CLOSED
- Type
- Single Family Residential
- Bedrooms
- 5
- Baths All
- 5
- Baths Full
- 4
- Baths Half
- 1
- Living Area
- 2,092
- Total SqFt
- 2805
- County
- Baltimore City
- Subdivision
- Windsor Hills
Property Description
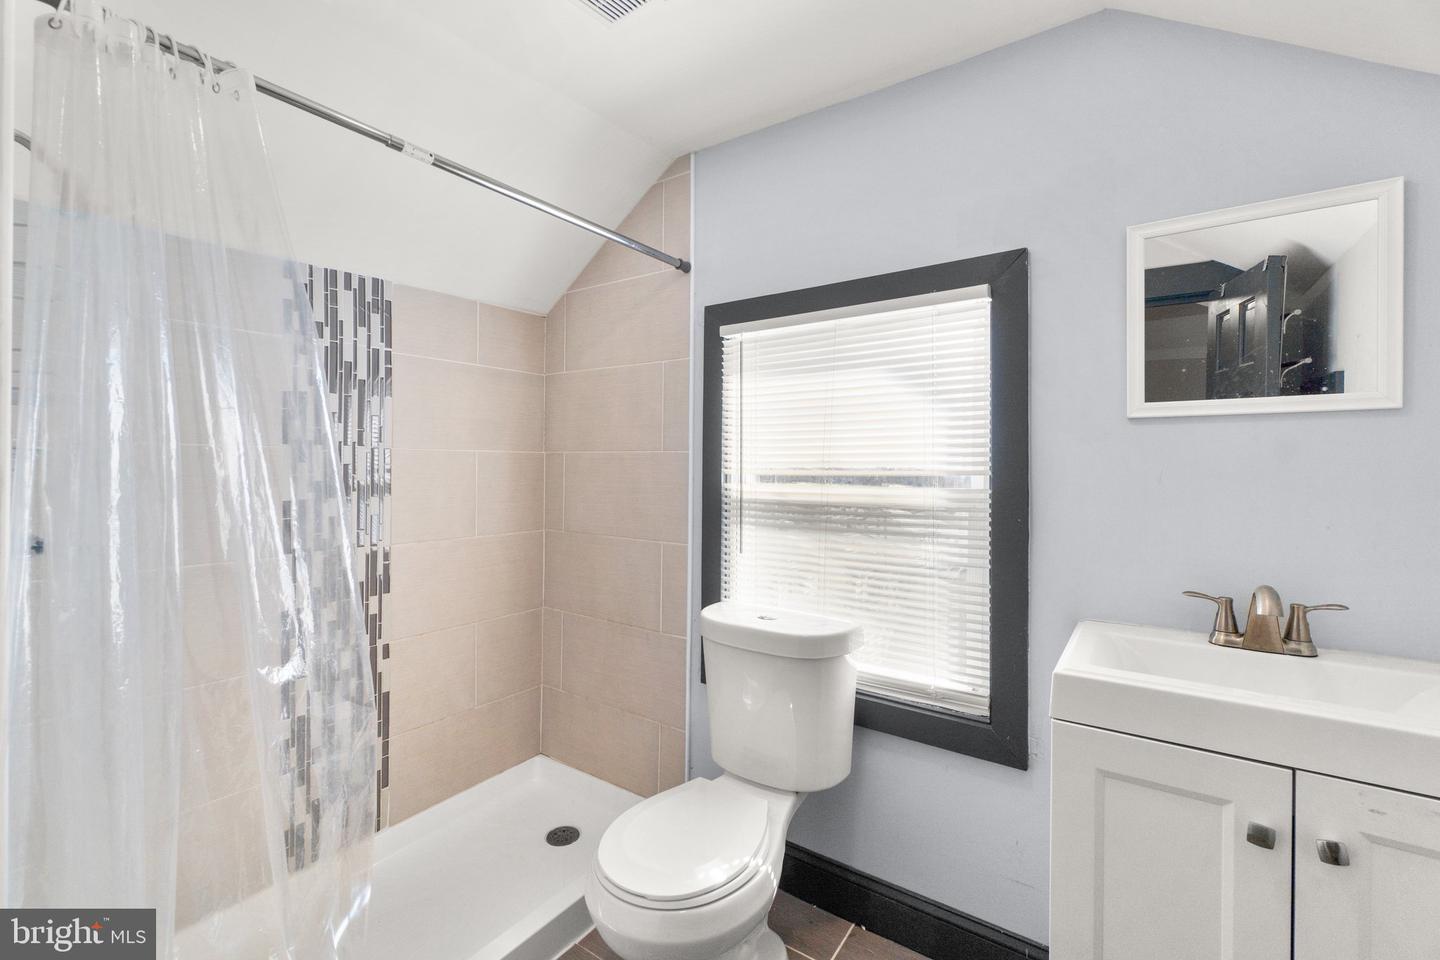
Welcome to this beautifully updated 5-bedroom home, offering over 2,400 sq. ft. of living space with thoughtful upgrades and timeless charm. The bright white kitchen features quartz countertops, a detailed tile backsplash, stainless steel appliances—including a gas range and microwave range hood—and a sliding door leading to the deck, perfect for outdoor dining. A cozy breakfast room sits adjacent to the kitchen, providing the perfect space to start your day. The family room is a warm and inviting space, highlighted by crown molding and a decorative fireplace. A separate dining room offers an elegant setting for gatherings, while gleaming hardwood floors flow throughout the main level, which also includes a convenient half bath. On the second level, you'll find two spacious bedrooms, including a large owner's suite with a generous closet and an ensuite bath featuring double sinks, along with an additional full bathroom. The third level offers two more bedrooms and another full bath, providing ample space for family, guests, or a home office. The finished lower level is a versatile area with a full bathroom, a large media/rec room, and an additional room ideal as a home office, gym, or fifth bedroom. Outdoor living is just as inviting, with a relaxing porch and a deck, perfect for entertaining or unwinding. Situated near Druid Hill Park, this home offers convenient access to grocery stores (Aldi & Safeway), nearby bus stops, and the MARC station for an easy commute to DC.
/u.realgeeks.media/fortmeadehomes/team_photos_and_logos/Jessica_Hood_Fort_Meade_REALTOR.jpg)
Additional Information
- Other Structures
- Above Grade, Below Grade
- Structure List
- Above Grade, Below Grade
- Style
- Colonial
- Interior Features
- Carpet, Ceiling Fan(s), Crown Moldings, Dining Area, Exposed Beams, Floor Plan - Traditional, Formal/Separate Dining Room, Kitchen - Eat-In, Kitchen - Gourmet, Primary Bath(s), Upgraded Countertops, Walk-in Closet(s), Wood Floors
- Basement
- Yes
- Cooling Fuel
- Electric
- Cooling
- Central A/C
- Heating Fuel
- Natural Gas
- Heating
- Forced Air
- Hot Water
- Electric
- Sewer Septic
- Public Sewer
- Water
- Public
- Tax Year
- 2024
- Possession
- Negotiable, Settlement
- Days on Market
- 90
- Acres
- 0.15
- Ownership
- Fee Simple