1931 Saint Paul St, Baltimore, MD 21218
- $416,130
- 5
- BD
- 1
- BA
- 3,828
- SqFt





- List Price
- $416,130
- Price Change
- ▼ $12,870 1782177842
- MLS#
- MDBA2158222
- Year Built
- 1889
- Status
- ACTIVE UNDER CONTRACT
- Type
- Townhome
- Bedrooms
- 5
- Baths All
- 1
- Baths Full
- 1
- Living Area
- 3,828
- Total SqFt
- 4228
- County
- Baltimore City
- Subdivision
- Charles North
Property Description
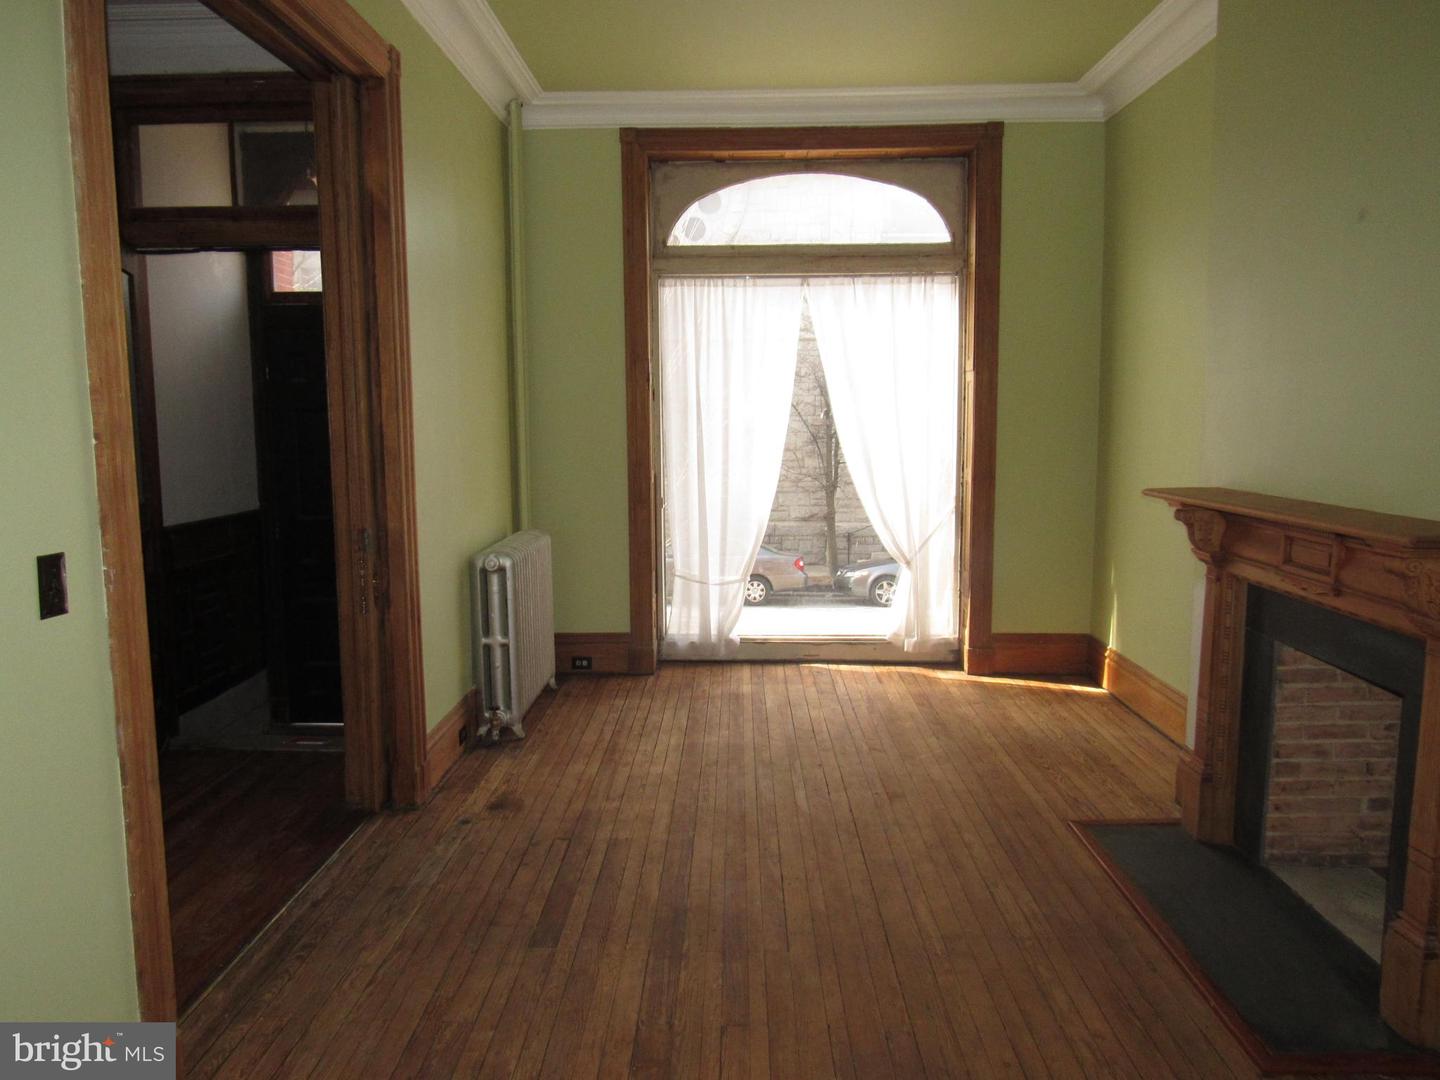
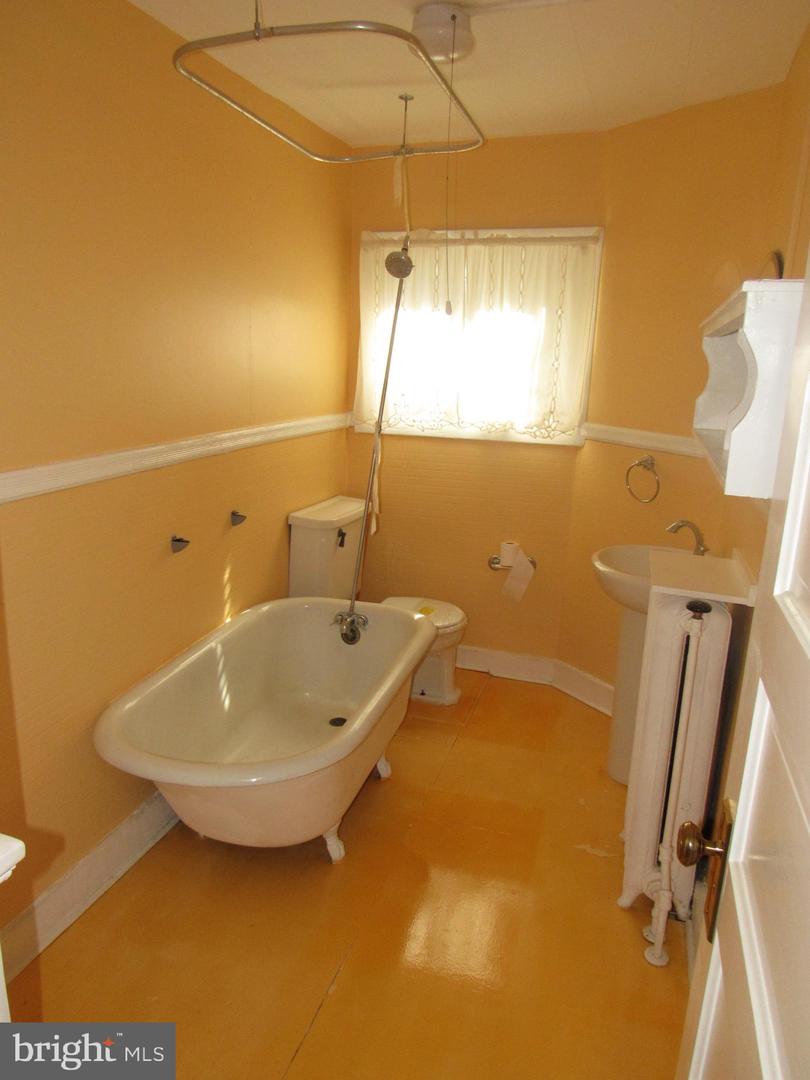
I once in a lifetime opportunity to live on the historic St. Paul Street in Baltimore. This grand Victorian home has too many amazing features to list: Just to name a few: Original woodwork, extra-large rooms, ductless mini-split air conditioning, two maintenance free decks, two parking spaces behind the house, and wheelchair accessible with an elevator, (one of the very few homes that have THIS feature in the city)!! This is a complete package that provides comfort, space and privacy, while honoring the original history of the house. The location couldn’t be better! Your work and social life can flourish here! It is a short walk to: Penn Station Commuter trains (3 blocks)/Amtrak; Buses to NYC; Johns Hopkins; University of Baltimore; MICA; Station North Arts and Entertainment District with theaters and the symphony; The Charles Movie Theatre; Restaurants; Maryland Film Festival; Artscape; and on and on!! Or get the free circulator and hop down to the inner harbor. Need a loaf of bread in a pinch? It is four short blocks to the grocery. What could make it more attractive? It is on a quiet, peaceful block with privacy, surrounded by beautiful historic churches in front, and looks across a tree lined lot behind, bordered by the majestic Baltimore Board of Education Building. The former homeowner had partially restored this home to its former 1889 glory. Absolute attention to detail, and made to last another 130 years. Original brass door fixtures, detailed plaster crown moldings on 11 foot ceilings, restored original wood carvings, plus new copper gutters, and plumbing and electrical lines replaced in recent years with top of the line materials, copper pipes and commercial grade wiring. There are hot water radiators and seven ductless mini split heating/ air conditioning units throughout the house. The main floor living room and dining room have been freshly painted. There is a large unfinished room located on main floor/ rear that the former homeowners used as a storage/ mud room. This could be the perfect space to renovate and transform into your dream kitchen. Move in comfortably, and live here gracefully, while you choose your own finishing touches to make it your dream home. Here is your chance to own a partially restored historic home in the heart of the city! Disclaimer: Information gathered from prior listings. Buyer to verify all information provided. Contact helpful agent for assistance!
/u.realgeeks.media/fortmeadehomes/team_photos_and_logos/Jessica_Hood_Fort_Meade_REALTOR.jpg)
Additional Information
- Other Structures
- Above Grade, Below Grade
- Structure List
- Above Grade, Below Grade
- Style
- Victorian
- Interior Features
- Elevator, Crown Moldings, Ceiling Fan(s), Dining Area, Floor Plan - Traditional, Skylight(s), Wood Floors
- Basement
- Yes
- Fireplaces
- 1
- Cooling Fuel
- Electric
- Cooling
- Ductless/Mini-Split, Ceiling Fan(s), Central A/C
- Heating Fuel
- Natural Gas
- Heating
- Radiator
- Hot Water
- Natural Gas
- Sewer Septic
- Public Sewer
- Water
- Public
- Tax Year
- 2024
- Possession
- Settlement
- Days on Market
- 454
- Acres
- 0.04
- Parking
- Concrete Driveway, Electric Vehicle Charging Station(s), Private, Stone Driveway
- Ownership
- Fee Simple
Mortgage Calculator
Listing courtesy of RE/MAX Realty Services. Contact: (240) 403-0400