329 Tunbridge Road, Baltimore, MD 21212
- $802,500
- 5
- BD
- 4
- BA
- 3,170
- SqFt




- Sold Price
- $802,500
- List Price
- $785,000
- Closing Date
- May 30, 2025
- MLS#
- MDBA2158968
- Year Built
- 1927
- Status
- CLOSED
- Type
- Single Family Residential
- Bedrooms
- 5
- Baths All
- 4
- Baths Full
- 2
- Baths Half
- 2
- Living Area
- 3,170
- Total SqFt
- 4126
- County
- Baltimore City
- Subdivision
- Homeland Historic District
Property Description
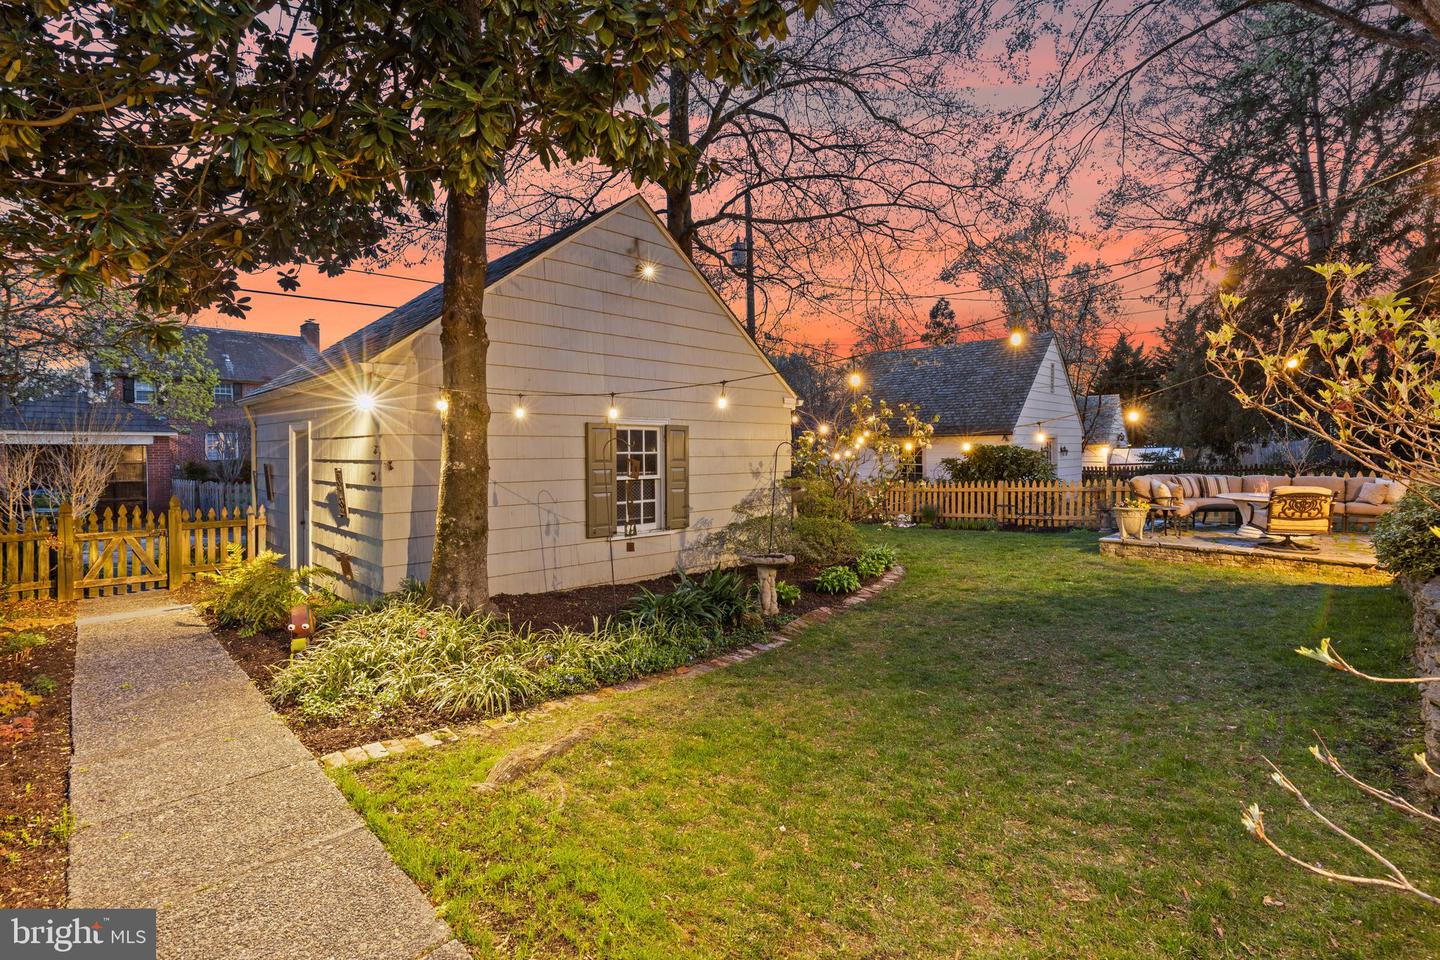
Trust your instincts. This handsome stone and soft spring-green cedar shake colonial is bordered by remarkable gardens and has been meticulously maintained, updated, and seamlessly expanded to offer four levels of finished and versatile living space. Timeless interior details include oak hardwood floors, deep reveal windowsills, and exquisitely crafted millwork. A charming foyer with half-bath adjacent to a cozy study - once the original kitchen opens to a spacious formal dining room. The formal living room with wood burning fireplace features display cabinets flanking French doors leading to an extraordinary bluestone covered veranda with vaulted tongue-and-groove ceiling, ambient lighting, and cascading water feature - perfect for quiet retreat, alfresco dining, and festive Maryland crab feasts. Below, the fenced rear level lawn, gardens with fieldstone sitting walls, and bluestone patio with firepit beckon friends to enjoy. The open-air porch conveniently connects to a remarkable light-filled cook's kitchen equipped with custom cherry cabinetry, a center island with breakfast seating, stainless appliances including a new ZLINE dual fuel 9-burner 60" gas range with double ovens, Travertine tile flooring, and an expansive wall with display shelves and cabinetry. This large area of the kitchen with window seating offers flexible space for casual dining and a homework station. The second level offers a spacious primary suite with a dressing room, two double closets, and an ensuite bath. Bedrooms two and three are generous with spacious closets, window seats, and walls of bookshelves and share a full bath. The third level offers a large storage room and two additional bedrooms currently serving as home offices. The exceptional walk-out finished basement features a temperature-controlled wine room, convenient laundry, second half-bath, and a family recreation room with a party bar and new gas fireplace. A second walk-out basement constructed below the kitchen addition provides room for workshop or abundant storage for bikes, kayaks, lawn furniture, and gardening equipment, just steps from the true 2-car garage. The slate roof on the main residence was replaced in 2010. The property has a new gas water heater, HVAC upgrades, many new appliances, basement waterproofing, audio, and garden irrigation systems. Embrace a fine home in a neighborhood that celebrates its history, surrounding natural beauty, and the winding sidewalks leading to the scenic Lakes of Homeland.
/u.realgeeks.media/fortmeadehomes/team_photos_and_logos/Jessica_Hood_Fort_Meade_REALTOR.jpg)
Additional Information
- Other Structures
- Above Grade, Below Grade
- Structure List
- Above Grade, Below Grade
- Garage Spaces
- 2
- Style
- Colonial
- Interior Features
- Breakfast Area, Built-Ins, Ceiling Fan(s), Carpet, Chair Railings, Crown Moldings, Floor Plan - Traditional, Formal/Separate Dining Room, Kitchen - Eat-In, Kitchen - Gourmet, Kitchen - Island, Kitchen - Table Space, Pantry, Primary Bath(s), Recessed Lighting, Skylight(s), Sound System, Window Treatments, Wine Storage, Wood Floors, Bathroom - Tub Shower, Upgraded Countertops
- Basement
- Yes
- Fireplaces
- 2
- Cooling Fuel
- Electric
- Cooling
- Central A/C
- Heating Fuel
- Natural Gas
- Heating
- 90% Forced Air
- Hot Water
- Natural Gas
- Sewer Septic
- Public Sewer
- Water
- Public
- HOA Fee
- $297
- HOA Payment Frequency
- Annually
- Tax Year
- 2024
- Possession
- Negotiable
- Days on Market
- 4
- Acres
- 0.20
- Ownership
- Fee Simple
- HOA
- Yes
- Homeowner Association Fee
- 297