611 Parkwyrth Avenue, Baltimore, MD 21218
- $350,000
- 5
- BD
- 4
- BA
- 2,116
- SqFt




- Sold Price
- $350,000
- List Price
- $369,000
- Closing Date
- Aug 28, 2025
- MLS#
- MDBA2159186
- Year Built
- 1920
- Status
- CLOSED
- Type
- Single Family Residential
- Bedrooms
- 5
- Baths All
- 4
- Baths Full
- 3
- Baths Half
- 1
- Living Area
- 2,116
- Total SqFt
- 3090
- County
- Baltimore City
- Subdivision
- Waverly
Property Description
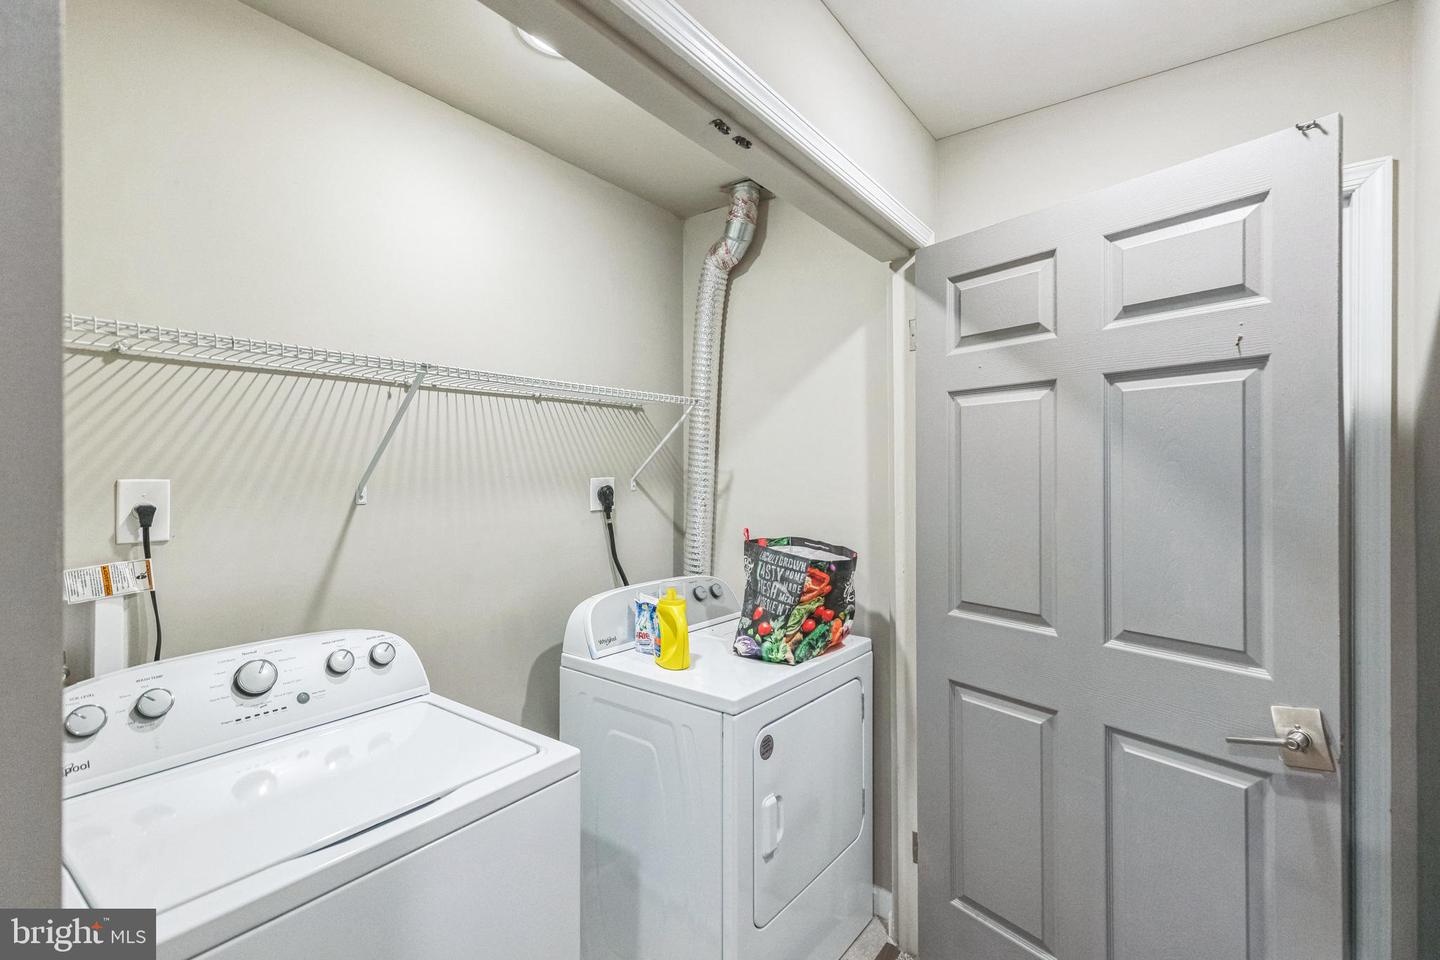
This stunning 5-bedroom, 3.5-bath colonial home offers space, style, and modern convenience across three beautifully finished levels. With a thoughtfully designed floor plan, the main level boasts an open-concept living area, a spacious bedroom, and both a full and half bath—ideal for guests or multi-generational living. The heart of the home is the beautifully updated kitchen, featuring sleek white cabinetry, upgraded countertops, stainless steel appliances, a butler’s pantry, and a breakfast area. The open layout seamlessly flows into the dining and living areas, making it perfect for entertaining or everyday living. Upstairs, four well-sized bedrooms and two full bathrooms, including a primary suite with a walk-in closet and ensuite bath, provide comfortable living. The finished basement expands the possibilities with a fully equipped bar area and additional space for entertaining or relaxing. Hardwood floors, recessed lighting, and elegant moldings add character throughout. Enjoy the convenience of central air, energy-efficient appliances, an upper-floor laundry, and a large driveway for off-street parking. Located in a safe and welcoming neighborhood, this home is minutes from museums, shopping, and hospitals. Don’t miss out—schedule a showing today!
/u.realgeeks.media/fortmeadehomes/team_photos_and_logos/Jessica_Hood_Fort_Meade_REALTOR.jpg)
Additional Information
- Elementary School
- Waverly Elementary-Middle School
- Middle School
- Booker T. Washington
- High School
- Reginald L. Lewis
- Other Structures
- Above Grade, Below Grade
- Structure List
- Above Grade, Below Grade
- Style
- Colonial
- Interior Features
- Attic, Bar, Bathroom - Tub Shower, Breakfast Area, Butlers Pantry, Carpet, Ceiling Fan(s), Chair Railings, Crown Moldings, Dining Area, Entry Level Bedroom, Floor Plan - Open, Pantry, Primary Bath(s), Recessed Lighting, Upgraded Countertops, Walk-in Closet(s), Window Treatments, Wood Floors
- Basement
- Yes
- Cooling Fuel
- Electric
- Cooling
- Ceiling Fan(s), Central A/C
- Heating Fuel
- Electric
- Heating
- Forced Air
- Hot Water
- Electric
- Sewer Septic
- Public Sewer
- Water
- Public
- Tax Year
- 2024
- Possession
- Settlement
- Days on Market
- 146
- Acres
- 0.15
- Ownership
- Fee Simple