4216 Liberty Heights Avenue, Baltimore, MD 21207
- $619,900
- 7
- BD
- 6
- BA
- 3,503
- SqFt


- Sold Price
- $619,900
- List Price
- $619,900
- Closing Date
- Apr 30, 2025
- MLS#
- MDBA2161362
- Year Built
- 1940
- Status
- CLOSED
- Type
- Single Family Residential
- Bedrooms
- 7
- Baths All
- 6
- Baths Full
- 5
- Baths Half
- 1
- Living Area
- 3,503
- Total SqFt
- 3503
- County
- Baltimore City
- Subdivision
- Dorchester
Property Description
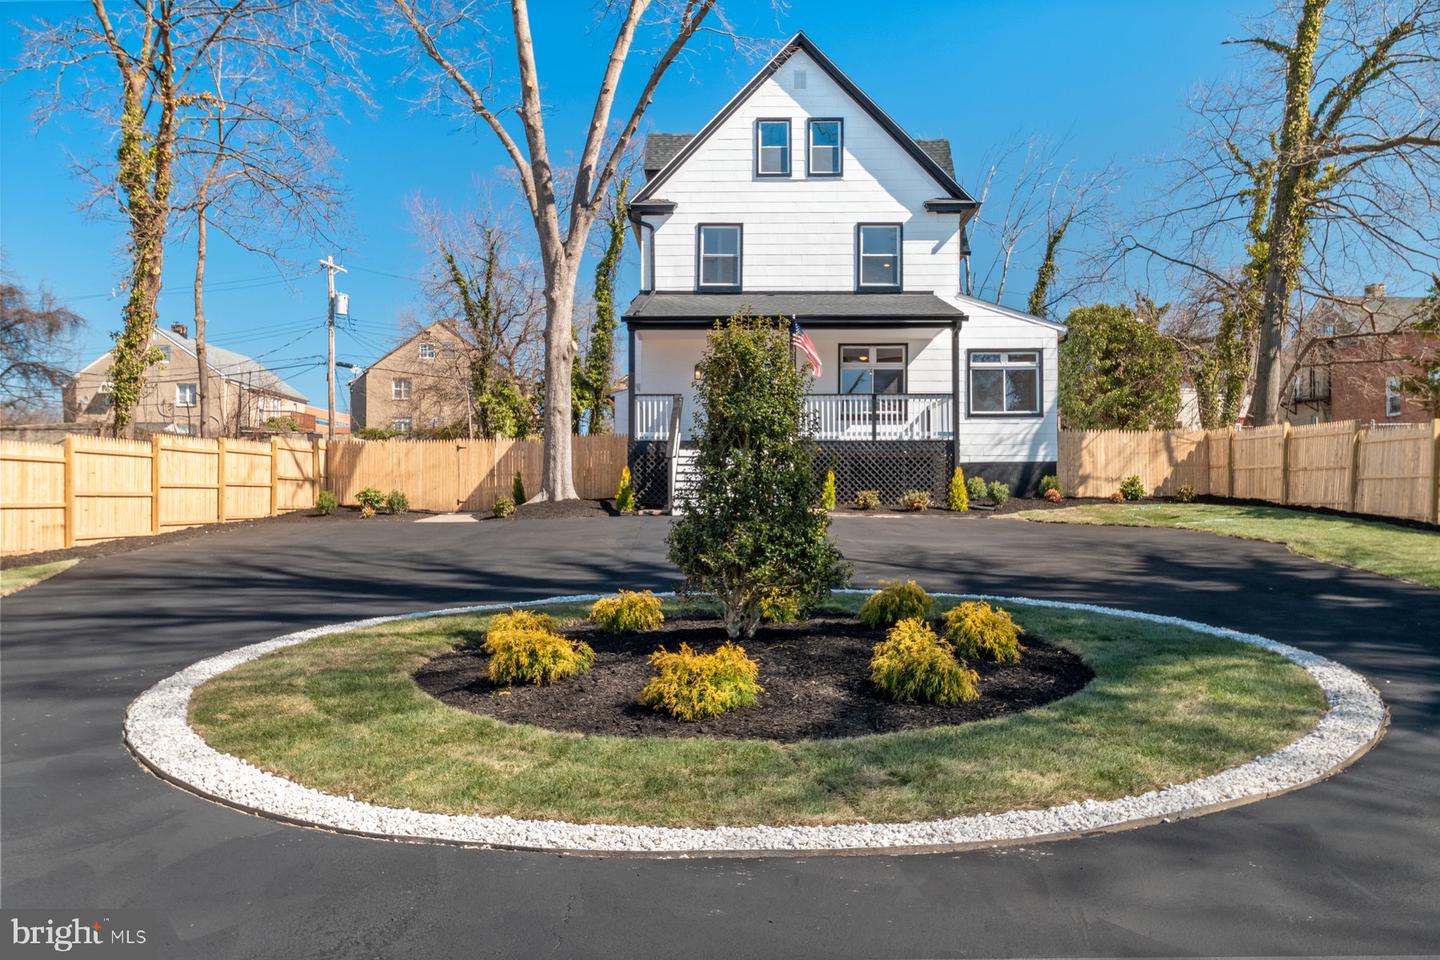
Diamond Properties has another stunning transformation behind the walls of this 7BR/5.5BA over 4,000 finished sq ft Colonial which sits on a beautifully manicured lot in the desirable neighborhood of Dorchester. Pull into the circular driveway and make your way to the covered front porch and the door into your forever home. The main floor boasts the open concept floor plan homeowners are seeking offering tons of natural light, a Black & White color palette, recessed lighting, stunning flooring, and custom coffered ceilings. The main floor offers an oversized living room with a custom feature wall, a home office just off the living room, a large dining room open to the kitchen, and a half bath. The kitchen boasts plenty of cabinets, beautiful granite countertops with a complementing subway tiled backsplash, a deep stainless sink under a window, stainless steel appliances including a stainless range hood, and a large island with plenty of seating for four or more with pendant lighting above. The main floor is not complete without a mudroom with laundry, a large family room, and a main floor primary bedroom with a private ensuite. On the second floor is a grand primary suite featuring an oversized walk-in closet and private en suite featuring a beautifully tiled walk-in shower, a stand alone deep soaking tub, and double vanities. In addition you will find a spacious secondary bedroom with a walk-in closet and private full bath, and large laundry room. Continue on to the third floor to find three additional bedrooms, two with walk-in closets, and a newly remodeled full bath. The lower level is finished, featuring plenty of additional living space for the entire family to enjoy, a full bath with walk-in shower, bedroom, and a walk-out to the yard. From the main floor access the yard from the mud room or family room. From the family room step out onto a large, newly constructed deck that overlooks the newly fenced yard with tons of green space and possibilities. All this with a one year builders warranty!
/u.realgeeks.media/fortmeadehomes/team_photos_and_logos/Jessica_Hood_Fort_Meade_REALTOR.jpg)
Additional Information
- Other Structures
- Above Grade, Below Grade
- Structure List
- Above Grade, Below Grade
- Style
- Traditional
- Basement
- Yes
- Cooling Fuel
- Electric
- Cooling
- Central A/C
- Heating Fuel
- Natural Gas
- Heating
- Forced Air
- Hot Water
- Electric
- Sewer Septic
- Public Sewer
- Water
- Public
- Tax Year
- 2024
- Possession
- Settlement
- Days on Market
- 3
- Acres
- 0.37
- Ownership
- Fee Simple