3604 Howard Park Avenue, Baltimore, MD 21207
- $290,000
- 3
- BD
- 3
- BA
- 1,322
- SqFt




- Sold Price
- $290,000
- List Price
- $265,000
- Closing Date
- May 23, 2025
- MLS#
- MDBA2161532
- Year Built
- 1925
- Status
- CLOSED
- Type
- Single Family Residential
- Bedrooms
- 3
- Baths All
- 3
- Baths Full
- 2
- Baths Half
- 1
- Living Area
- 1,322
- Total SqFt
- 1826
- County
- Baltimore City
- Subdivision
- Howard Park
Property Description
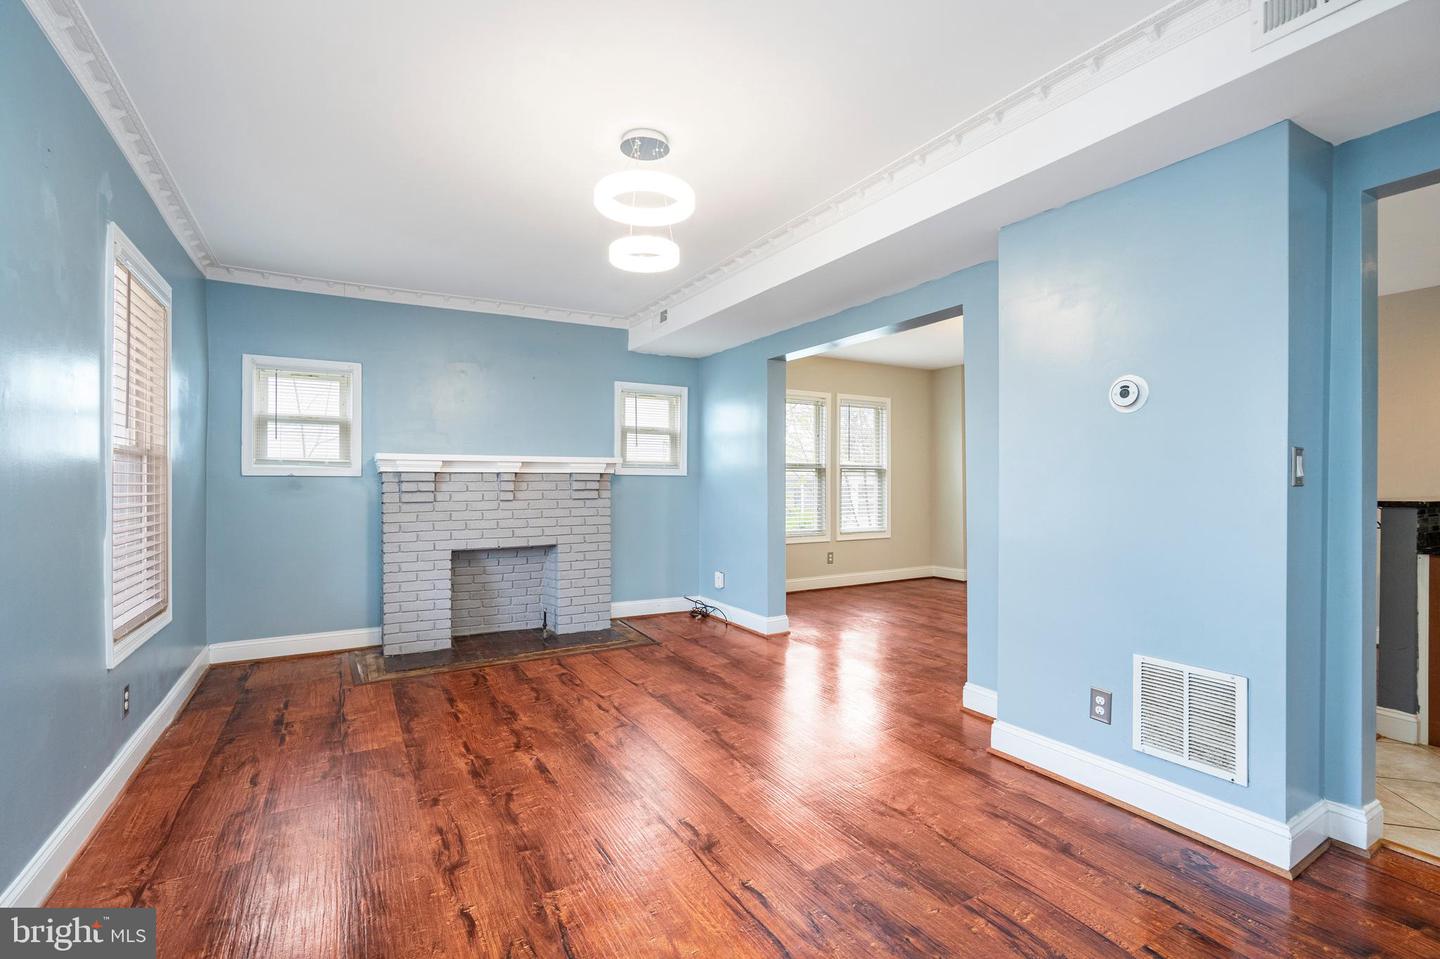
Welcome to this beautifully updated bungalow that perfectly blends comfort and style. Start your mornings with a warm cup of coffee and enjoy the sunrise from the charming covered front porch. Inside, you're welcomed by Luxury Vinyl Plank flooring that flows seamlessly through the living and dining rooms. The living room is ideal for entertaining or relaxing by the cozy fireplace, complete with decorative crown molding for a touch of character. The open dining area flows effortlessly into the spacious kitchen, which features granite countertops, stainless steel appliances, a tile backsplash, ample cabinetry, and a convenient breakfast bar for casual meals. A main-level powder room adds extra convenience for guests. Upstairs, the spacious primary suite offers a peaceful retreat, complete with an updated ensuite bath featuring a jetted tub/shower combo and beautiful tile surround. Two additional bedrooms and a second full bath with a tub/shower combo round out the upper level. The fully finished lower level provides flexible space for a rec room, second living room, or home office, plus a dedicated laundry room. Enjoy summer BBQs in the fully fenced backyard—perfect for entertaining or easily converted into private parking. Ideally located near Liberty Road, I-695, and a variety of shops and restaurants. This one checks all the boxes—don’t miss it!
/u.realgeeks.media/fortmeadehomes/team_photos_and_logos/Jessica_Hood_Fort_Meade_REALTOR.jpg)
Additional Information
- Other Structures
- Above Grade, Below Grade
- Structure List
- Above Grade, Below Grade
- Style
- Colonial
- Interior Features
- Bathroom - Jetted Tub, Bathroom - Tub Shower, Carpet, Ceiling Fan(s), Combination Dining/Living, Combination Kitchen/Dining, Dining Area, Floor Plan - Open, Kitchen - Eat-In, Primary Bath(s), Recessed Lighting, Upgraded Countertops
- Basement
- Yes
- Cooling Fuel
- Natural Gas
- Cooling
- Central A/C
- Heating Fuel
- Natural Gas
- Heating
- Forced Air
- Hot Water
- Natural Gas
- Sewer Septic
- Public Sewer
- Water
- Public
- Tax Year
- 2024
- Possession
- Settlement
- Days on Market
- 4
- Acres
- 0.14
- Ownership
- Fee Simple