2324 Pennyroyal Terrace, Baltimore, MD 21209
- $193,000
- 3
- BD
- 3
- BA
- 1,305
- SqFt




- Sold Price
- $193,000
- List Price
- $200,000
- Closing Date
- Aug 13, 2025
- MLS#
- MDBA2161776
- Year Built
- 1978
- Status
- CLOSED
- Type
- Townhome
- Bedrooms
- 3
- Baths All
- 3
- Baths Full
- 2
- Baths Half
- 1
- Living Area
- 1,305
- Total SqFt
- 1305
- County
- Baltimore City
- Subdivision
- Cold Spring Newtown
Property Description
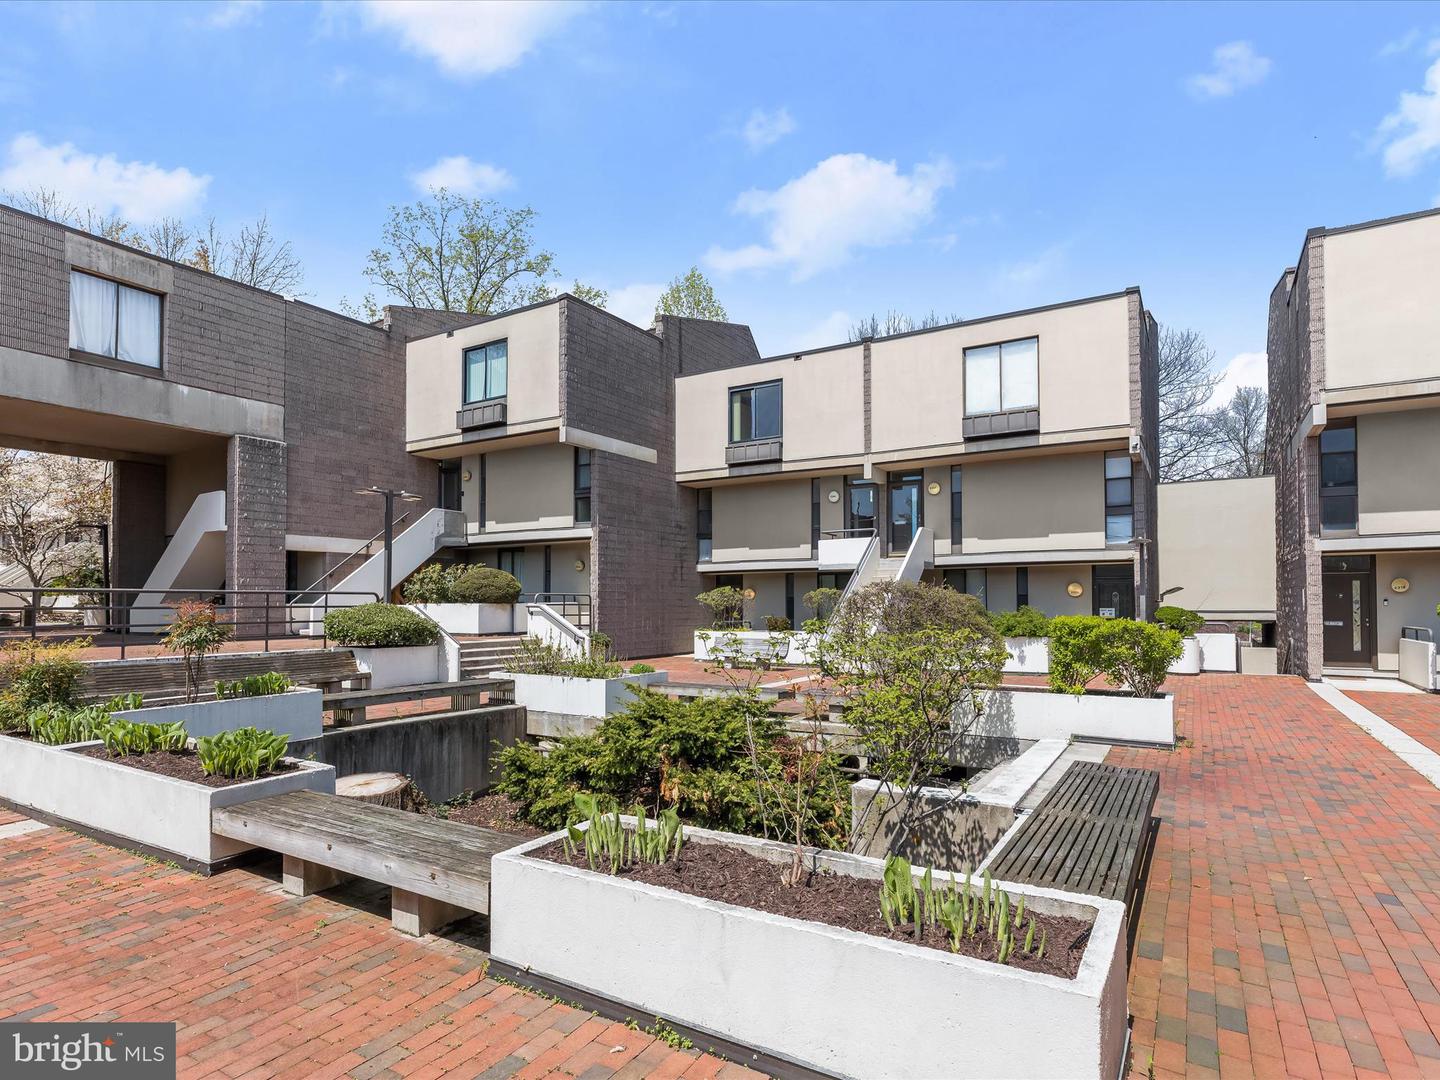
Experience Inspired Living in a Moshe Safdie-Designed Community Embracing the architectural vision of Moshe Safdie, this contemporary upper-level 3-bedroom, 2.5-bath split-level home offers a thoughtfully designed space that balances function, natural light, and connection to the outdoors. Set within a beautifully landscaped courtyard, this residence provides a unique living experience that blends modern comfort with a tranquil setting. Inside, rich hardwood floors and a neutral color palette flow throughout. The gourmet kitchen, recently updated with stainless steel appliances, granite countertops, and sleek cabinetry, including display shelving, features a peninsula island with extra storage that seamlessly connects to the dining area. The spacious living room extends to a private balcony, perfect for unwinding in fresh air. The upper levels offer privacy and practicality. The primary suite includes a walk-in closet and en suite bath, while the top level houses two additional bedrooms and a full bath, creating a well-balanced layout for comfortable living. Additional conveniences include garage parking with assigned spaces, a separate personal storage unit, and access to community amenities like a pool and scenic trails. Ideally located near Cylburn Arboretum, Sinai Hospital, I-83, and Towson’s vibrant shopping and dining scene, this home offers a peaceful retreat with easy access to urban conveniences. A home designed for modern living—schedule your showing today! Note: Select Interior Photos Have Been Virtually Staged
/u.realgeeks.media/fortmeadehomes/team_photos_and_logos/Jessica_Hood_Fort_Meade_REALTOR.jpg)
Additional Information
- Elementary School
- Call School Board
- Middle School
- Call School Board
- High School
- Call School Board
- Other Structures
- Above Grade, Below Grade
- Structure List
- Above Grade, Below Grade
- Garage Spaces
- 2
- Pool
- Yes
- Style
- Contemporary, Split Level
- Interior Features
- Bathroom - Stall Shower, Dining Area, Combination Kitchen/Dining, Floor Plan - Open, Kitchen - Country, Kitchen - Galley, Kitchen - Gourmet, Kitchen - Island, Kitchen - Table Space, Primary Bath(s), Recessed Lighting, Upgraded Countertops, Walk-in Closet(s), Wood Floors
- Cooling Fuel
- Electric
- Cooling
- Central A/C
- Heating Fuel
- Electric
- Heating
- Heat Pump(s)
- Hot Water
- Electric
- Sewer Septic
- Public Septic
- Water
- Public
- HOA Fee
- $520
- HOA Payment Frequency
- Annually
- Condo/Co-op Fee
- $645
- Condo/Co-op Fee Freq.
- Monthly
- Tax Year
- 2024
- Possession
- Immediate, Negotiable
- Days on Market
- 43
- Parking
- Assigned
- Ownership
- Condominium
- HOA
- Yes
- Community Amenities
- Pool - Outdoor, Tot Lots/Playground
- Homeowner Association Fee
- 520