624 Wyanoke Avenue, Baltimore, MD 21218
- $358,000
- 5
- BD
- 4
- BA
- 2,352
- SqFt





- Sold Price
- $358,000
- List Price
- $350,000
- Closing Date
- May 23, 2025
- MLS#
- MDBA2161798
- Year Built
- 1920
- Status
- CLOSED
- Type
- Single Family Residential
- Bedrooms
- 5
- Baths All
- 4
- Baths Full
- 3
- Baths Half
- 1
- Living Area
- 2,352
- Total SqFt
- 2352
- County
- Baltimore City
- Subdivision
- Pen Lucy
Property Description
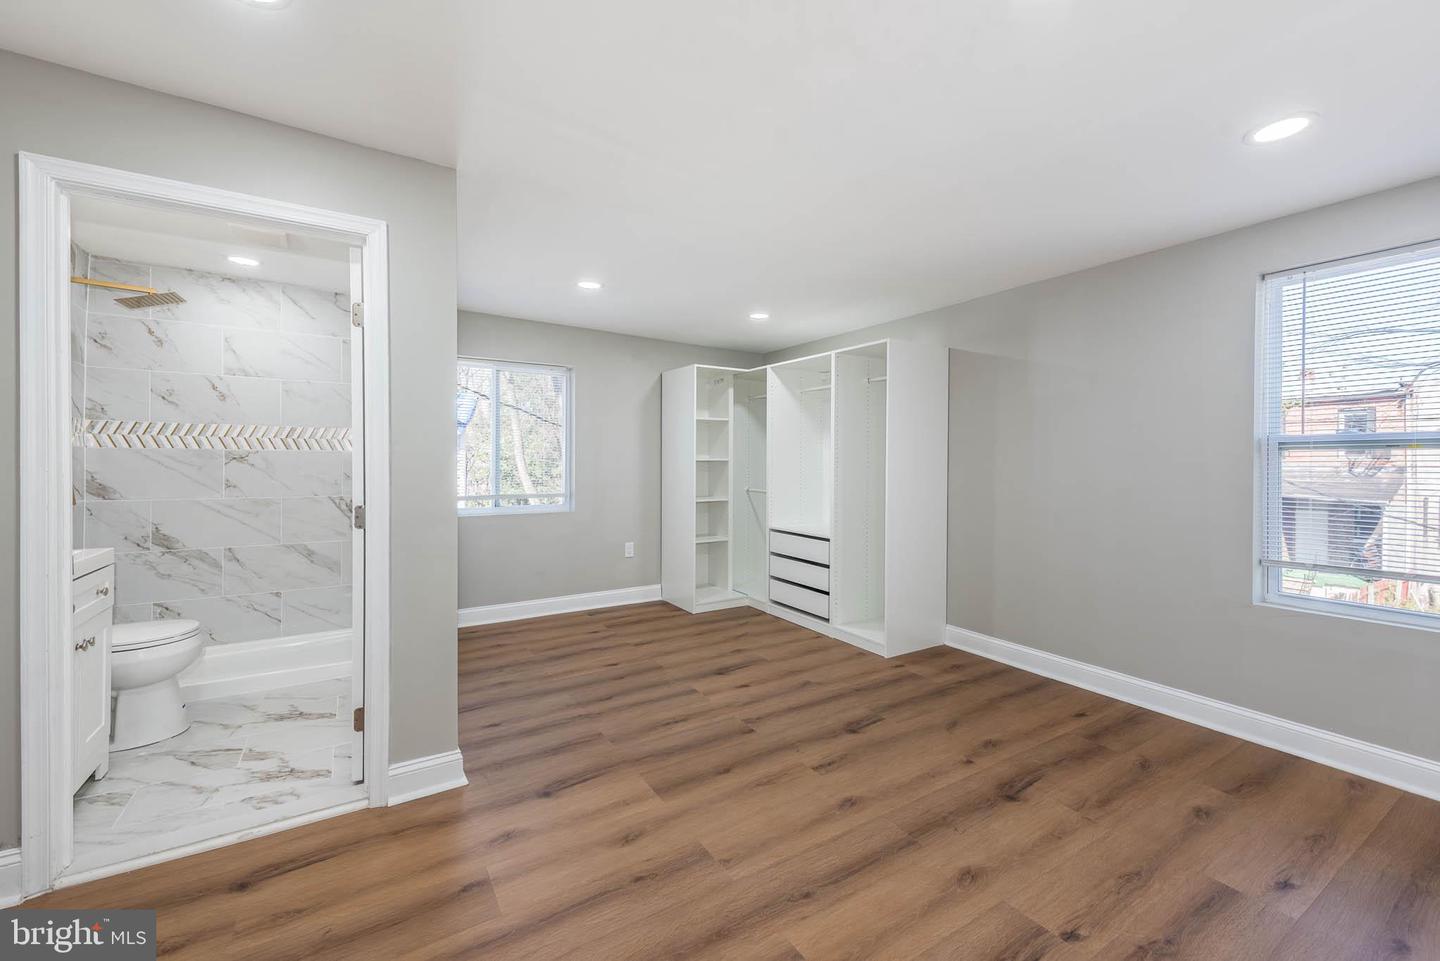
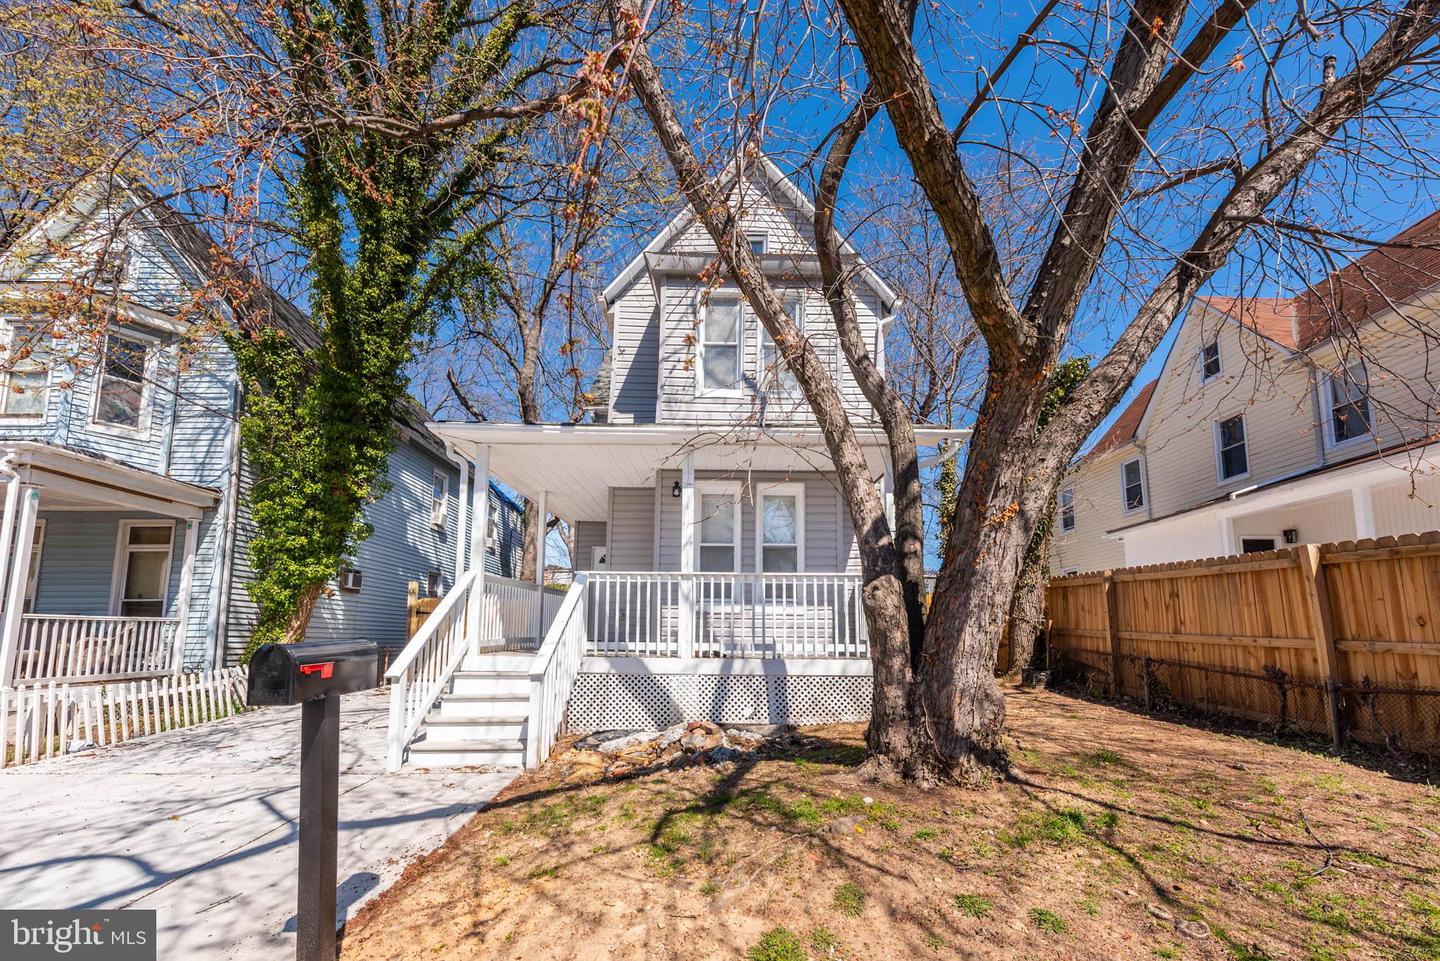
Welcome to this meticulously renovated colonial home, where classic charm meets modern sophistication. The inviting wrap-around porch offers the perfect spot for relaxing, sipping your morning coffee, or enjoying the evening breeze. As you step inside, you’re greeted by a spacious and airy formal living room with abundant natural light, creating a warm and welcoming atmosphere. Adjacent to the living room, the separate dining room provides an elegant space for hosting dinner parties or family gatherings. The heart of the home lies in the gourmet island kitchen, featuring pristine Quartz countertops that beautifully contrast with the sleek stainless steel appliances. Whether you’re an experienced chef or a home cook, this kitchen is sure to inspire your culinary creativity. A stylish half bath is conveniently located on the main level for guests. The family room is a true showstopper, with soaring tray ceilings that enhance the room’s sense of space and a custom accent wall that adds a touch of modern flair and personality. This is the perfect space to unwind or entertain, offering a cozy yet sophisticated atmosphere. Upstairs, the second level is home to four generously sized bedrooms, including a tranquil and spacious primary suite. The primary bedroom boasts a luxurious en-suite bath, offering a spa-like retreat with its elegant finishes. The remaining bedrooms are equally inviting and share access to a beautifully appointed full bath. The third floor is a hidden gem, providing even more flexible living space. A cozy sitting room offers a quiet escape, while the additional bedroom and full bath make this level perfect for guests, a home office, or a teen suite. Outside, the large rear deck overlooks a sprawling, fully fenced yard—your private oasis for outdoor entertaining, gardening, or simply relaxing in the fresh air. The expansive yard offers ample space for activities and play. Plus, with convenient driveway parking, you’ll never have to worry about finding a spot. This home truly has it all—style, functionality, and comfort. A rare find that’s ready for you to move right in and start making memories!
/u.realgeeks.media/fortmeadehomes/team_photos_and_logos/Jessica_Hood_Fort_Meade_REALTOR.jpg)
Additional Information
- Other Structures
- Above Grade, Below Grade
- Structure List
- Above Grade, Below Grade
- Style
- Colonial
- Interior Features
- Bathroom - Tub Shower, Dining Area, Family Room Off Kitchen, Floor Plan - Traditional, Formal/Separate Dining Room, Kitchen - Gourmet, Primary Bath(s), Upgraded Countertops, Wood Floors
- Basement
- Yes
- Cooling Fuel
- Electric
- Cooling
- Central A/C
- Heating Fuel
- Natural Gas
- Heating
- Forced Air
- Hot Water
- Natural Gas
- Sewer Septic
- Public Sewer
- Water
- Public
- Tax Year
- 2024
- Possession
- Settlement
- Days on Market
- 25
- Acres
- 0.11
- Ownership
- Ground Rent