5566 Whitby Road, Baltimore, MD 21206
- $230,000
- 3
- BD
- 2
- BA
- 1,152
- SqFt






- Sold Price
- $230,000
- List Price
- $229,900
- Closing Date
- Jun 16, 2025
- MLS#
- MDBA2162494
- Year Built
- 1959
- Status
- CLOSED
- Type
- Townhome
- Bedrooms
- 3
- Baths All
- 2
- Baths Full
- 2
- Living Area
- 1,152
- Total SqFt
- 1584
- County
- Baltimore City
- Subdivision
- Cedonia
Property Description
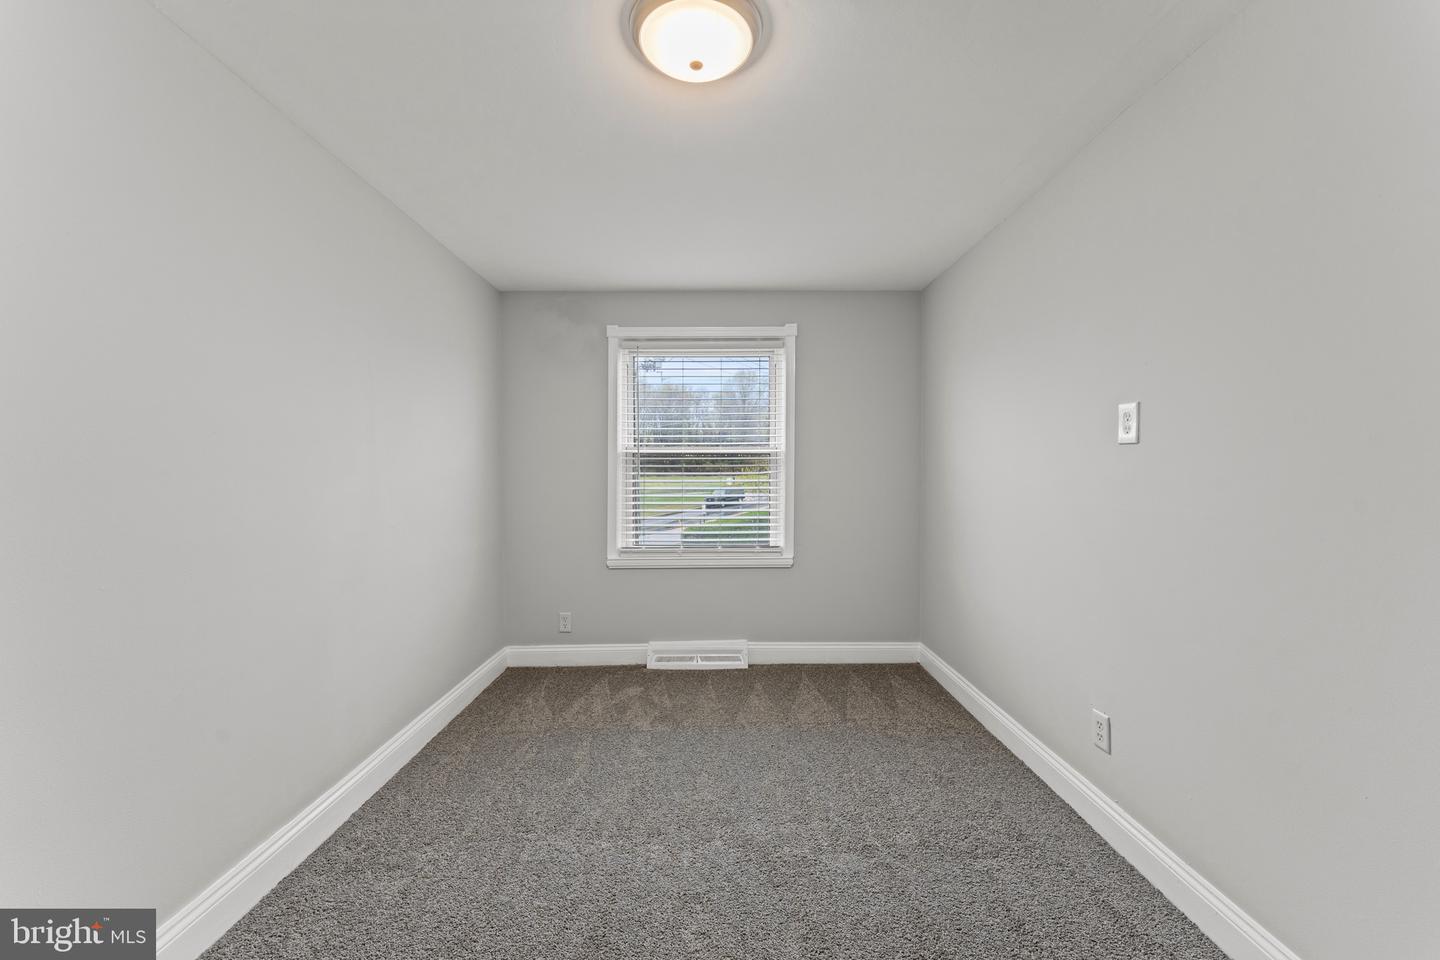
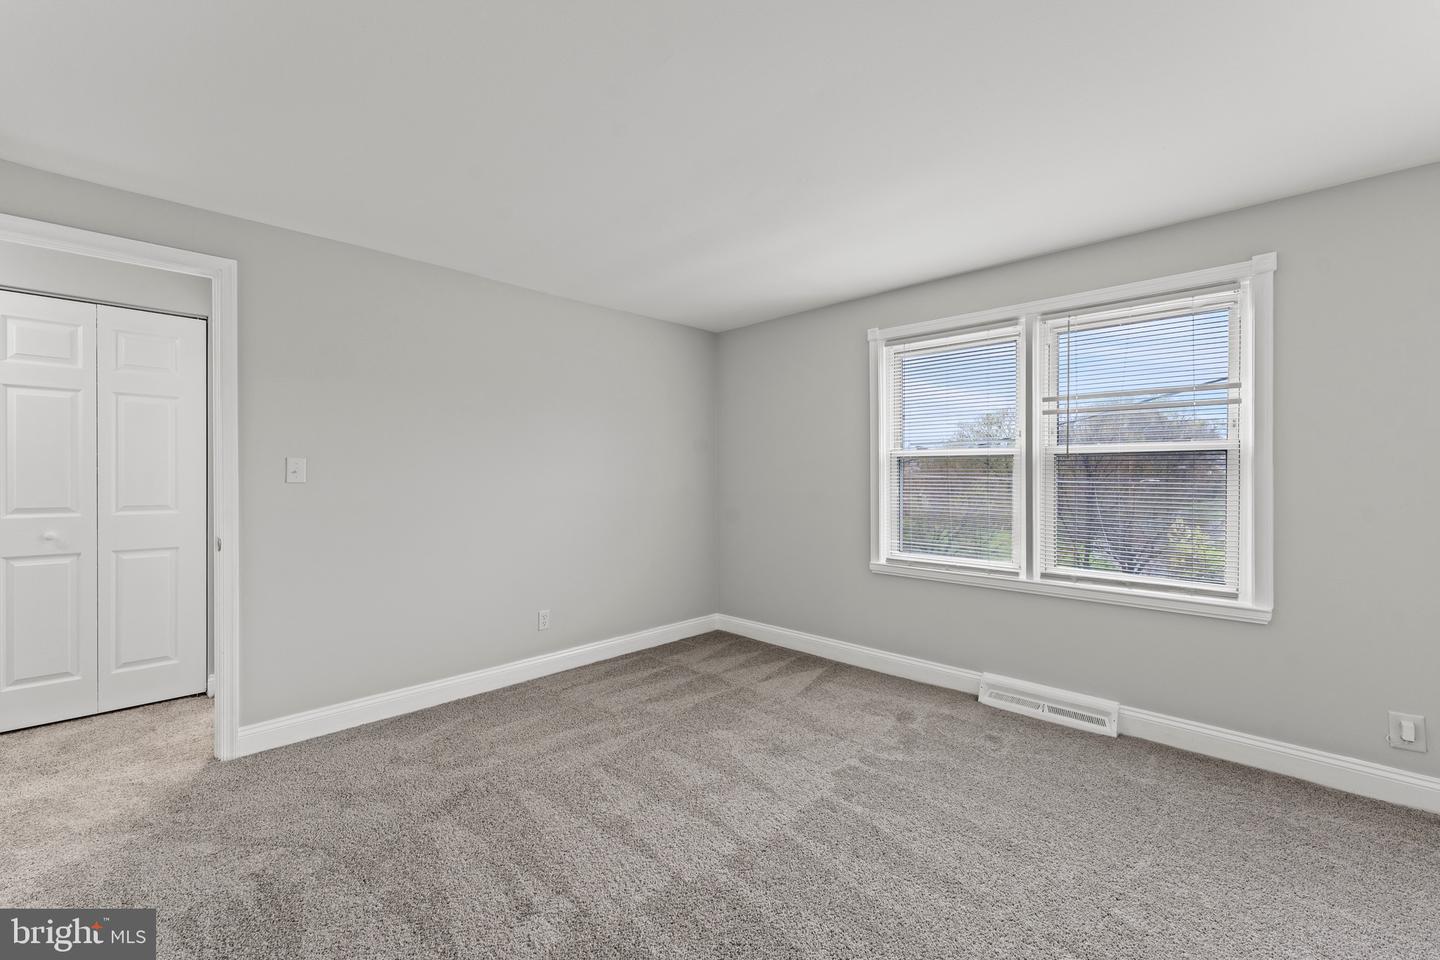
Welcome to 5566 Whitby Road — a freshly updated brick townhome where natural light, original charm, and thoughtful upgrades come together seamlessly. Step inside and you’re greeted by rich original hardwood floors, fresh paint throughout, and sun-filled rooms that instantly feel like home. The open layout flows into the dining area and updated kitchen, featuring granite countertops, sleek stainless steel appliances, and espresso cabinetry. A charming back door leads out to the sizable backyard — perfect for weekend grilling or creating your own green oasis. Upstairs, you’ll find three spacious bedrooms with brand-new carpet and an updated full bath. Downstairs, the fully finished basement adds flexible living space with brand-new carpet, recessed lighting, a second full bathroom, laundry area with utility sink, and built-in wire shelving for added storage. A rear walk-out makes this space ideal for guests, a home gym, or office. This home has been lovingly maintained and thoughtfully refreshed, offering move-in-ready peace of mind.
/u.realgeeks.media/fortmeadehomes/team_photos_and_logos/Jessica_Hood_Fort_Meade_REALTOR.jpg)
Additional Information
- Other Structures
- Above Grade, Below Grade
- Structure List
- Above Grade, Below Grade
- Style
- Colonial
- Basement
- Yes
- Cooling Fuel
- Electric
- Cooling
- Central A/C
- Heating Fuel
- Natural Gas
- Heating
- Forced Air
- Hot Water
- Natural Gas
- Sewer Septic
- Public Sewer
- Water
- Public
- Tax Year
- 2024
- Possession
- Settlement
- Days on Market
- 6
- Acres
- 0.04
- Ownership
- Fee Simple