834 Oldham Street, Baltimore, MD 21224
- $415,000
- 3
- BD
- 4
- BA
- 1,900
- SqFt










- Sold Price
- $415,000
- List Price
- $429,900
- Closing Date
- Jun 26, 2025
- MLS#
- MDBA2162772
- Year Built
- 2015
- Status
- CLOSED
- Type
- Townhome
- Bedrooms
- 3
- Baths All
- 4
- Baths Full
- 2
- Baths Half
- 2
- Living Area
- 1,900
- Total SqFt
- 1900
- County
- Baltimore City
- Subdivision
- Greektown
Property Description
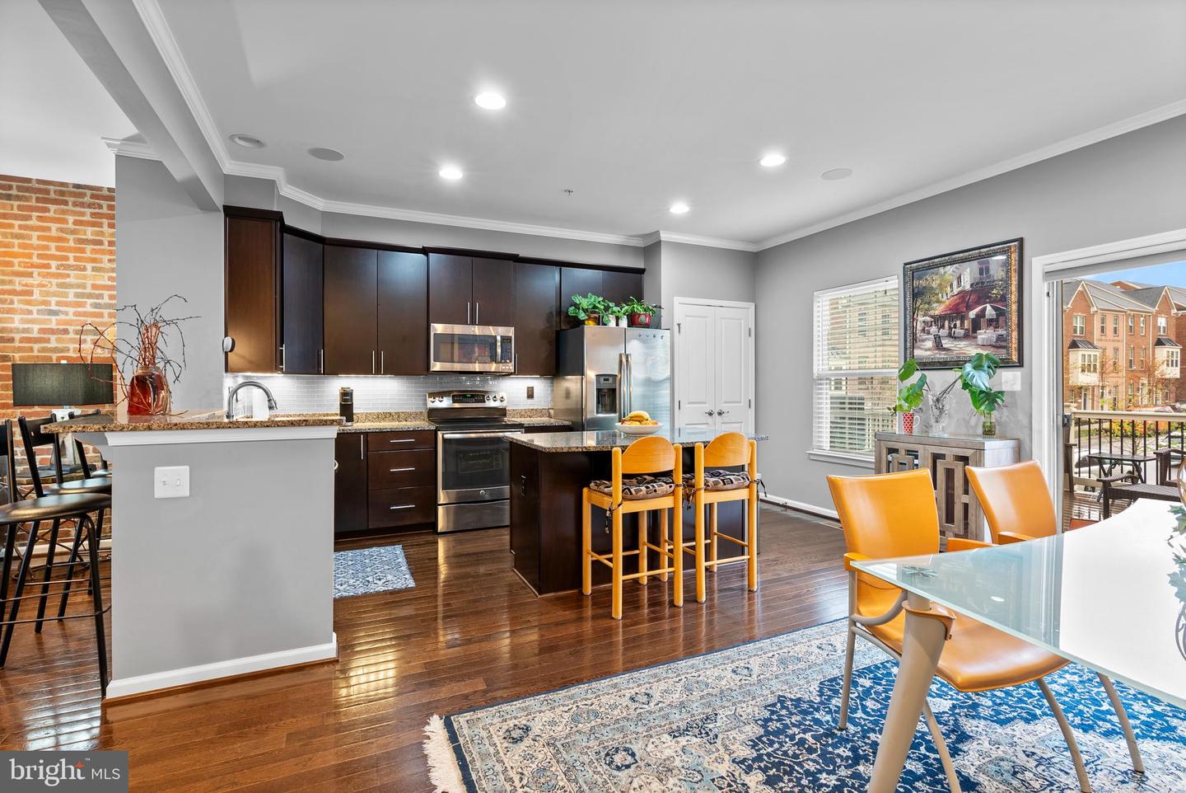
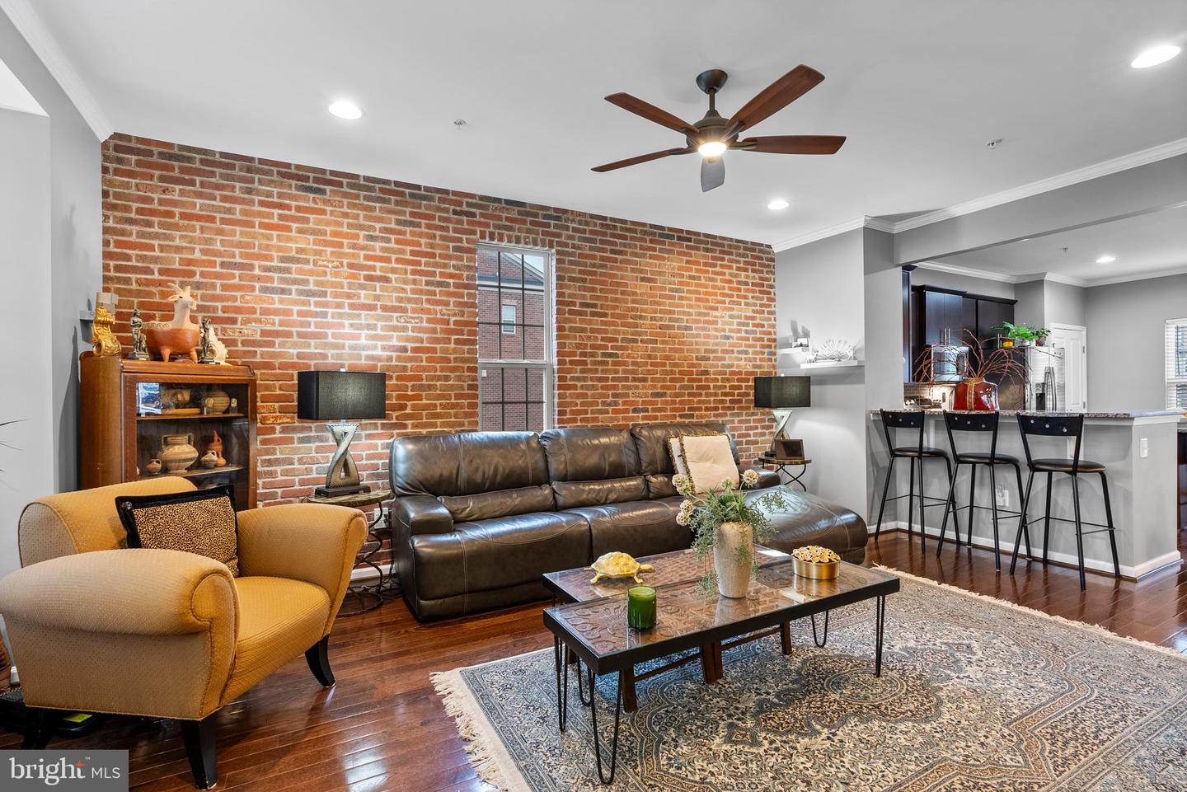
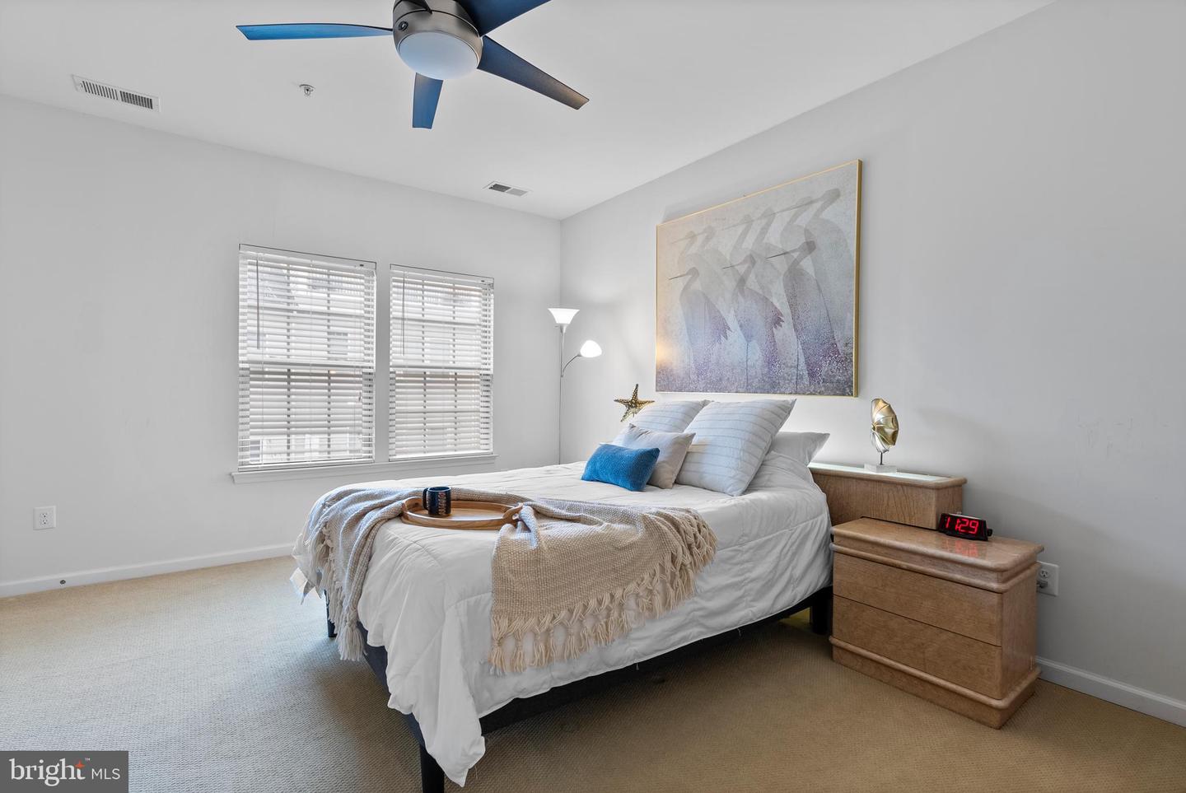
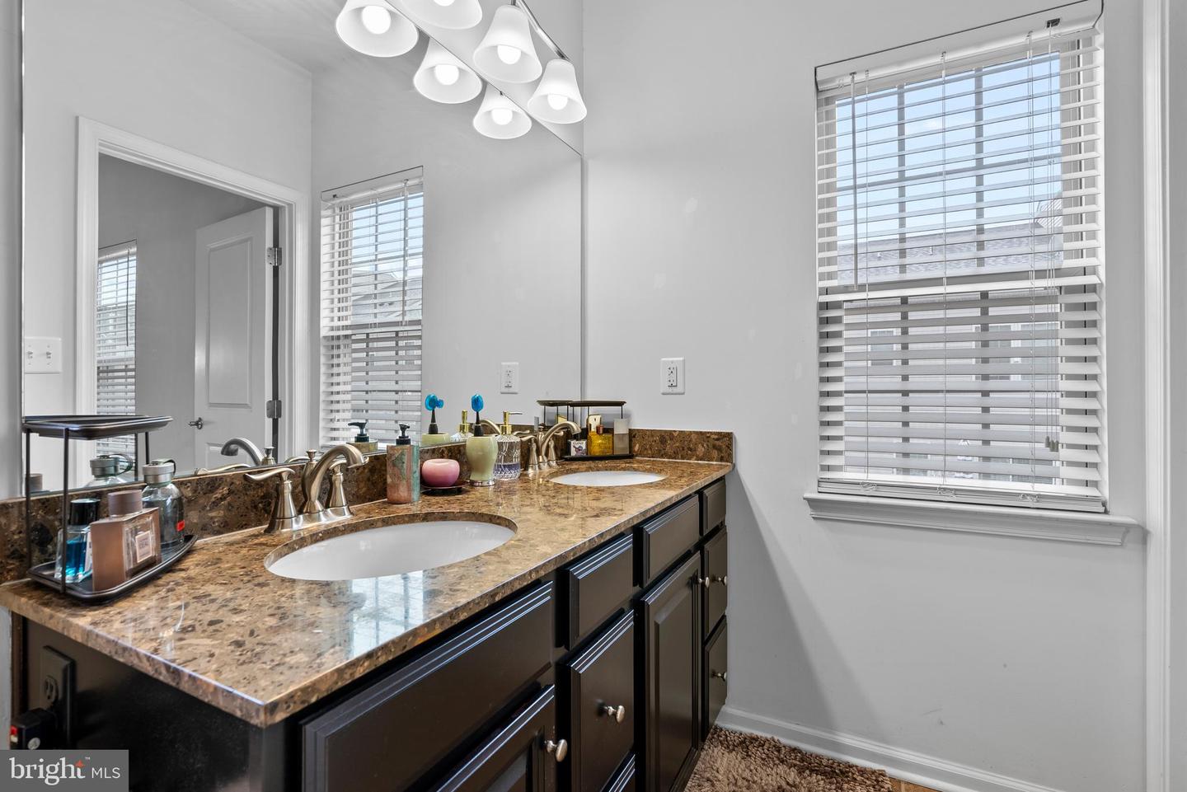
Welcome to 834 Oldham St — a beautifully maintained, light-filled end-of-group townhome in the heart of Greektown. With over 1,900 square feet of living space, this rarely available 20-ft wide Mozart model features 3 spacious bedrooms, an office/den, 2 full baths, 2 half baths, and an attached 2-car garage plus 2 car private rear parking pads. Step inside to find a versatile entry-level space perfect for a home office, gym, or guest suite, complete with a half bath. The garage is finished with heating and cooling, that can be used as man cave/game room . The main level offers an open concept floor plan with espresso cabinetry, granite countertops, stainless steel appliances, a large kitchen island, and elegant crown molding throughout. The oversized living room, exposed brick accents, and rear deck makes entertaining a breeze. Upstairs, the primary suite boasts a custom walk-in closet, dual vanity sinks, and a sleek walk-in shower with two shower heads. Two additional bedrooms share a modern hall bath with a tub. Located just few minutes from Canton, Fells Point, and commuter routes like I-95 and 895, this home offers city living without compromise. Low HOA, convenient location, and a truly turnkey property. BONUS: The seller is offering an FHA assumable loan at just 3%, making this an unbeatable opportunity in today’s rate environment. Furniture is also negotiable — move right in or purchase the space fully furnished for a seamless transition.
/u.realgeeks.media/fortmeadehomes/team_photos_and_logos/Jessica_Hood_Fort_Meade_REALTOR.jpg)
Additional Information
- Other Structures
- Above Grade, Below Grade
- Structure List
- Above Grade, Below Grade
- Garage Spaces
- 2
- Style
- Colonial
- Interior Features
- Bathroom - Tub Shower, Bathroom - Walk-In Shower, Breakfast Area, Carpet, Ceiling Fan(s), Combination Kitchen/Dining, Crown Moldings, Dining Area, Floor Plan - Open, Kitchen - Eat-In, Kitchen - Island, Pantry, Primary Bath(s), Recessed Lighting, Sprinkler System, Store/Office, Upgraded Countertops, Walk-in Closet(s), Wood Floors
- Cooling Fuel
- Electric
- Cooling
- Central A/C
- Heating Fuel
- Electric
- Heating
- Central
- Hot Water
- Electric
- Sewer Septic
- Public Sewer
- Water
- Public
- HOA Fee
- $80
- HOA Payment Frequency
- Monthly
- Tax Year
- 2024
- Possession
- Settlement
- Days on Market
- 26
- Acres
- 0.04
- Ownership
- Fee Simple
- HOA
- Yes
- Homeowner Association Fee
- 80