3907 Juniper Road, Baltimore, MD 21218
- $839,500
- 5
- BD
- 4
- BA
- 2,836
- SqFt






- Sold Price
- $839,500
- List Price
- $839,500
- Closing Date
- Aug 08, 2025
- MLS#
- MDBA2163530
- Year Built
- 1925
- Status
- CLOSED
- Type
- Single Family Residential
- Bedrooms
- 5
- Baths All
- 4
- Baths Full
- 3
- Baths Half
- 1
- Living Area
- 2,836
- Total SqFt
- 2836
- County
- Baltimore City
- Subdivision
- Guilford
Property Description
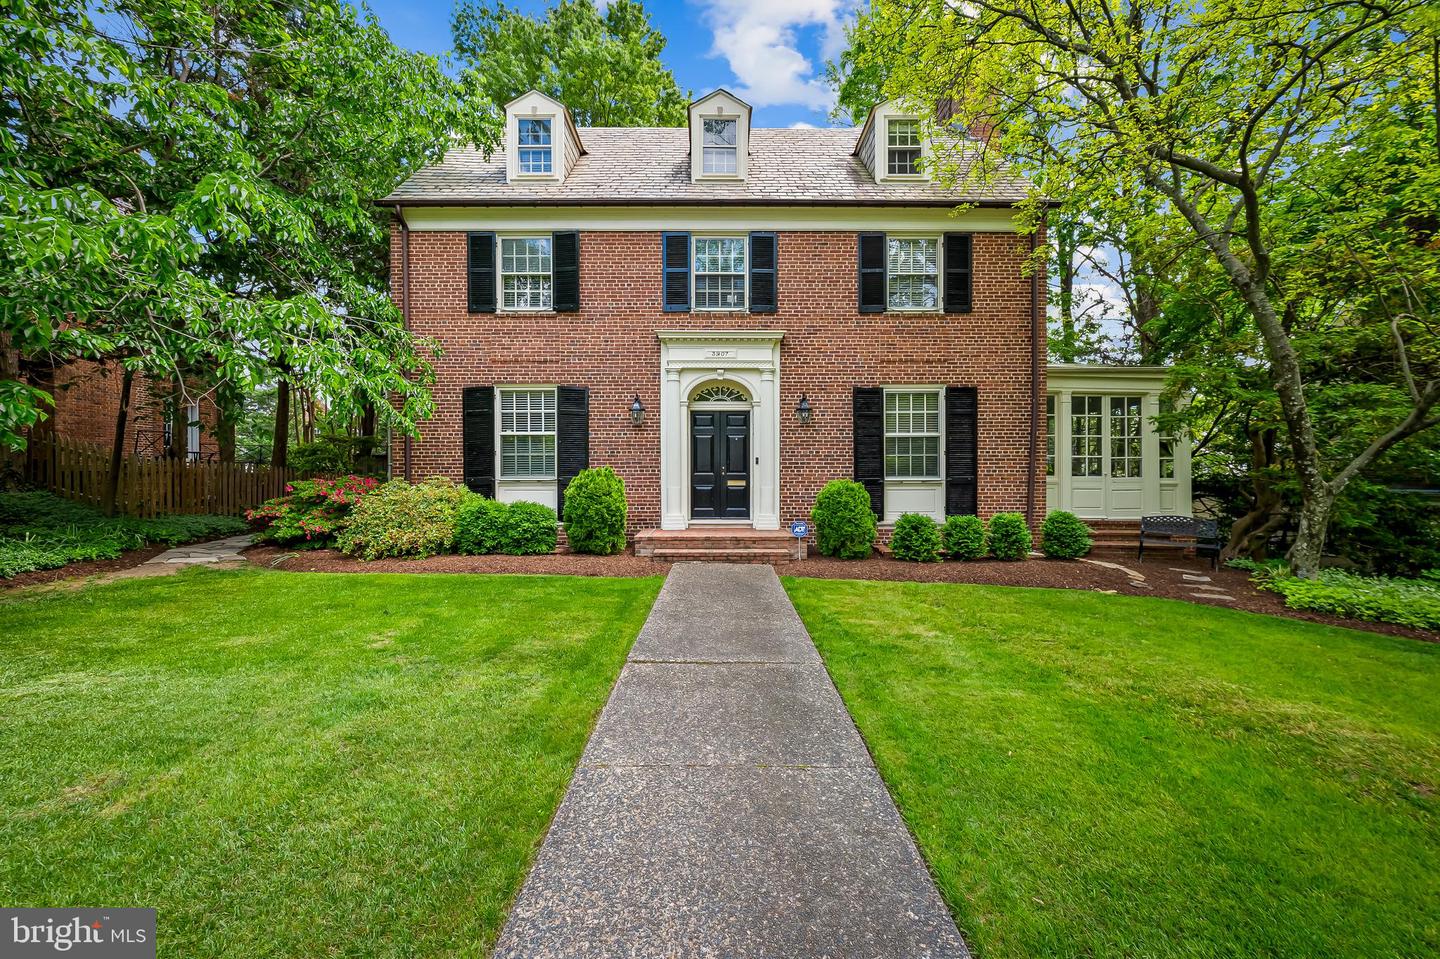
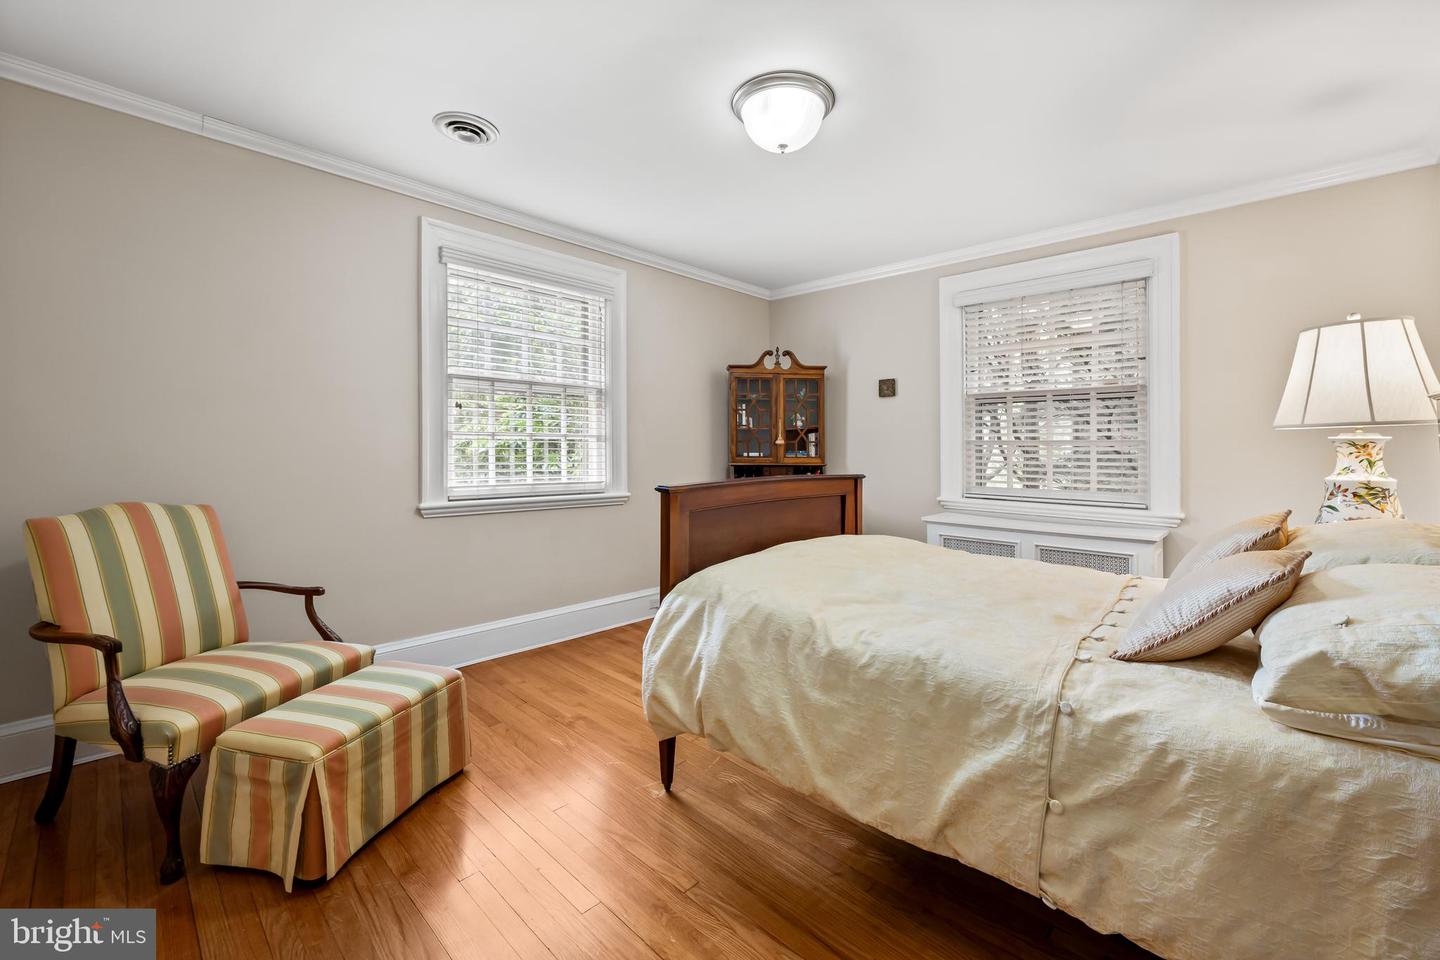
AND NOW WITH A 40K PRICE DROP…Timeless Elegance in Guilford – Classic All-Brick Colonial. Step into this beautifully maintained five bedroom, three and a half bath Colonial home nestled in the heart of Guilford. This all-brick gem exudes historic charm with an abundance of original details, complemented by thoughtful modern updates. From the moment you arrive, the lush, manicured landscaping sets the tone for what lies ahead. Enter through stunning wooden double doors into a welcoming vestibule that opens to a grand foyer, highlighted by a dramatic curved staircase and ceilings over 9 feet tall. The main level features gleaming refinished hardwood floors throughout. A spacious living room offers a cozy gas fireplace and opens via French doors to a sun-drenched spacious sunroom, complete with walls of windows and access from another set of French doors to a fully fenced backyard — perfect for relaxing or entertaining. In addition to the spacious sunroom one can enjoy the cozy den/office on the first floor that currently is used as a bedroom for less mobile friends. The formal dining room, framed by a charming bay window with original glass panes, overlooks a picturesque stone pathway. Adjacent is the lovely kitchen — a chef’s dream! It boasts a F. Bertazzoni (Italia) five-burner gas stove, stainless steel hood with a powerful five-speed exhaust fan, soapstone countertops, a marble-topped island, panel-ready refrigerator, subway tile backsplash, and custom cabinetry with brass hardware and a brass faucet. Decorative glass-front cabinets and stylish tile flooring complete the look. The first floor powder room is off the centre hallway and the back stairway provides direct kitchen access. Upstairs, you'll find five generously sized bedrooms and three full baths, providing ample space for family and guests. The basement adds functionality with a large pantry, abundant storage, French drains, two sump pumps, a vapor barrier, a recently replaced water main, and a new boiler for peace of mind. There is no water trouble here! This lovingly preserved home offers the perfect blend of historic character and modern convenience in one of Baltimore’s most desirable neighborhoods. Don’t miss your chance to experience its special charm — schedule your visit today!
/u.realgeeks.media/fortmeadehomes/team_photos_and_logos/Jessica_Hood_Fort_Meade_REALTOR.jpg)
Additional Information
- High School
- Call School Board
- Other Structures
- Above Grade
- Structure List
- Above Grade
- Garage Spaces
- 1
- Style
- Colonial
- Interior Features
- Attic, Kitchen - Gourmet, Dining Area, Primary Bath(s), Built-Ins, Upgraded Countertops, Crown Moldings, Window Treatments, Double/Dual Staircase, Wood Floors, Floor Plan - Traditional
- Basement
- Yes
- Fireplaces
- 1
- Cooling Fuel
- Electric
- Cooling
- Central A/C
- Heating Fuel
- Natural Gas
- Heating
- Steam, Radiator
- Hot Water
- Electric
- Sewer Septic
- Public Sewer
- Water
- Public
- HOA Fee
- $419
- HOA Payment Frequency
- Annually
- Tax Year
- 2025
- Possession
- Negotiable
- Days on Market
- 37
- Acres
- 0.24
- Ownership
- Fee Simple
- HOA
- Yes
- Homeowner Association Fee
- 419